Compelling New Price! Lake Washington waterfront living with spectacular west-facing sunset views on a quiet private lane in Bellevue's coveted Pleasure Point. Thoughtfully designed to capture natural light and ever-changing lake views, this custom residence offers clean contemporary architecture, refined finishes, and a seamless connection between indoor and outdoor living. A dramatic entry welcomes you into expansive gathering spaces with walls of glass framing the water beyond. The gourmet kitchen is designed for both everyday living and entertaining, featuring professional-grade Wolf and Sub-Zero appliances, a generous quartzite island, abundant custom cabinetry, and panoramic lake views. The main-level primary suite is positioned to enjoy the waterfront setting and includes a spa-inspired bath with heated floors, a soaking tub, and a spacious custom walk-in closet. Additional bedrooms, a dedicated home office, and a lower-level family room provide flexible spaces for guests, work, and recreation. Outdoor living is equally inviting, with multiple spaces to relax, entertain, and enjoy the changing scenery. A temperature-controlled wine cellar, saltwater hot tub, and private waterfront setting complete the experience. Ideally located near downtown Bellevue, parks, shopping, dining, and top-rated schools, this exceptional waterfront home offers a rare opportunity to enjoy one of Lake Washington's most desirable shoreline communities.
Active
Listed by: Wilson Northwest Investments • Kristina Sunwoo
Price cut: $295K (8/24)
$7,999,999
5629 Pleasure Point Lane SE, Bellevue, WA 98006
4beds
4,740sqft
Single Family Residence
Built in 2018
0.47 Acres Lot
$7,477,900 Zestimate®
$1,688/sqft
$-- HOA
What's special
Ever-changing lake viewsPanoramic lake viewsLake washington waterfront livingRefined finishesGourmet kitchenDedicated home officeSpectacular west-facing sunset views
- 23 days |
- 2,292 |
- 125 |
Zillow last checked:
Listing updated:
Listed by:
Kristina Sunwoo,
Wilson Northwest Investments
Source: NWMLS as distributed by MLS GRID,MLS#: 2560667
Facts & features
Interior
Bedrooms & bathrooms
- Bedrooms: 4
- Bathrooms: 5
- Full bathrooms: 1
- 3/4 bathrooms: 3
- 1/2 bathrooms: 1
- Main level bathrooms: 2
- Main level bedrooms: 1
Primary bedroom
- Level: Main
Bedroom
- Level: Second
Bedroom
- Level: Lower
Bedroom
- Level: Lower
Bathroom three quarter
- Level: Second
Bathroom three quarter
- Level: Lower
Bathroom three quarter
- Level: Lower
Bathroom full
- Level: Main
Other
- Level: Main
Den office
- Level: Second
Dining room
- Level: Main
Entry hall
- Level: Main
Family room
- Level: Lower
Kitchen with eating space
- Level: Main
Living room
- Level: Main
Utility room
- Level: Main
Utility room
- Level: Lower
Heating
- Fireplace, Forced Air, Radiant, Electric, Natural Gas
Cooling
- Forced Air
Appliances
- Included: Dishwasher, Disposal, Double Oven, Dryer, Microwave, Refrigerator, Stove(s)/Range(s), Tankless Water Heater, Washer, Dishwasher(s), Dryer(s), Garbage Disposal, Microwave(s), Refrigerator(s), Washer(s), Water Heater: tankless, Water Heater Location: basement utility room
Features
- Bath Off Primary, Central Vacuum, Ceiling Fan(s), Dining Room, Pantry
- Flooring: Ceramic Tile, Hardwood, Carpet
- Basement: Daylight,Finished
- Number of fireplaces: 4
- Fireplace features: Gas, Lower Level: 1, Main Level: 2, Upper Level: 1, Fireplace
Interior area
- Total structure area: 4,740
- Total interior livable area: 4,740 sqft
Video & virtual tour
Property
Parking
- Total spaces: 8
- Parking features: Driveway, Attached Garage
- Has attached garage: Yes
- Covered spaces: 2
- Uncovered spaces: 6
Features
- Levels: One and One Half
- Stories: 1
- Entry location: Main
- Patio & porch: Bath Off Primary, Built-In Vacuum, Ceiling Fan(s), Dining Room, Fireplace, Fireplace (Primary Bedroom), Hot Tub/Spa, Pantry, Security System, Sprinkler System, Vaulted Ceiling(s), Walk-In Closet(s), Water Heater, Wet Bar, Wine Cellar, Wired for Generator
- Has spa: Yes
- Spa features: Indoor
- Has view: Yes
- View description: City, Islands, Lake, Territorial
- Has water view: Yes
- Water view: Lake
- Waterfront features: Lake, No Bank
- Frontage length: Waterfront Ft: 85
Lot
- Size: 0.47 Acres
- Features: Cul-De-Sac, Dead End Street, Paved, Cable TV, Deck, Dock, Electric Car Charging, Fenced-Fully, Gas Available, High Speed Internet, Hot Tub/Spa, Irrigation, Moorage, Patio, Sprinkler System
- Topography: Level
Details
- Parcel number: 2024059066
- Zoning: sr-1
- Zoning description: Jurisdiction: City
- Special conditions: Standard
- Other equipment: Leased Equipment: no, Wired for Generator
Construction
Type & style
- Home type: SingleFamily
- Architectural style: Contemporary,1 1/2 Stry w/Bsmt
- Property subtype: Single Family Residence
Materials
- Stone, Wood Siding
- Foundation: Poured Concrete
- Roof: Metal
Condition
- Very Good
- Year built: 2018
- Major remodel year: 2018
Utilities & green energy
- Electric: Company: PSE
- Sewer: Sewer Connected, Company: City f Bellevue
- Water: Lake, Public, Company: City of Bellevue
- Utilities for property: Xfinity
Community & HOA
Community
- Features: Park, Playground, Trail(s)
- Security: Security System
- Subdivision: Bellevue
Location
- Region: Bellevue
Financial & listing details
- Price per square foot: $1,688/sqft
- Tax assessed value: $6,141,000
- Annual tax amount: $43,934
- Date on market: 4/29/2026
- Cumulative days on market: 119 days
- Listing terms: Conventional
- Inclusions: Dishwasher(s), Double Oven, Dryer(s), Garbage Disposal, Leased Equipment, Microwave(s), Refrigerator(s), Stove(s)/Range(s), Washer(s)
Estimated market value
$7,477,900
$7.10M - $7.85M
$7,833/mo
Price history
| Date | Event | Price |
|---|---|---|
| 8/24/2026 | Price change | $7,999,999-3.6%$1,688/sqft |
Source:  NWMLS as distributed by MLS GRID #2560667 Report a problem NWMLS as distributed by MLS GRID #2560667 Report a problem | ||
| 8/2/2026 | Listed for sale | $8,295,000+80.3%$1,750/sqft |
Source: NWMLS as distributed by MLS GRID #2560667 Report a problem | ||
| 10/26/2018 | Sold | $4,600,000+84%$970/sqft |
Source: Public Record Report a problem | ||
| 8/5/2016 | Sold | $2,500,000+0.2%$527/sqft |
Source: NWMLS as distributed by MLS GRID #929208 Report a problem | ||
| 6/10/2016 | Pending sale | $2,495,000$526/sqft |
Source: Ewing & Clark, Inc. #929208 Report a problem | ||
| 4/22/2016 | Listed for sale | $2,495,000+5.1%$526/sqft |
Source: Ewing & Clark, Inc. #929208 Report a problem | ||
| 8/27/2015 | Sold | $2,375,000+1.1%$501/sqft |
Source: Public Record Report a problem | ||
| 4/2/2008 | Sold | $2,350,000$496/sqft |
Source: Public Record Report a problem | ||
Public tax history
| Year | Property taxes | Tax assessment |
|---|---|---|
| 2025 | $50,186 +14.2% | $6,141,000 +6.6% |
| 2024 | $43,935 +6.3% | $5,762,000 +13.3% |
| 2023 | $41,316 -10.1% | $5,085,000 -18.4% |
| 2022 | $45,952 +20.9% | $6,234,000 +40.4% |
| 2021 | $38,001 +6.6% | $4,440,000 +15% |
| 2020 | $35,650 -4.5% | $3,860,000 -5.8% |
| 2019 | $37,321 +2.5% | $4,096,000 -2.8% |
| 2018 | $36,393 +72.6% | $4,216,000 +93.1% |
| 2017 | $21,082 +44.7% | $2,183,000 +20.8% |
| 2016 | $14,566 | $1,807,000 +7.9% |
| 2015 | $14,566 | $1,674,000 +7.8% |
| 2014 | $14,566 | $1,553,000 +12.9% |
| 2013 | $14,566 | $1,376,000 +9.3% |
| 2012 | -- | $1,259,000 +3.5% |
| 2011 | -- | $1,217,000 -15.4% |
| 2010 | -- | $1,439,000 |
| 2009 | -- | $1,439,000 +27% |
| 2007 | -- | $1,133,000 +5.9% |
| 2006 | -- | $1,070,000 +18.6% |
| 2005 | -- | $902,000 +11.6% |
| 2001 | $7,761 +10.7% | $808,000 +22.4% |
| 2000 | $7,013 | $660,000 |
Find assessor info on the county website
Monthly payment
Est. payment
Payment breakdown
Explore the cost of this home by adjusting the details. Changes won't be saved.Climate risks
Neighborhood: Newport Shores
Nearby schools
GreatSchools rating
- 9/10Newport Heights Elementary SchoolGrades: PK-5Distance: 0.8 mi
- 10/10Tyee Middle SchoolGrades: 6-8Distance: 2.3 mi
- 10/10Newport Senior High SchoolGrades: 9-12Distance: 1.6 mi
Schools provided by the listing agent
- Elementary: Newport Heights Elem
- Middle: Tyee Mid
- High: Newport Snr High
Source: NWMLS as distributed by MLS GRID. This data may not be complete. We recommend contacting the local school district to confirm school assignments for this home.
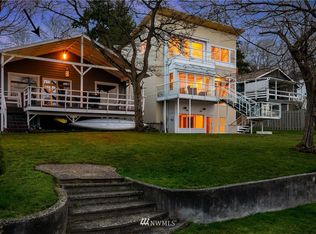
- $1,775,6002 bd2 ba930 sqft5633 Pleasure Point Ln, Bellevue, WA 98006Off Market
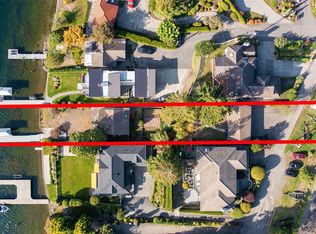
- $2,690,0003 bd2 ba1.9k sqft5643 Pleasure Point Ln, Bellevue, WA 98006Sold
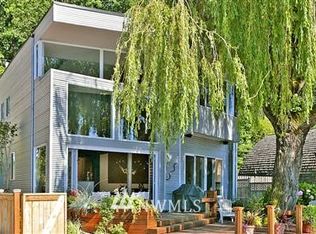
- $2,609,1003 bd4 ba3.5k sqft5841 Pleasure Point Ln, Bellevue, WA 98006Off Market
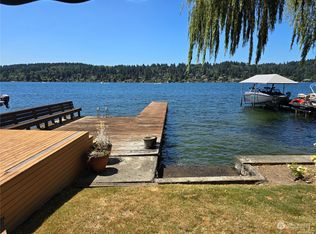
- $1,750,0001 bd1 ba960 sqft5845 Pleasure Point Ln SE, Bellevue, WA 98006Sold
- $1,299,0004 bd3 ba2.8k sqft5761 110th Ave SE, Bellevue, WA 98006For Sale
- $3,750,0003 bd4 ba2.9k sqft6007 Hazelwood Ln SE, Bellevue, WA 98006Sold
- $1,755,0004 bd3 ba2.1k sqft5707 110th Ave SE, Bellevue, WA 98006Sold
- $2,040,0004 bd4 ba3.5k sqft11141 SE 57th St, Bellevue, WA 98006Sold
A local agent can set up tours, give advice and negotiate with sellers.
Similar homes
- $6,880,0005 bd5 ba5.5k sqftLakeholm Addition, Mercer Island, WA 98040Active
 MLS ID #2572498, Joan C. Bayley. NWMLS as distributed by MLS GRID
 - $6,888,8886 bd5 ba4.2k sqftNewport Revised Division No. 1,, Bellevue, WA 98006Active
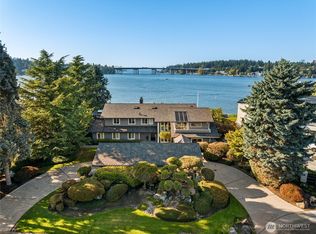 MLS ID #2434248, Nicholas Riddell. NWMLS as distributed by MLS GRID
 - $7,635,0003 bd6 ba5.7k sqft16 Enatai Drive, Bellevue, WA 98004Active
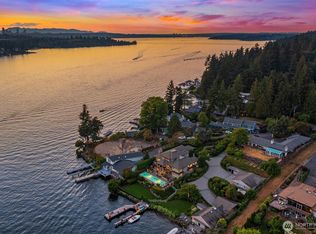 MLS ID #2569013, Terry Allen. NWMLS as distributed by MLS GRID
 - $8,390,0005 bd6 ba6k sqft10929 SE Lake Road, Bellevue, WA 98004Active
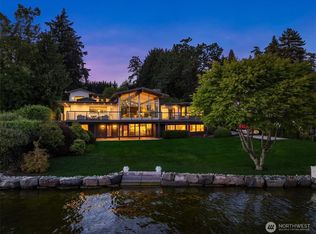 MLS ID #2540234, Debbie To-Chia Lin. NWMLS as distributed by MLS GRID
 - $4,790,0004 bd4 ba4k sqftNewport Revised Div. #1, Bellevue, WA 98006ActiveMLS ID #2558738, Michele Schuler. NWMLS as distributed by MLS GRID
- $6,800,0004 bd3 ba4.8k sqft11055 SE Lake Road, Bellevue, WA 98004ActiveMLS ID #2546360, Haleh Clapp. NWMLS as distributed by MLS GRID
- $6,495,0004 bd5 ba4.5k sqft9418 SE 33rd Street, Mercer Island, WA 98040ActiveMLS ID #2565108, Daniel B. Gottesman. NWMLS as distributed by MLS GRID
- $4,995,0004 bd3 ba3.4k sqft12 Columbia Key, Bellevue, WA 98006ActiveMLS ID #2505158, Tony Marrese Sr. NWMLS as distributed by MLS GRID
- $4,000,0004 bd6 ba5.2k sqft13011 SE Newport Way, Bellevue, WA 98006ActiveMLS ID #2569306, Stephen Tainter. NWMLS as distributed by MLS GRID
- $7,120,0006 bd5 ba5.7k sqft2242 79th Avenue NE, Medina, WA 98039ActiveMLS ID #2570687, Tere Foster. NWMLS as distributed by MLS GRID
- $4,898,0004 bd8 ba6.1k sqft6560 163rd Place SE, Bellevue, WA 98006ActiveMLS ID #2536888, John A. Kritsonis. NWMLS as distributed by MLS GRID
- $7,385,0005 bd7 ba5.4k sqft4616 95th Avenue NE, Yarrow Point, WA 98004ActiveMLS ID #2520181, Wen Xie. NWMLS as distributed by MLS GRID
- $5,980,0005 bd5 ba4.4k sqft9135 NE 19th St, Clyde Hill, WA 98004ActiveMLS ID #2568866, Sheryl Yang. NWMLS as distributed by MLS GRID
- $9,590,0005 bd6 ba5.3k sqft8260 Avalon Drive, Mercer Island, WA 98040ActiveMLS ID #2390251, Robyn Kimura Hsu. NWMLS as distributed by MLS GRID
- $5,300,0005 bd6 ba5.1k sqft2009 102nd Place SE, Bellevue, WA 98004ActiveMLS ID #2567608, Brad Cahill. NWMLS as distributed by MLS GRID
- $4,650,0006 bd6 ba7k sqftLakemont Woods, Bellevue, WA 98006ActiveMLS ID #2545623, Tamara J. Dean. NWMLS as distributed by MLS GRID
- $6,950,0004 bd6 ba6.8k sqft2845 E Lake Sammamish Parkway SE, Sammamish, WA 98075ActiveMLS ID #2558127, Tere Foster. NWMLS as distributed by MLS GRID
- $6,250,0004 bd4 ba4.3k sqftMercer Island Park Add, Mercer Island, WA 98040ActiveMLS ID #2515323, Philip N. Gerisilo. NWMLS as distributed by MLS GRID
- $4,148,0005 bd6 ba4.4k sqft10856 NE 12th Street, Bellevue, WA 98004ActiveMLS ID #2562906, Roy Towse. NWMLS as distributed by MLS GRID
- $9,000,0005 bd7 ba6.9k sqft8617 NE 20th Street, Clyde Hill, WA 98004ActiveMLS ID #2518254, David Fairwell. NWMLS as distributed by MLS GRID
