Back on market due to no fault of the seller! Upon entering, you are greeted by an inviting foyer that leads to 2 guest bdrms and a shared bathroom. The 3rd bdrm and primary suite is thoughtfully separated from the guest bedrooms, ensuring peace and quiet. It features a tray ceiling and an expansive walk-in closet with custom built-ins for storage. The primary bathroom is elegantly appointed with a double vanity, a jetted tub, and a separate shower equipped with a rainfall showerhead. The living room connects to the kitchen, boasts vaulted ceilings and a gas fireplace with luxurious mantle. The kitchen has ample storage and counter space, with a peninsula that provides additional seating. The laundry room comes equipped w/a washer and dryer for convenience. Step onto the deck to enjoy a fenced backyard, perfect for spring barbecues. There is an unfinished bonus space with overhead lighting that presents an opportunity to transform it into additional living space.
Sold for $260,000
$260,000
5629 Prestonfield Ln, Hope Mills, NC 28348
3beds
1,398sqft
Single Family Residence
Built in 2009
-- sqft lot
$259,500 Zestimate®
$186/sqft
$1,724 Estimated rent
Home value
$259,500
$234,000 - $288,000
$1,724/mo
Zestimate® history
Owner options
List your home for rent
$1,724/mo
Rent Zestimate®
Find your next renter with Zillow Rental Manager. Plus, with online applications, you can quickly screen prospective tenants – for free.
$1,724/mo
Rent Zestimate®
Refinance and save
$1,782/mo
Est. payment
Refinancing to a lower rate could help reduce your monthly payments and save thousands over the life of the loan.
$1,782/mo
Est. payment
Explore your selling options
Work with a Zillow partner agent
Leverage their expertise and Zillow's premium Showcase listings to get your home seen by more buyers.
Get startedList with your own agent
Get your home in front of millions of buyers by listing it on Zillow.
Learn how to do itSell it yourself
Take full control of how buyers see your home on Zillow by listing For Sale by Owner (FSBO).
List your homeWhat's special
Gas fireplaceVaulted ceilingsTray ceilingSeparate showerRainfall showerheadCounter spaceFenced backyard
Zillow last checked:
Listing updated:
Listed by:
CRYSTAL MONTZ,
DREAMS MADE REALTY GROUP
Bought with:
HEATHER QUICK, 315898
RE/MAX CHOICE
Source: LPRMLS,MLS#: 741044 Originating MLS: Longleaf Pine Realtors
Originating MLS: Longleaf Pine RealtorsFacts & features
Interior
Bedrooms & bathrooms
- Bedrooms: 3
- Bathrooms: 2
- Full bathrooms: 2
Heating
- Heat Pump
Cooling
- Central Air, Electric
Appliances
- Included: Dishwasher, Disposal, Microwave, Range, Refrigerator
- Laundry: Washer Hookup, Dryer Hookup
Features
- Tray Ceiling(s), Ceiling Fan(s), Cathedral Ceiling(s), Coffered Ceiling(s), Entrance Foyer, Eat-in Kitchen, Jetted Tub, Kitchen/Dining Combo, Separate Shower, Vaulted Ceiling(s), Walk-In Closet(s), Window Treatments
- Flooring: Carpet, Laminate, Vinyl
- Doors: Storm Door(s)
- Windows: Blinds
- Number of fireplaces: 1
- Fireplace features: Factory Built
Interior area
- Total interior livable area: 1,398 sqft
Property
Parking
- Total spaces: 2
- Parking features: Attached, Garage
- Attached garage spaces: 2
Features
- Patio & porch: Covered, Deck, Porch, Stoop
- Exterior features: Deck, Fence, Porch
- Fencing: Yard Fenced
Lot
- Features: < 1/4 Acre
Details
- Parcel number: 0422288946
- Zoning description: R10 - Residential District
- Special conditions: Standard
Construction
Type & style
- Home type: SingleFamily
- Architectural style: Ranch
- Property subtype: Single Family Residence
Materials
- Vinyl Siding
- Foundation: Slab
Condition
- New construction: No
- Year built: 2009
Utilities & green energy
- Sewer: Public Sewer
- Water: Public
Community & HOA
Community
- Features: Gutter(s)
- Security: Smoke Detector(s)
- Subdivision: Braxton Cove
HOA
- Has HOA: Yes
- HOA fee: $150 annually
- HOA name: Braxton Cove Hoa
Location
- Region: Hope Mills
Financial & listing details
- Price per square foot: $186/sqft
- Tax assessed value: $266,300
- Annual tax amount: $1,991
- Date on market: 3/28/2025
- Cumulative days on market: 17 days
- Listing terms: Cash,New Loan
- Inclusions: -Refrigerator, washer and dryer, two deep freezers in garage, three tv's (living room, guest room, garage)
- Exclusions: NA
- Ownership: More than a year
Price history
| Date | Event | Price |
|---|---|---|
| 5/16/2025 | Sold | $260,000-1.9%$186/sqft |
Source:  LPRMLS #741044 Report a problem LPRMLS #741044 Report a problem | ||
| 5/2/2025 | Pending sale | $265,000$190/sqft |
Source: LPRMLS #741044 Report a problem | ||
| 4/26/2025 | Listed for sale | $265,000$190/sqft |
Source: LPRMLS #741044 Report a problem | ||
| 4/16/2025 | Pending sale | $265,000$190/sqft |
Source: LPRMLS #741044 Report a problem | ||
| 4/6/2025 | Listed for sale | $265,000$190/sqft |
Source: LPRMLS #741044 Report a problem | ||
| 3/31/2025 | Pending sale | $265,000$190/sqft |
Source: LPRMLS #741044 Report a problem | ||
| 3/28/2025 | Listed for sale | $265,000+81.5%$190/sqft |
Source: LPRMLS #741044 Report a problem | ||
| 3/4/2019 | Listing removed | -- |
Source: Auction.com Report a problem | ||
| 3/2/2019 | Listed for sale | -- |
Source: Auction.com Report a problem | ||
| 2/26/2016 | Sold | $146,000-0.7%$104/sqft |
Source: LPRMLS #458703 Report a problem | ||
| 1/5/2016 | Listed for sale | $147,000+4.3%$105/sqft |
Source: KELLER WILLIAMS REALTY (FAYETTEVILLE) #458703 Report a problem | ||
| 10/28/2009 | Sold | $141,000$101/sqft |
Source: Public Record Report a problem | ||
Public tax history
| Year | Property taxes | Tax assessment |
|---|---|---|
| 2025 | $1,991 +26.3% | $266,300 +83.9% |
| 2024 | $1,577 +2.4% | $144,800 |
| 2023 | $1,540 +2.5% | $144,800 |
| 2022 | $1,503 | $144,800 |
| 2021 | $1,503 | $144,800 -7.3% |
| 2020 | -- | $156,278 +7.9% |
| 2019 | $1,503 +3.7% | $144,800 |
| 2018 | $1,448 | $144,800 |
| 2017 | $1,448 +3.2% | $144,800 -3.6% |
| 2016 | $1,404 | $150,200 |
| 2015 | $1,404 | $150,200 |
| 2014 | $1,404 | $150,200 |
| 2013 | $1,404 | $150,200 |
| 2012 | $1,404 | $150,200 |
| 2011 | $1,404 | $150,200 |
| 2010 | -- | $150,200 +446.2% |
| 2009 | -- | $27,500 |
Find assessor info on the county website
Neighborhood: 28348
Nearby homes
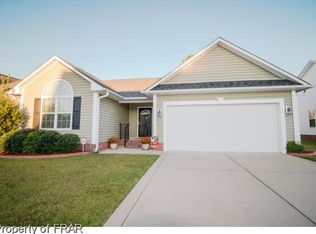
- $246,1003 bd2 ba1.3k sqft5625 Prestonfield Ln, Hope Mills, NC 28348Off Market
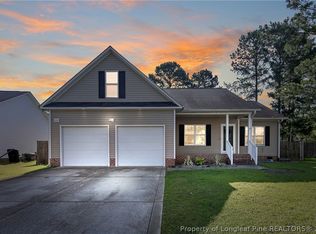
- $274,0003 bd3 ba1.5k sqft5625 Pestonfield Ln, Hope Mills, NC 28348Off Market
- $270,0003 bd2 ba1.7k sqft5633 Prestonfield Ln, Hope Mills, NC 28348Sold
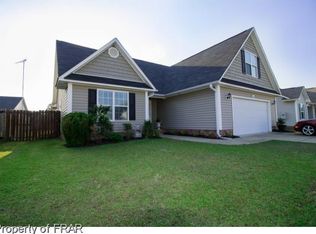
- $266,6003 bd2 ba1.6k sqft5624 Seafield Ln, Hope Mills, NC 28348Off Market
- $260,3003 bd2 ba1.3k sqft5621 Prestonfield Ln, Hope Mills, NC 28348Off Market
- $249,2003 bd2 ba1.5k sqft5628 Seafield Ln, Hope Mills, NC 28348Off Market
- $260,7004 bd2 ba1.5k sqft5620 Seafield Ln, Hope Mills, NC 28348Off Market
- $272,0003 bd3 ba1.6k sqft5637 Prestonfield Ln, Hope Mills, NC 28348Sold
Nearby schools
GreatSchools rating
- 7/10Gallberry Farm ElementaryGrades: PK-5Distance: 0.8 mi
- 8/10Gray's Creek MiddleGrades: 6-8Distance: 1.4 mi
- 7/10Gray's Creek High SchoolGrades: 9-12Distance: 1.2 mi
Schools provided by the listing agent
- Elementary: Gallberry Farms Elementary
- Middle: Grays Creek Middle School
- High: Grays Creek Senior High
Source: LPRMLS. This data may not be complete. We recommend contacting the local school district to confirm school assignments for this home.
Get a cash offer in 3 minutes
Find out how much your home could sell for in as little as 3 minutes with a no-obligation cash offer.
Estimated market value
$259,500
Get a cash offer in 3 minutes
Find out how much your home could sell for in as little as 3 minutes with a no-obligation cash offer.
Estimated market value
$259,500
- North Carolina
- Cumberland County
- Hope Mills
- 28348
- 5629 Prestonfield Ln
Nearby cities
Nearby zip codes
Other Hope Mills Topics
