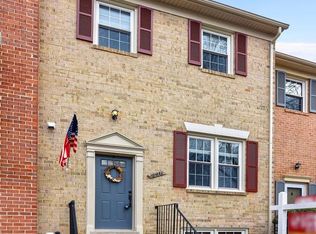
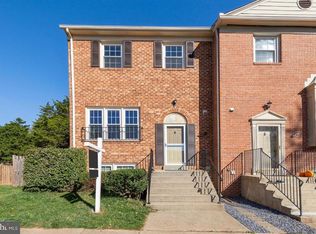
Join for an open house this saturday, May 30 from 1 PM to 3 PM and Sunday, May 31 from 1 PM to 3 PM. Welcome to this beautifully updated townhome in Burke’s highly sought-after Lakepointe community, offering 4 bedrooms, 3.5 bathrooms, and three fully finished levels of comfortable living space. Thoughtfully renovated with modern finishes and major recent upgrades, which include a roof replaced in 2021, fresh Sherwin-Williams paint (2026), attic exhaust fan (2021), AC outdoor unit replaced in 2025, furnace (2016), water heater (2019), refinished hardwood floors (2026), new carpet (2025), refrigerator (2025), stove (2025), dishwasher (2025), kitchen vent (2024), recessed bedroom lighting (2026), and updated light fixtures (2026). Step inside to gleaming hardwood floors and an open, inviting main level designed for both everyday living and entertaining. The updated kitchen features granite countertops, newer stainless-steel appliances, ample cabinetry, and a convenient powder room nearby. The bright dining and living areas flow seamlessly to the private, beautifully maintained backyard through sliding glass doors—creating the perfect setting for relaxing evenings, outdoor gatherings, or morning coffee. Upstairs, you’ll find three spacious bedrooms and two full bathrooms, including a comfortable primary suite with ample closet space and an en-suite bath. The additional bedrooms provide flexibility for guests, family, or a home office setup. The fully finished lower level offers exceptional additional living space, featuring a large fourth bedroom, a full bathroom, generous storage area, and a laundry room with washer and dryer. Sliding glass doors from the basement also provide direct access to the backyard, enhancing the home’s indoor-outdoor functionality. Beyond the home, Lakepointe offers amenities for all lifestyles—including a swimming pool, tennis and basketball courts, tot lots, and scenic walking trails. Enjoy access to Royal Lake Park and Burke Lake Park, both just minutes away for fishing, kayaking, or peaceful strolls around the water. The neighborhood is part of the Burke Centre Conservancy and is located within a top-rated school pyramid. Commuting is effortless with quick access to Fairfax County Parkway, VRE, Metro, I-495, and Route 123. Nearby conveniences like Burke Centre Shopping Center, local farmers markets, Whole Foods, Safeway, and Giant make everyday errands a breeze. Whether you're looking for serenity, community, or connection to the outdoors—this home truly has it all.
Sold for $635,000
Zillow last checked:
Listing updated:
Bought with:
Luisa Sipple, 0225214108
RE/MAX Executives
Source: Bright MLS,MLS#: VAFX2308158
Price history
| Date | Event | Price |
|---|---|---|
| 6/30/2026 | Sold | $635,000+1.6%$305/sqft |
Source:  Bright MLS #VAFX2308158 Report a problem Bright MLS #VAFX2308158 Report a problem | ||
| 6/1/2026 | Contingent | $624,900$300/sqft |
Source: Bright MLS #VAFX2308158 Report a problem | ||
| 5/14/2026 | Listed for sale | $624,900+64.4%$300/sqft |
Source: Bright MLS #VAFX2308158 Report a problem | ||
| 10/28/2015 | Sold | $380,000+0.3%$182/sqft |
Source: Public Record Report a problem | ||
| 9/18/2015 | Pending sale | $379,000$182/sqft |
Source: William G. Buck & Assoc. Inc. #FX8738880 Report a problem | ||
| 9/13/2015 | Listed for sale | $379,000$182/sqft |
Source: William G. Buck & Assoc. Inc. #FX8738880 Report a problem | ||
| 9/11/2015 | Pending sale | $379,000$182/sqft |
Source: William G. Buck & Assoc. Inc. #FX8738880 Report a problem | ||
| 9/4/2015 | Listed for sale | $379,000$182/sqft |
Source: William G. Buck & Assoc., Inc. #FX8738880 Report a problem | ||
Get a cash offer in 3 minutes
Find out how much your home could sell for in as little as 3 minutes with a no-obligation cash offer.
Estimated market value
$632,100
