Welcome to this exquisite residence where pride of ownership truly shines through. Located in the desired subdivision Villages of Carmel. Discover comfort and style in this beautiful updated 3 bedroom, 2 bath home featuring an exceptional spacious, bright and inviting open floor plan. This home boasts updated hardwood floors, new double pane windows, plush carpet and fresh interior paint throughout. The gourmet kitchen is a chef's delight with a large island, granite countertops, abundant cabinets, ample counter space and stainless steel appliances including the refrigerator. Step outside and experience your very own private oasis. This backyard has been transformed into a serene escape complete with a relaxing hot tub, custom wood bench seating, and a cozy fire pit area perfect for those cool fall evenings. A custom raised garden box adds the finishing touch for those who love to garden or entertain outdoors. This home combines comfort, style, and functionality in one perfect package. Solar Panels paid by seller.
Conveniently Located seconds from I-35, close to shopping, entertainment, golf course, dog parks, community parks, lake and so much more..
Sold
Price Unknown
5629 Sea Cove Ln, Denton, TX 76208
3beds
1,799sqft
Single Family Residence
Built in 2018
5,575 Square Feet Lot
$344,200 Zestimate®
$--/sqft
$2,271 Estimated rent
Home value
$344,200
$327,000 - $361,000
$2,271/mo
Zestimate® history
Owner options
List your home for rent
$2,271/mo
Rent Zestimate®
Find your next renter with Zillow Rental Manager. Plus, with online applications, you can quickly screen prospective tenants – for free.
$2,271/mo
Rent Zestimate®
Refinance and save
$240/mo
Est. payment
Refinancing to a lower rate could help reduce your monthly payments and save thousands over the life of the loan.
$240/mo
Est. payment
Explore your selling options
Work with a Zillow partner agent
Leverage their expertise and Zillow's premium Showcase listings to get your home seen by more buyers.
Get startedList with your own agent
Get your home in front of millions of buyers by listing it on Zillow.
Learn how to do itSell it yourself
Take full control of how buyers see your home on Zillow by listing For Sale by Owner (FSBO).
List your homeWhat's special
Plush carpetUpdated hardwood floorsRelaxing hot tubGranite countertopsCustom raised garden boxAmple counter spaceGourmet kitchen
Zillow last checked:
Listing updated:
Listed by:
Paula Bradley 0674012 972-691-7580,
Coldwell Banker Realty 972-691-7580
Bought with:
Non-NTREIS MLS Licensee
NON MLS
Source: NTREIS,MLS#: 21112924
Facts & features
Interior
Bedrooms & bathrooms
- Bedrooms: 3
- Bathrooms: 2
- Full bathrooms: 2
Primary bedroom
- Features: Ceiling Fan(s), Dual Sinks, En Suite Bathroom, Linen Closet, Separate Shower, Walk-In Closet(s)
- Level: First
- Dimensions: 17 x 14
Bedroom
- Features: Ceiling Fan(s), Split Bedrooms, Walk-In Closet(s)
- Level: First
- Dimensions: 11 x 11
Bedroom
- Features: Ceiling Fan(s), Split Bedrooms, Walk-In Closet(s)
- Level: First
- Dimensions: 11 x 11
Dining room
- Level: First
- Dimensions: 13 x 10
Living room
- Features: Ceiling Fan(s), Fireplace
- Level: First
- Dimensions: 17 x 14
Heating
- Central, Electric
Cooling
- Central Air, Ceiling Fan(s), Electric
Appliances
- Included: Dishwasher, Electric Cooktop, Electric Oven, Disposal, Ice Maker, Microwave, Refrigerator, Vented Exhaust Fan
- Laundry: Dryer Hookup, ElectricDryer Hookup, Laundry in Utility Room
Features
- Eat-in Kitchen, High Speed Internet, Kitchen Island, Open Floorplan, Pantry, Smart Home, Cable TV, Walk-In Closet(s)
- Flooring: Carpet, Ceramic Tile, Hardwood
- Windows: Bay Window(s)
- Has basement: No
- Number of fireplaces: 1
- Fireplace features: Living Room, Outside, Stone, Wood Burning
Interior area
- Total interior livable area: 1,799 sqft
Property
Parking
- Total spaces: 2
- Parking features: Driveway, On Street
- Attached garage spaces: 2
Features
- Levels: One
- Stories: 1
- Patio & porch: Covered
- Exterior features: Garden, Lighting, Outdoor Living Area, Private Yard, Rain Gutters, Fire Pit
- Pool features: None, Community
- Fencing: Back Yard,Wood
Lot
- Size: 5,575 Square Feet
- Features: Back Yard, Cul-De-Sac, Garden, Interior Lot, Lawn, Landscaped, Subdivision, Sprinkler System
Details
- Parcel number: R726050
Construction
Type & style
- Home type: SingleFamily
- Architectural style: Traditional,Detached
- Property subtype: Single Family Residence
Materials
- Brick
- Foundation: Slab
- Roof: Composition,Shingle
Condition
- Year built: 2018
Utilities & green energy
- Electric: Photovoltaics Seller Owned
- Sewer: Public Sewer
- Water: Public
- Utilities for property: Sewer Available, Separate Meters, Water Available, Cable Available
Green energy
- Energy generation: Solar
- Indoor air quality: Ventilation
- Construction elements: Productive Veggie Garden
Community & HOA
Community
- Features: Pool, Curbs
- Security: Security System, Smoke Detector(s)
- Subdivision: Villages Of Carmel P
HOA
- Has HOA: Yes
- Services included: All Facilities, Association Management
- HOA fee: $240 annually
- HOA name: Villages Of Carmel Legacy Southwest Property Mgmt
- HOA phone: 214-705-1615
Location
- Region: Denton
Financial & listing details
- Tax assessed value: $318,000
- Annual tax amount: $6,323
- Date on market: 11/15/2025
- Cumulative days on market: 200 days
- Listing terms: Cash,Conventional,FHA,VA Loan
- Exclusions: Camera in the kitchen
Price history
| Date | Event | Price |
|---|---|---|
| 7/2/2026 | Sold | -- |
Source: NTREIS #21112924 Report a problem | ||
| 6/13/2026 | Pending sale | $369,900$206/sqft |
Source: NTREIS #21112924 Report a problem | ||
| 6/4/2026 | Contingent | $369,900$206/sqft |
Source: NTREIS #21112924 Report a problem | ||
| 2/17/2026 | Price change | $369,900-7.3%$206/sqft |
Source: NTREIS #21112924 Report a problem | ||
| 11/15/2025 | Listed for sale | $399,000$222/sqft |
Source: NTREIS #21112924 Report a problem | ||
Public tax history
| Year | Property taxes | Tax assessment |
|---|---|---|
| 2025 | $25,765 +1.9% | $318,000 -7% |
| 2024 | $25,291 +16.8% | $342,032 -6.5% |
| 2023 | $21,646 +216.8% | $365,958 +13.7% |
| 2022 | $6,832 +32.3% | $321,826 +34.7% |
| 2021 | $5,163 -4% | $238,945 -1.2% |
| 2020 | $5,378 -1.1% | $241,918 +1.7% |
| 2019 | $5,436 +379.4% | $237,818 +400.4% |
| 2018 | $1,134 | $47,524 |
Find assessor info on the county website
Neighborhood: 76208
Nearby homes
- $372,0004 bd3 ba2.3k sqft5625 Sea Cove Ln, Roanoke, TX 76208Off Market
- $501,8005 bd3 ba3.9k sqft5633 Sea Cove Ln, Roanoke, TX 76208Off Market
- $--5 bd4 ba3.9k sqft5621 Sea Cove Ln, DENTON, TX 76208Sold
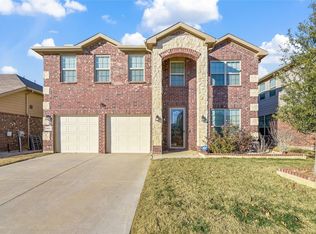
- $365,8004 bd3 ba2.3k sqft5617 Sea Cove Ln, Denton, TX 76208Off Market
- $373,6004 bd3 ba2.3k sqft5628 Sea Cove Ln, Roanoke, TX 76208Off Market
- $371,2004 bd3 ba2.5k sqft5624 Sea Cove Ln, Denton, TX 76208Off Market
- $367,1004 bd3 ba2.4k sqft5620 Sea Cove Ln, Roanoke, TX 76208Off Market
- $377,8004 bd3 ba2.4k sqft5613 Sea Cove Ln, Roanoke, TX 76208Off Market
Nearby schools
GreatSchools rating
- 8/10Pecan Creek Elementary SchoolGrades: PK-5Distance: 0.5 mi
- 5/10Bettye Myers Middle SchoolGrades: 6-8Distance: 2 mi
- 6/10Ryan High SchoolGrades: 9-12Distance: 2.3 mi
Schools provided by the listing agent
- Elementary: Pecancreek
- Middle: Bettye Myers
- High: Ryan H S
- District: Denton ISD
Source: NTREIS. This data may not be complete. We recommend contacting the local school district to confirm school assignments for this home.
Get a cash offer in 3 minutes
Find out how much your home could sell for in as little as 3 minutes with a no-obligation cash offer.
Estimated market value
$344,200
Get a cash offer in 3 minutes
Find out how much your home could sell for in as little as 3 minutes with a no-obligation cash offer.
Estimated market value
$344,200
- Texas
- Denton County
- Denton
- 76208
- 5629 Sea Cove Ln
Nearby cities
Nearby neighborhoods
Nearby zip codes
Other Denton Topics
