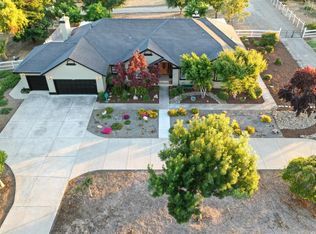
Resort & Country Living all in ONE! Located in the Pristine Gated Community of Stonegate. Whether you have Horses or a Hobby, there is a 2000 sq ft Barn with 3 stalls, Tack Room & upper level-Loft Storage. Owned Solar covers the Home & Pool. The Exquisite Features and Upgrades are shown with Pride of Ownership. There are 4 bedrooms with 3 Full bathrooms that have privacy and views from every window out to the serenity of your 3 acres. The Kitchen has State of the Art Granite on the Kitchen and Island Counters with soft-close cabinets and drawers with Wine refrigerator. MGS Italian-made stainless steel faucets a fixtures, High-end Brand Fans with upgraded Light Fixtures throughout. In the Bathrooms...Solid Cherry wood soft-close cabinets with Porcelain & Quartzite Shower Walls and Counter tops with Whisper Fans-Toto Self Flushing Toilets too! In some rooms...Hunter Douglas battery operated open/close blinds. 2 HVAC systems. Through the Dinette & Primary Suite enjoy easy access to the great outdoors! Pool with Dressing Room-1/2 Bath, Outdoor BBQ area, Spa Tub. The 3 car garage has a 220V Electric Car Charging Station. RV Parking with Privacy Gates. Two 2500 Gallon Water tanks services as backup water for Landscaping that is connected to a HP Pressure Pump. HAVE IT ALL!
Sold for $1,650,000
Tax assessed value
$1,650,000
5629 Sundown Ln, Tres Pinos, CA 95075
4beds
2,771sqft
Single Family Residence, Residential
Built in 1993
3 Acres Lot
$1,725,500 Zestimate®
$595/sqft
$5,093 Estimated rent
Home value
$1,725,500
$1.60M - $1.88M
$5,093/mo
Zestimate® history
Owner options
List your home for rent
$5,093/mo
Rent Zestimate®
Find your next renter with Zillow Rental Manager. Plus, with online applications, you can quickly screen prospective tenants – for free.
$5,093/mo
Rent Zestimate®
Refinance and save
$10,664/mo
Est. payment
Refinancing to a lower rate could help reduce your monthly payments and save thousands over the life of the loan.
$10,664/mo
Est. payment
Explore your selling options
Work with a Zillow partner agent
Leverage their expertise and Zillow's premium Showcase listings to get your home seen by more buyers.
Get startedList with your own agent
Get your home in front of millions of buyers by listing it on Zillow.
Learn how to do itSell it yourself
Take full control of how buyers see your home on Zillow by listing For Sale by Owner (FSBO).
List your homeWhat's special
Zillow last checked:
Listing updated:
Listed by:
Charlene King 00813665 831-801-5464,
CENTURY 21 Masters 831-245-0321
Bought with:
Evan Huynh, 01428954
KW Silicon City
Source: MLSListings Inc,MLS#: ML81967229
Facts & features
Interior
Bedrooms & bathrooms
- Bedrooms: 4
- Bathrooms: 4
- Full bathrooms: 3
- 1/2 bathrooms: 1
Rooms
- Room types: Laundry
Bedroom
- Features: WalkinCloset
Bathroom
- Features: DoubleSinks, PrimaryStallShowers, StallShower2plus, PrimaryOversizedTub
Dining room
- Features: FormalDiningRoom
Family room
- Features: KitchenFamilyRoomCombo
Kitchen
- Features: Island
Heating
- 2 plus Zones
Cooling
- Central Air, Zoned
Appliances
- Included: Gas Cooktop, Dishwasher, Disposal, Double Oven, Wine Refrigerator, Water Softener
- Laundry: In Utility Room
Features
- High Ceilings, Walk-In Closet(s)
- Flooring: Carpet, Hardwood, Tile
- Number of fireplaces: 1
- Fireplace features: Family Room, Gas
Interior area
- Total structure area: 2,771
- Total interior livable area: 2,771 sqft
Property
Parking
- Total spaces: 3
- Parking features: Attached, Electric Vehicle Charging Station(s), Oversized
- Attached garage spaces: 3
Features
- Stories: 1
- Exterior features: Back Yard, Fenced, Drought Tolerant Plants
- Pool features: Fenced
- Fencing: Split Rail
- Has view: Yes
- View description: Hills, Pasture
Lot
- Size: 3 Acres
- Features: Level
Details
- Additional structures: PoolHouse
- Parcel number: 022300032000
- Zoning: AP/PUD
- Special conditions: Standard
- Horses can be raised: Yes
- Horse amenities: BarnAmenities, Fenced, Pasture, Stalls, TrailerStorage
Construction
Type & style
- Home type: SingleFamily
- Architectural style: Mediterranean
- Property subtype: Single Family Residence, Residential
Materials
- Foundation: Raised
- Roof: Tile
Condition
- New construction: No
- Year built: 1993
Utilities & green energy
- Gas: PublicUtilities
- Sewer: Septic Tank
- Water: Shared Well
- Utilities for property: Public Utilities, Solar
Community & HOA
HOA
- Has HOA: Yes
- Amenities included: Playground
- HOA fee: $169 monthly
Location
- Region: Tres Pinos
Financial & listing details
- Price per square foot: $595/sqft
- Tax assessed value: $1,650,000
- Annual tax amount: $22,934
- Date on market: 5/25/2024
- Listing agreement: ExclusiveRightToSell
Price history
| Date | Event | Price |
|---|---|---|
| 9/23/2024 | Sold | $1,650,000-2.9%$595/sqft |
Source:  MLSListings Inc #ML81967229 Report a problem MLSListings Inc #ML81967229 Report a problem | ||
| 6/29/2024 | Price change | $1,699,9990%$613/sqft |
Source: MLSListings Inc #ML81967229 Report a problem | ||
| 5/25/2024 | Listed for sale | $1,700,000$613/sqft |
Source: MLSListings Inc #ML81967229 Report a problem | ||
Public tax history
| Year | Property taxes | Tax assessment |
|---|---|---|
| 2025 | $22,934 +95.8% | $1,650,000 +136.7% |
| 2024 | $11,714 +1.1% | $697,072 +2% |
| 2023 | $11,583 +1.4% | $683,405 +2% |
| 2022 | $11,425 +1.3% | $670,006 +2% |
| 2021 | $11,281 +0.3% | $656,869 +1% |
| 2020 | $11,251 +4.8% | $650,134 +2% |
| 2019 | $10,739 -3.3% | $637,387 +2% |
| 2018 | $11,104 -15% | $624,890 +2% |
| 2017 | $13,071 +1.6% | $612,638 +2% |
| 2016 | $12,866 +2.2% | $600,626 +1.5% |
| 2015 | $12,590 | $591,605 +2% |
| 2014 | $12,590 +1.5% | $580,017 +0.5% |
| 2013 | $12,409 | $577,397 +13.2% |
| 2012 | -- | $510,000 -8.1% |
| 2011 | -- | $554,977 +0.8% |
| 2010 | -- | $550,831 -0.2% |
| 2009 | -- | $552,141 +2% |
| 2008 | -- | $541,315 +2% |
| 2007 | -- | $530,702 +2% |
| 2006 | -- | $520,297 +2% |
| 2005 | -- | $510,096 +2% |
| 2004 | -- | $500,095 |
Find assessor info on the county website
Neighborhood: 95075
Nearby homes
- $1,601,9004 bd3 ba3.8k sqft5627 Sundown Ln, Tres Pinos, CA 95075Off Market
- $1,453,900-- bd-- ba-- sqft5662 Diablo Hills Rd, Tres Pinos, CA 95075Off Market
- $1,530,700-- bd-- ba-- sqft5631 Sundown Ln, Tres Pinos, CA 95075Off Market
- $1,386,9004 bd3 ba3k sqft5652 Diablo Hills Rd, Tres Pinos, CA 95075Off Market
- $1,500,400-- bd-- ba-- sqft5630 Sundown Ln, Tres Pinos, CA 95075Off Market
- $1,416,5004 bd3 ba3k sqft5632 Sundown Ln, Tres Pinos, CA 95075Off Market
- $1,611,9004 bd3 ba3.7k sqft5672 Diablo Hills Rd, Tres Pinos, CA 95075Off Market
- $1,386,1004 bd3 ba3.2k sqft5628 Sundown Ln, Tres Pinos, CA 95075Off Market
Nearby schools
GreatSchools rating
- 5/10Tres Pinos Elementary SchoolGrades: K-8Distance: 0.4 mi
- 6/10Hollister HighGrades: 9-12Distance: 5.1 mi
Schools provided by the listing agent
- Elementary: TresPinosElementary
- High: SanBenitoHigh
- District: TresPinosUnionElementary
Source: MLSListings Inc. This data may not be complete. We recommend contacting the local school district to confirm school assignments for this home.


Get pre-qualified for a loan
At Zillow Home Loans, we can pre-qualify you in as little as 5 minutes with no impact to your credit score.An equal housing lender. NMLS #10287.
- California
- San Benito County
- Hollister
- 95075
- 5629 Sundown Ln
Nearby cities
Nearby zip codes
Other Hollister Topics
