PREMIER LOCATION, FULLY UPDATED & MOVE-IN READY! Welcome to 5629 Terry Street. Price reduced, Motivated seller! Don’t miss this incredible opportunity to own a beautifully updated home in one of The Colony’s most desirable neighborhoods. Featuring a spacious living area, modern finishes, an open concept design, and exceptional attention to every detail - this home offers unbeatable value at the new price! Whether you’re looking for a house to live in, grow your rental portfolio with a long or short-term rental - this property checks all the boxes. Featuring 3 bedrooms, 2 bathrooms, a 2-car garage, and a sparkling pool, this home seamlessly blends comfort, function, and high-end design. Step into an inviting open layout with vaulted ceilings, elegant decorative lighting, and natural flow between the living, dining, and kitchen areas. The chef’s kitchen is a standout, offering custom European-style cabinets, quartz countertops, a striking waterfall eat-in island, and all-new stainless-steel appliances. The spacious primary suite includes a beautifully remodeled full bath and dual closets. Two additional bedrooms share a sleek, updated hall full bathroom. Beautiful LVP flooring run throughout the house, with tile in baths. Open the new sliding glass doors to your private backyard oasis, and enjoy a resurfaced pool with a new equipment, and refreshed decking - perfect for outdoor enjoyment and entertaining. Recent 2025 updates include: new energy-efficient windows, luxury vinyl flooring, brand new kitchen and bathrooms, new fixtures, fresh interior and exterior paint, and much more. Roof replaced in 2020, HVAC in 2025. Located just minutes from Lake Lewisville, Grandscape, Legacy West, Top Golf, and Sam Rayburn Tollway - this home offers modern luxury with unbeatable access to top-tier shopping, dining, and entertainment. Schedule your tour today!
Sold
Price Unknown
5629 Terry St, The Colony, TX 75056
3beds
1,727sqft
Single Family Residence
Built in 1983
6,708 Square Feet Lot
$394,700 Zestimate®
$--/sqft
$2,799 Estimated rent
Home value
$394,700
$371,000 - $422,000
$2,799/mo
Zestimate® history
Owner options
List your home for rent
$2,799/mo
Rent Zestimate®
Find your next renter with Zillow Rental Manager. Plus, with online applications, you can quickly screen prospective tenants – for free.
$2,799/mo
Rent Zestimate®
Refinance and save
Refinancing to a lower rate could help reduce your monthly payments and save thousands over the life of the loan.
Explore your selling options
Work with a Zillow partner agent
Leverage their expertise and Zillow's premium Showcase listings to get your home seen by more buyers.
Get startedList with your own agent
Get your home in front of millions of buyers by listing it on Zillow.
Learn how to do itSell it yourself
Take full control of how buyers see your home on Zillow by listing For Sale by Owner (FSBO).
List your homeWhat's special
Sparkling poolResurfaced poolPrivate backyard oasisQuartz countertopsWaterfall eat-in islandQuiet streetNew sliding glass doors
Zillow last checked:
Listing updated:
Listed by:
Yaron Yashar 0680508 888-455-6040,
Fathom Realty, LLC 888-455-6040,
Gail May 0804919 469-500-8850,
Fathom Realty LLC
Bought with:
Harrison Sharp
BK Real Estate
Source: NTREIS,MLS#: 20904053
Facts & features
Interior
Bedrooms & bathrooms
- Bedrooms: 3
- Bathrooms: 2
- Full bathrooms: 2
Primary bedroom
- Dimensions: 11 x 16
Living room
- Dimensions: 17 x 18
Heating
- Central, Electric
Cooling
- Central Air, Ceiling Fan(s), Electric
Appliances
- Included: Dishwasher, Electric Cooktop, Electric Oven, Electric Range, Disposal, Microwave
- Laundry: Washer Hookup, Electric Dryer Hookup
Features
- Eat-in Kitchen, Granite Counters, High Speed Internet, Kitchen Island, Open Floorplan, Pantry, Walk-In Closet(s)
- Flooring: Ceramic Tile, Luxury Vinyl Plank
- Has basement: No
- Has fireplace: No
Interior area
- Total interior livable area: 1,727 sqft
Property
Parking
- Total spaces: 2
- Parking features: Door-Single, Driveway, Garage, Garage Faces Rear
- Attached garage spaces: 2
- Has uncovered spaces: Yes
Features
- Levels: One
- Stories: 1
- Exterior features: Rain Gutters
- Pool features: Pool
- Fencing: Wood
Lot
- Size: 6,708 Square Feet
- Features: Interior Lot, Landscaped, Level
Details
- Parcel number: R02364
Construction
Type & style
- Home type: SingleFamily
- Architectural style: Traditional,Detached
- Property subtype: Single Family Residence
Materials
- Brick
- Foundation: Slab
- Roof: Composition
Condition
- Year built: 1983
Utilities & green energy
- Sewer: Public Sewer
- Water: Public
- Utilities for property: Cable Available, Electricity Connected, Sewer Available, Water Available
Community & HOA
Community
- Features: Sidewalks, Curbs
- Subdivision: Colony 21
HOA
- Has HOA: No
Location
- Region: The Colony
Financial & listing details
- Tax assessed value: $327,053
- Annual tax amount: $6,713
- Date on market: 4/15/2025
- Cumulative days on market: 104 days
- Listing terms: Cash,Conventional,FHA,VA Loan
- Electric utility on property: Yes
Price history
| Date | Event | Price |
|---|---|---|
| 8/19/2025 | Sold | -- |
Source: NTREIS #20904053 Report a problem | ||
| 7/30/2025 | Pending sale | $410,000$237/sqft |
Source: NTREIS #20904053 Report a problem | ||
| 7/28/2025 | Contingent | $410,000$237/sqft |
Source: NTREIS #20904053 Report a problem | ||
| 7/13/2025 | Price change | $410,000-1.9%$237/sqft |
Source: NTREIS #20904053 Report a problem | ||
| 6/25/2025 | Listed for sale | $418,000-1.4%$242/sqft |
Source: NTREIS #20904053 Report a problem | ||
| 6/19/2025 | Contingent | $424,000$246/sqft |
Source: NTREIS #20904053 Report a problem | ||
| 6/10/2025 | Price change | $424,000-0.2%$246/sqft |
Source: NTREIS #20904053 Report a problem | ||
| 5/30/2025 | Listed for sale | $425,000-0.9%$246/sqft |
Source: NTREIS #20904053 Report a problem | ||
| 5/24/2025 | Contingent | $429,000$248/sqft |
Source: NTREIS #20904053 Report a problem | ||
| 4/27/2025 | Price change | $429,000-1.4%$248/sqft |
Source: NTREIS #20904053 Report a problem | ||
| 4/15/2025 | Listed for sale | $435,000+128.9%$252/sqft |
Source: NTREIS #20904053 Report a problem | ||
| 6/9/2017 | Sold | -- |
Source: Agent Provided Report a problem | ||
| 4/10/2017 | Pending sale | $190,000$110/sqft |
Source: Keller Williams - Frisco #13573680 Report a problem | ||
| 4/6/2017 | Listed for sale | $190,000+38.9%$110/sqft |
Source: Keller Williams Frisco Stars #13573680 Report a problem | ||
| 10/21/2010 | Listing removed | $136,800$79/sqft |
Source: NRT Dallas #11410305 Report a problem | ||
| 10/9/2010 | Price change | $136,800-2.1%$79/sqft |
Source: NRT Dallas #11410305 Report a problem | ||
| 9/26/2010 | Price change | $139,800-0.1%$81/sqft |
Source: NRT Dallas #11410305 Report a problem | ||
| 6/27/2010 | Price change | $139,900-2.8%$81/sqft |
Source: NRT Dallas #11410305 Report a problem | ||
| 6/10/2010 | Price change | $144,000-0.6%$83/sqft |
Source: NRT Dallas #11410305 Report a problem | ||
| 5/29/2010 | Listed for sale | $144,900$84/sqft |
Source: NRT Dallas #11410305 Report a problem | ||
Public tax history
| Year | Property taxes | Tax assessment |
|---|---|---|
| 2025 | $6,324 -5.8% | $327,053 -5.5% |
| 2024 | $6,713 +0% | $345,920 +1% |
| 2023 | $6,712 -5.5% | $342,496 +1.2% |
| 2022 | $7,102 +29.8% | $338,274 +35.5% |
| 2021 | $5,471 +1.5% | $249,615 +3.1% |
| 2020 | $5,390 +0.1% | $241,995 -0.1% |
| 2019 | $5,382 +9% | $242,136 +12.5% |
| 2018 | $4,940 +50.5% | $215,170 +25.6% |
| 2017 | $3,282 | $171,278 +10% |
| 2016 | $3,282 +13.4% | $155,707 +10% |
| 2015 | $2,895 | $141,552 +10% |
| 2014 | $2,895 | $128,684 +10% |
| 2013 | $2,895 | $116,985 +10% |
| 2012 | -- | $106,350 -21.2% |
| 2011 | -- | $134,923 +6.1% |
| 2010 | -- | $127,125 +9.1% |
| 2009 | -- | $116,551 -14.6% |
| 2007 | $3,286 +0.9% | $136,542 +6.1% |
| 2006 | $3,257 +3.6% | $128,727 +3.6% |
| 2005 | $3,144 | $124,218 -0.7% |
| 2004 | -- | $125,073 -3% |
| 2003 | -- | $128,885 +113.2% |
| 2002 | -- | $60,440 -45.1% |
| 2001 | -- | $110,070 |
Find assessor info on the county website
Neighborhood: 75056
Nearby homes
- $336,7003 bd2 ba2.1k sqft5633 Terry St, The Colony, TX 75056Off Market
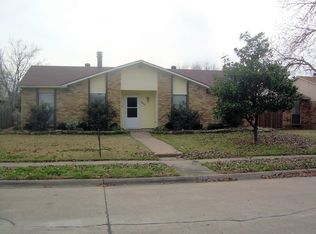
- $300,6003 bd2 ba1.5k sqft5637 Terry St, The Colony, TX 75056Off Market
- $324,6003 bd2 ba1.8k sqft5621 Terry St, The Colony, TX 75056Off Market
- $316,2003 bd2 ba1.7k sqft5632 Truitt St, The Colony, TX 75056Off Market
- $301,2003 bd2 ba1.5k sqft5636 Truitt St, The Colony, TX 75056Off Market
- $318,5003 bd2 ba1.7k sqft5628 Truitt St, The Colony, TX 75056Off Market
- $302,4003 bd2 ba1.5k sqft5624 Terry St, The Colony, TX 75056Off Market
- $327,9003 bd2 ba1.7k sqft5620 Terry St, The Colony, TX 75056Off Market
Nearby schools
GreatSchools rating
- 8/10Morningside Elementary SchoolGrades: PK-5Distance: 1.1 mi
- 5/10Griffin Middle SchoolGrades: 6-8Distance: 1.1 mi
- 5/10The Colony High SchoolGrades: 9-12Distance: 2.5 mi
Schools provided by the listing agent
- Elementary: Owen
- Middle: Griffin
- High: The Colony
- District: Lewisville ISD
Source: NTREIS. This data may not be complete. We recommend contacting the local school district to confirm school assignments for this home.
Get a cash offer in 3 minutes
Find out how much your home could sell for in as little as 3 minutes with a no-obligation cash offer.
Estimated market value
$394,700
Get a cash offer in 3 minutes
Find out how much your home could sell for in as little as 3 minutes with a no-obligation cash offer.
Estimated market value
$394,700
- Texas
- Denton County
- The Colony
- 75056
- 5629 Terry St
