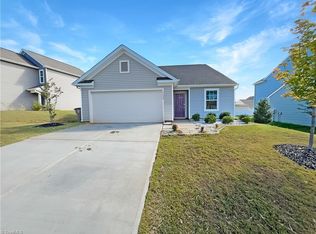
Everything You Need...4 Bedroom 2.5 Bath Home with Chef Kitchen Gorgeous and spacious home, with a welcoming front porch and attached 2 car garage. This home is located in a great neighborhood and has rear wooden fencing for privacy. The entry to the backyard has a large patio area for outside dining and entertaining. 4 Large Bedrooms, 2.5 Bathrooms are what you will find here and a foyer leads to an oversized Chef's Kitchen equipped with double convection ovens, gas range with hood, stainless steel appliances, butler pantry, custom cabinetry and more. Main Floor consists of, large kitchen with an oversize center island with deep sink, & breakfast nook. Before you get to the gorgeous kitchen and off to the side you will find a formal dining room area with carpet and large windows. Just the perfect size for your dinners and entertaining. As you continue on this floor you will find a large bright open concept living area with lots of gathering space and a water closet around the corner. Then continue upstairs to a comfortable Primary Bedroom accompanied by an equally large Primary Closet and bathroom. The walk-in closet has built-ins and full size mirror doors. The primary bathroom has double vanity and an abundance of drawers for your belongings. The soaking tub and oversize shower are a private and relaxing area in the home. A large den or media room with recessed lighting and laundry room are also located upstairs for convenience. This home boasts 3 additional bedrooms and a large bathroom with vanity on the second floor . The flooring in the home consists of carpeting in all of the upstairs bedrooms, living room and dining room areas. Luxury plank vinyl throughout the bathrooms, laundry room and kitchen area. If you are looking for space, this is the perfect find for you. No section 8 Realty Consultants is proud to offer deposit-free living to qualified renters through Obligo! We understand that moving costs can add up, so we want to extend financial flexibility to our residents. When you move in with us, you can skip paying a security deposit and keep the cash for activities you care about. A SCHEDULED AND COMPLETED VIEWING MUST TAKE PLACE BEFORE AN APPLICATION IS SUBMITTED. RESIDENT BENEFIT PACKAGE: All Realty consultants Property Management residents are enrolled in the Resident Benefits Package (RBP) starting at $33.05/month which includes liability insurance, credit building to help boost the resident's credit score with timely rent payments, up to $1M identity Theft Protection, HVAC air filter delivery (for applicable properties), move-in concierge service making utility connection and home service setup a breeze during your move-in, our best-in-class resident rewards program, on-demand pest control, and much more! More details upon application. The required security deposit could be as much as two months rent based on an applicant's qualifications(credit). Thank you for your interest in this home! Amenities: double oven, stainless appliances, center island, butlers pantry
This property is not currently displayed as for sale or rent on Zillow. This may be different from what's on other websites or public sources.