Beautifully remodeled and move-in ready! This fantastic pool home in highly desirable West Torrance—right on the Redondo Beach border—is just minutes from the pier, King Harbor, and some of the best beaches, shopping, and restaurants in the South Bay. It's on a lovely tree-lined street just down the block from Sunnyglen Park and in a welcoming and pretty neighborhood known for its top-rated schools - Towers Elementary, Bert Lynn Middle, and West High! A two-story entry with cathedral ceilings and vintage chandeliers sets the stage for this bright and inviting home. The spacious living room features large windows that fill the space with natural light and a charming fireplace with a striking brick surround. The beautifully remodeled kitchen has newly painted white cabinets, Quartz counters, a large pantry, ample storage, and bar seating—all overlooking the backyard. The adjacent den opens to the outdoors, creating an effortless indoor-outdoor flow. The flexible layout includes a downstairs bedroom, ideal for guests, a nanny, or aging parents. The adjacent full bathroom has been completely remodeled with new flooring, a custom tile surround with seaglass accents, a new tub, Quartz counters, updated hardware, and stylish mirrors. Upstairs, the primary suite is spacious and airy with high ceilings, a lounge area, and an en suite bathroom. Two additional bedrooms offer plenty of space—one features a built-in vanity, while the other has a loft-like feel that makes it a great flex space. Both upstairs bathrooms have been upgraded with new flooring, Quartz counters, new mirrors, and updated fixtures. And then, there’s the backyard—an entertainer’s dream! A large Trex deck overlooks the heated Pebble Tec pool, sprinkled with family-collected sea glass and abalone. With an automatic safety cover, solar heating, custom lighting, and multiple seating areas, this is the perfect spot for gatherings or quiet relaxation. Additional highlights include a direct-access two-car garage with built-in workbenches, a laundry room, dual-pane windows, plantation shutters, hardwood floors, solar panels (for both the pool and house), and underground utilities. This home has so much to offer—don’t miss this chance to make it yours!
Sold for $1,665,000
Listed by: Vylla Home, Inc. • Lorri Quiett • Contact: 562-480-9884
Bought with: Estate Properties
$1,665,000
5629 Towers St, Torrance, CA 90503
4beds
2,111sqft
Single Family Residence
Built in 1969
5,000 Square Feet Lot
$1,647,000 Zestimate®
$789/sqft
$6,627 Estimated rent
Home value
$1,647,000
$1.48M - $1.83M
$6,627/mo
Zestimate® history
Owner options
List your home for rent
$6,627/mo
Rent Zestimate®
Find your next renter with Zillow Rental Manager. Plus, with online applications, you can quickly screen prospective tenants – for free.
$6,627/mo
Rent Zestimate®
Refinance and save
$10,760/mo
Est. payment
Refinancing to a lower rate could help reduce your monthly payments and save thousands over the life of the loan.
$10,760/mo
Est. payment
Explore your selling options
Work with a Zillow partner agent
Leverage their expertise and Zillow's premium Showcase listings to get your home seen by more buyers.
Get startedList with your own agent
Get your home in front of millions of buyers by listing it on Zillow.
Learn how to do itSell it yourself
Take full control of how buyers see your home on Zillow by listing For Sale by Owner (FSBO).
List your homeWhat's special
Solar heatingCharming fireplacePool homeHeated pebble tec poolDownstairs bedroomLarge windowsPrimary suite
Zillow last checked:
Listing updated:
Listed by:
Lorri Quiett DRE #01371114 562-682-9582,
Vylla Home, Inc.,
Co-Listing Agent: Justin Brydon DRE #02241362,
Vylla Home, Inc.
Bought with:
Jason Sikola, DRE #01890165
Estate Properties
Christopher Phipps, DRE #02147872
Estate Properties
Source: CRMLS,MLS#: PW25066782 Originating MLS: California Regional MLS
Originating MLS: California Regional MLSFacts & features
Interior
Bedrooms & bathrooms
- Bedrooms: 4
- Bathrooms: 3
- Full bathrooms: 2
- 3/4 bathrooms: 1
- Main level bathrooms: 1
- Main level bedrooms: 1
Rooms
- Room types: Bathroom, Den, Entry/Foyer, Family Room, Great Room, Kitchen, Laundry, Living Room, Primary Bathroom, Primary Bedroom, Dining Room
Bathroom
- Features: Bathtub, Enclosed Toilet, Hollywood Bath, Separate Shower, Tub Shower, Vanity, Walk-In Shower
Bathroom
- Features: Jack and Jill Bath
Kitchen
- Features: Kitchen/Family Room Combo, Quartz Counters, Remodeled, Updated Kitchen
Heating
- Central
Cooling
- See Remarks
Appliances
- Included: Dishwasher, Disposal, Gas Oven, Gas Range, Gas Water Heater, Ice Maker, Microwave, Refrigerator, Water To Refrigerator
- Laundry: Inside, Laundry Room
Features
- Beamed Ceilings, Built-in Features, Ceiling Fan(s), Cathedral Ceiling(s), Separate/Formal Dining Room, High Ceilings, In-Law Floorplan, Open Floorplan, Pantry, Quartz Counters, Recessed Lighting, Two Story Ceilings, Bar, Jack and Jill Bath, Primary Suite
- Flooring: Wood
- Doors: Double Door Entry, Mirrored Closet Door(s)
- Windows: Blinds, Custom Covering(s), Double Pane Windows, Plantation Shutters
- Has fireplace: Yes
- Fireplace features: Gas, Living Room
- Common walls with other units/homes: No Common Walls
Interior area
- Total interior livable area: 2,111 sqft
Property
Parking
- Total spaces: 4
- Parking features: Concrete, Direct Access, Driveway, Garage Faces Front, Garage, Garage Door Opener, Storage
- Attached garage spaces: 2
- Uncovered spaces: 2
Features
- Levels: Two
- Stories: 2
- Entry location: 1
- Patio & porch: Rear Porch, Concrete, Front Porch, Open, Patio
- Exterior features: Lighting, Rain Gutters
- Has private pool: Yes
- Pool features: In Ground, Private, Solar Heat
- Spa features: None
- Fencing: Good Condition
- Has view: Yes
- View description: Neighborhood
- Waterfront features: Ocean Side Of Freeway
Lot
- Size: 5,000 Square Feet
- Features: Back Yard, Front Yard, Lawn, Near Park, Near Public Transit, Sprinkler System, Yard
Details
- Additional structures: Shed(s)
- Parcel number: 7520003033
- Zoning: TORR-LO
- Special conditions: Standard
Construction
Type & style
- Home type: SingleFamily
- Property subtype: Single Family Residence
Materials
- Stucco, Wood Siding
- Foundation: Slab
- Roof: Tile
Condition
- New construction: No
- Year built: 1969
Utilities & green energy
- Electric: Standard
- Sewer: Sewer Tap Paid
- Water: Public
- Utilities for property: Cable Connected, Electricity Connected, Phone Connected, Sewer Connected, Water Connected
Community & HOA
Community
- Features: Curbs, Storm Drain(s), Sidewalks, Park
- Security: Prewired, Carbon Monoxide Detector(s), Smoke Detector(s)
Location
- Region: Torrance
Financial & listing details
- Price per square foot: $789/sqft
- Tax assessed value: $616,982
- Annual tax amount: $18,887
- Date on market: 3/27/2025
- Cumulative days on market: 13 days
- Listing terms: Cash to New Loan
- Exclusions: Washer and dryer
- Road surface type: Paved
Price history
| Date | Event | Price |
|---|---|---|
| 5/13/2025 | Sold | $1,665,000-3.2%$789/sqft |
Source:  CRMLS #PW25066782 Report a problem CRMLS #PW25066782 Report a problem | ||
| 4/9/2025 | Pending sale | $1,720,000$815/sqft |
Source: CRMLS #PW25066782 Report a problem | ||
| 3/27/2025 | Listed for sale | $1,720,000$815/sqft |
Source: CRMLS #PW25066782 Report a problem | ||
Public tax history
| Year | Property taxes | Tax assessment |
|---|---|---|
| 2025 | $18,887 +166% | $616,982 +2% |
| 2024 | $7,101 +1.9% | $604,885 +2% |
| 2023 | $6,971 +209.5% | $593,026 +254.2% |
| 2022 | $2,253 +2.5% | $167,450 +2% |
| 2021 | $2,198 +1.4% | $164,167 +1% |
| 2020 | $2,167 | $162,484 +2% |
| 2019 | $2,167 +7.5% | $159,299 +2% |
| 2018 | $2,016 | $156,177 +2% |
| 2017 | $2,016 +2.1% | $153,116 +2% |
| 2016 | $1,975 +3.7% | $150,115 +1.5% |
| 2015 | $1,904 +4.3% | $147,861 +2% |
| 2014 | $1,825 | $144,965 +2.5% |
| 2012 | -- | $141,482 +2% |
| 2011 | -- | $138,709 +0.8% |
| 2010 | -- | $137,673 -0.2% |
| 2009 | -- | $138,001 +2% |
| 2008 | -- | $135,296 +2% |
| 2007 | -- | $132,644 +2% |
| 2006 | -- | $130,044 |
| 2005 | -- | $130,044 +4% |
| 2004 | -- | $124,996 +1.9% |
| 2003 | -- | $122,706 +2% |
| 2002 | -- | $120,301 +4% |
| 2000 | -- | $115,631 |
Find assessor info on the county website
Neighborhood: Pacific South Bay
Nearby homes
- $1,846,3004 bd2 ba2.1k sqft5621 Towers St, Torrance, CA 90503Off Market
- $1,973,2004 bd4 ba2.2k sqft5635 Towers St, Torrance, CA 90503Off Market
- $1,707,4004 bd3 ba2.1k sqft5641 Towers St, Torrance, CA 90503Off Market
- $1,795,0004 bd3 ba2.2k sqft5615 Towers St, Torrance, CA 90503Off Market
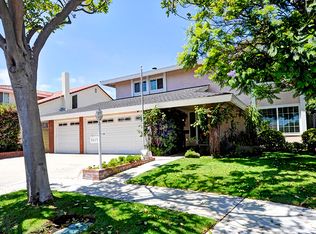
- $1,898,6004 bd3 ba2.1k sqft19403 Redbeam Ave, Torrance, CA 90503Off Market
- $1,583,0004 bd2 ba1.7k sqft19402 Mildred Ave, Torrance, CA 90503Off Market
- $1,607,2003 bd2 ba1.6k sqft5649 Towers St, Torrance, CA 90503Off Market
- $1,983,7004 bd3 ba2.2k sqft5607 Towers St, Torrance, CA 90503Off Market
Nearby schools
GreatSchools rating
- 9/10Towers Elementary SchoolGrades: K-5Distance: 0.1 mi
- 8/10Bert M. Lynn Middle SchoolGrades: 6-8Distance: 0.7 mi
- 10/10West High SchoolGrades: 9-12Distance: 0.7 mi
Schools provided by the listing agent
- Elementary: Towers
- Middle: Bert Lynn
- High: West
Source: CRMLS. This data may not be complete. We recommend contacting the local school district to confirm school assignments for this home.
Get a cash offer in 3 minutes
Find out how much your home could sell for in as little as 3 minutes with a no-obligation cash offer.
Estimated market value
$1,647,000
Get a cash offer in 3 minutes
Find out how much your home could sell for in as little as 3 minutes with a no-obligation cash offer.
Estimated market value
$1,647,000
Nearby cities
Nearby neighborhoods
Nearby zip codes
Other Torrance Topics
