Skip main navigation
For sale
  • $899,900

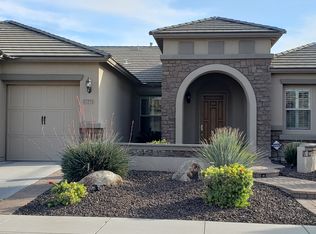
    5629 W HEDGEHOG Place, Phoenix, AZ 85083

    4beds
    2,595sqft
    : 
    Loading
    Get pre-qualified
    Single Family Residence
    Built in 2008
    0.33 Acres Lot
    $-- Zestimate®
    $347/sqft
    $108/mo HOA

    What's special

    New pool equipmentOpen-concept designSolar pool heating systemBreathtaking mountain viewsExpansive paver patioOversized islandPremium corner lot
    Welcome to luxury living at its finest! Perfectly positioned on a premium corner lot with breathtaking mountain views, this exceptional residence has been completely transformed with over $200,000 in high-end renovations. The open-concept design showcases a stunning chef's kitchen featuring custom cabinetry, premium stainless steel appliances, Taj Mahal countertops and full-height backsplash, an oversized island, and designer finishes throughout. Escape to the luxurious primary retreat with a spectacular spa-inspired bath, oversized wet room, soaking tub, and expansive walk-in closet. Enjoy spacious secondary bedrooms, flexible den and bonus room, new flooring, lighting, and finishes from floor to ceiling. Outside, relax in your private resort-style backyard with a sparkling pool. The list of interior finishes continues with all new eight foot solid wood two panel doors, upgraded 8" baseboards, single piece top flush toilets, new LED recessed lighting throughout, wired surround sound. The exceptional upgrades extend well beyond the interior. The exterior has been freshly painted, complemented by new pool equipment for added peace of mind. Entertain in style with the custom-built Viking BBQ and bar area, while the expansive paver patio creates seamless outdoor living with room to relax, dine, and entertain. Enjoy your pool through out the seasons using your solar pool heating system. There is also an mature fruit orchard consisting of figs, lemons, oranges, and tangelo.
    5 days
    |
    1,148
    |
    129
    |

    Likely to sell faster than

    Zillow last checked:

    Listing updated:

    Listed by:

    Stephen Borges 602-326-8397,

    Picture Perfect Realty LLC

    Source: ARMLS,MLS#: 7051200MLS Logo

    Loading...

      Facts & features

      Interior

      Bedrooms & bathrooms
      • Bedrooms: 4
      • Bathrooms: 3
      • Full bathrooms: 3
      Heating
      • Heat Pump
      Cooling
      • Central Air
      Appliances
      • Included: Dishwasher, Disposal, Gas Range
      • Laundry: Inside, Gas Dryer Hookup
      Features
      • Quartz Countertops, High Speed Internet, Double Vanity, Breakfast Bar, 9+ Flat Ceilings, No Interior Steps, Kitchen Island, Pantry, Full Bth Master Bdrm, Separate Shwr & Tub
      • Flooring: Tile
      • Windows: Double Pane Windows
      • Has basement: No
      • Number of fireplaces: 1
      • Fireplace features: Family Room
      Interior area
      • Total structure area: 2,595
      • Total interior livable area: 2,595 sqft

      Property

      Parking
      • Total spaces: 6
      • Parking features: Attached, RV Gate, Garage Door Opener, Direct Access, Attch'd Gar Cabinets
      • Attached garage spaces: 3
      • Uncovered spaces: 3
      Features
      • Stories: 1
      • Patio & porch: Covered, Patio
      • Exterior features: Built-in Barbecue
      • Has private pool: Yes
      • Pool features: Outdoor Pool
      • Spa features: None
      • Fencing: Back Yard,Block
      • Has view: Yes
      • View description: Mountain(s)
      Lot
      • Size: 0.33 Acres
      • Features: North/South Exposure, Corner Lot, Desert Front, Gravel/Stone Front, Gravel/Stone Back, Grass Back
      Details
      • Additional structures: Shed(s)
      • Parcel number: 20141198
      • Special conditions: Owner/Agent

      Construction

      Type & style
      • Home type: SingleFamily
      • Architectural style: Ranch
      • Property subtype: Single Family Residence
      Materials
      • Stucco, Wood Frame, Painted
      • Roof: Tile
      Condition
      • Year built: 2008
      Details
      • Builder name: Pulte Homes

      Utilities & green energy

      • Sewer: Public Sewer
      • Water: City Water

      Community & HOA

      Community
      • Features: Biking/Walking Path
      • Subdivision: STETSON VALLEY PARCELS 30 31 32 33
      HOA
      • Has HOA: Yes
      • Services included: Maintenance Grounds
      • HOA fee: $325 quarterly
      • HOA name: Stetson Valley
      • HOA phone: 480-921-7500
      Location
      • Region: Phoenix

      Financial & listing details

      • Price per square foot: $347/sqft
      • Tax assessed value: $624,800
      • Annual tax amount: $4,245
      • Date on market: 7/8/2026
      • Cumulative days on market: 5 days
      • Listing terms: Cash,Conventional,FHA,VA Loan
      • Ownership: Fee Simple

        Estimated market value

        Not available

        Estimated sales range

        Not available

        Not available

        Price history

        DateEventPrice
        7/9/2026Listed for sale$899,900+50%$347/sqft
        Source: ARMLS #7051200 Report a problem
        2/27/2026Sold$600,000+35.7%$231/sqft
        Source: Public Record Report a problem
        9/30/2008Sold$442,272$170/sqft
        Source: Public Record Report a problem

        Public tax history

        YearProperty taxesTax assessment
        2025$4,160 +1.4%$62,480 -3.1%
        2024$4,100 +1.8%$64,460 +50.4%
        2023$4,029 +2.1%$42,847 +1.2%
        2022$3,948 -1%$42,350 +7.1%
        2021$3,988 +3.4%$39,530 +5.6%
        2020$3,856 -0.7%$37,450 +6.2%
        2019$3,881 $35,250 +1.1%
        2018$3,881 +3.3%$34,860 +4.5%
        2017$3,758 +19.6%$33,370 +3.7%
        2016$3,143 +3.8%$32,180 -7.6%
        2015$3,028 $34,820 +18.5%
        2014-- $29,380 +11.8%
        2013-- $26,280 +2.8%
        2012-- $25,560 -7.1%
        2011-- $27,500 +0.5%
        2010-- $27,360 -3.1%
        2009-- $28,230
        Find assessor info on the county website

        Monthly payment

        Est. payment

        Payment breakdown

        Explore the cost of this home by adjusting the details. Changes won't be saved.
        All calculations are estimates and provided by Zillow, Inc. for informational purposes only. Actual amounts may vary.
        HOA fees may include property taxes on listings classified as Co-Ops. Contact the listing agent and/or owner for fee details.
        Mortgage interest rates are dependent on a number of factors, including credit score, down payment, and repayment length. Interest rate data provided by Zillow Group Marketplace, Inc. as of 1/1/1970 from various mortgage lenders with which we have lead or other similar arrangements; the Estimated Payment is an average of those rates.
        See how much you could borrow to make a competitive offer.

        Climate risks

        Neighborhood: Deer Valley

        Getting around

        1 / 100
        Car-Dependent
        0 / 100
        No Nearby Transit
        51 / 100
        Bikeable

        Nearby schools

        GreatSchools rating
        Schools provided by the listing agent
        • Elementary: Inspiration Mountain School
        • Middle: Hillcrest Middle School
        • High: Sandra Day O'Connor High School
        • District: Deer Valley Unified District

        Source: ARMLS. This data may not be complete. We recommend contacting the local school district to confirm school assignments for this home.

        A local agent can set up tours, give advice and negotiate with sellers.

        Browse local experts

        Similar homes