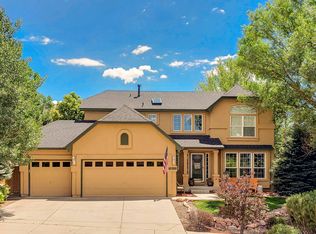
Welcome to this beautifully updated home located in the highly desirable Stetson Hills neighborhood. From the moment you step inside, you are greeted by abundant natural light and an inviting layout that feels both spacious and comfortable. Walking through the front door, you are welcomed by a sitting room with a charming bay window. The sitting room opens to a formal dining area featuring a second bay window and updated light fixture. The bright kitchen is truly the heart of the home, featuring warm gray cabinetry, stainless steel hardware, stainless steel appliances, a kitchen island, quartz counters, pantry, built-in desk space, hardwood floors and a dining area perfectly positioned beside the backyard walkout. The adjoining living room offers an ideal space to gather with sunny windows, cozy finishes and plenty of room to relax or entertain. The main level is complete with an office with french doors, a half bathroom and a laundry room with a huge storage space. Upstairs, the spacious primary suite feels like a true retreat with vaulted ceilings, oversized windows and a large en-suite five-piece bath with plenty of room to unwind. Three additional well-sized bedrooms and a full bathroom complete the upper level. Downstairs, the finished basement expands the living space even further with an enormous secondary living area, wet bar and endless possibilities for a theater room, game room, gym or entertaining space. The basement also includes a large bedroom with en-suite access to a full bathroom, perfect for guests. Outside, enjoy a private backyard with mature trees, patio space and room to garden, play or simply enjoy Colorado evenings. Located close to parks, schools, shopping, dining and military bases with easy access to Powers, this home offers the perfect combination of space, functionality and location. Don’t wait — this one won’t last long!
Sold for $575,000
$575,000
5629 Whiskey River Dr, Colorado Springs, CO 80922
5beds
3,844sqft
Single Family Residence
Built in 2004
7,840 Square Feet Lot
$571,700 Zestimate®
$150/sqft
$3,087 Estimated rent
Home value
$571,700
$543,000 - $600,000
$3,087/mo
Zestimate® history
Owner options
List your home for rent
$3,087/mo
Rent Zestimate®
Find your next renter with Zillow Rental Manager. Plus, with online applications, you can quickly screen prospective tenants – for free.
$3,087/mo
Rent Zestimate®
Refinance and save
$3,611/mo
Est. payment
Refinancing to a lower rate could help reduce your monthly payments and save thousands over the life of the loan.
$3,611/mo
Est. payment
Explore your selling options
Work with a Zillow partner agent
Leverage their expertise and Zillow's premium Showcase listings to get your home seen by more buyers.
Get startedList with your own agent
Get your home in front of millions of buyers by listing it on Zillow.
Learn how to do itSell it yourself
Take full control of how buyers see your home on Zillow by listing For Sale by Owner (FSBO).
List your homeWhat's special
Patio spaceOffice with french doorsSpacious primary suiteLarge en-suite five-piece bathVaulted ceilingsSpacious and comfortableStainless steel appliances
Zillow last checked:
Listing updated:
Listed by:
Thomas Kenney 719-650-7290,
Better Homes and Gardens Real Estate Kenney & Company,
Sarah Grimm 719-660-9568
Bought with:
Treshia Kuiper
Keller Williams Clients Choice Realty
Source: elevateMLS,MLS#: 2135684
Facts & features
Interior
Bedrooms & bathrooms
- Bedrooms: 5
- Bathrooms: 4
- Full bathrooms: 2
- 3/4 bathrooms: 1
- 1/2 bathrooms: 1
Other
- Level: Upper
Heating
- Forced Air
Cooling
- Central Air
Appliances
- Included: Dishwasher, Disposal, Microwave, Oven, Refrigerator
Features
- Pantry, Wet Bar
- Basement: Full,Partially Finished
- Has fireplace: Yes
Interior area
- Total structure area: 3,844
- Total interior livable area: 3,844 sqft
- Finished area above ground: 2,564
- Finished area below ground: 1,280
Property
Parking
- Total spaces: 3
- Parking features: Attached
- Attached garage spaces: 3
Features
- Levels: Two
- Stories: 2
Lot
- Size: 7,840 Square Feet
- Features: Level
Details
- Parcel number: 5317322040
Construction
Type & style
- Home type: SingleFamily
- Property subtype: Single Family Residence
Materials
- Brick, Other, Framed on Lot
- Roof: Composite Shingle
Condition
- Existing Home
- New construction: No
- Year built: 2004
Details
- Builder model: EXPANDED VAIL
Utilities & green energy
- Water: Municipal
- Utilities for property: Electricity Connected, Natural Gas Connected
Community & HOA
HOA
- Has HOA: Yes
- HOA fee: $275 annually
Location
- Region: Colorado Springs
Financial & listing details
- Price per square foot: $150/sqft
- Annual tax amount: $3,036
- Date on market: 5/26/2026
- Listing terms: Cash,Conventional,FHA,VA Loan
- Electric utility on property: Yes
Price history
| Date | Event | Price |
|---|---|---|
| 8/21/2026 | Sold | $575,000$150/sqft |
Source:  elevateMLS #2135684 Report a problem elevateMLS #2135684 Report a problem | ||
| 7/20/2026 | Pending sale | $575,000$150/sqft |
Source:  REcolorado as distributed by MLS GRID #7004995 Report a problem REcolorado as distributed by MLS GRID #7004995 Report a problem | ||
| 7/20/2026 | Contingent | $575,000$150/sqft |
Source: elevateMLS #2135684 Report a problem | ||
| 7/2/2026 | Price change | $575,000-4.2%$150/sqft |
Source: elevateMLS #2135684 Report a problem | ||
| 5/26/2026 | Listed for sale | $599,999$156/sqft |
Source: elevateMLS #2135684 Report a problem | ||
Public tax history
Tax history is unavailable.
Neighborhood: Powers
Nearby homes
- $571,9005 bd3 ba2.5k sqft5629 Whiskey River Dr, Colorado Springs, CO 80923Off Market
- $458,7001 bd1 ba1.5k sqft5621 Whiskey River Dr, Colorado Springs, CO 80923Off Market
- $581,9005 bd3 ba3.4k sqft5637 Whiskey River Dr, Colorado Springs, CO 80923Off Market
- $638,6004 bd4 ba3.6k sqft5613 Whiskey River Dr, Colorado Springs, CO 80923Off Market
- $629,8004 bd4 ba3.6k sqft5645 Whiskey River Dr, Colorado Springs, CO 80923Off Market
- $588,2004 bd3 ba1.8k sqft5622 Whiskey River Dr, Colorado Springs, CO 80923Off Market
- $678,0005 bd4 ba4.5k sqft5505 Calamity Jane Ln, Colorado Springs, CO 80923Off Market
- $573,1005 bd3 ba3.1k sqft5653 Whiskey River Dr, Colorado Springs, CO 80923Off Market
Nearby schools
GreatSchools rating
- 5/10Stetson Elementary SchoolGrades: PK-5Distance: 0.6 mi
- 6/10Skyview Middle SchoolGrades: 6-8Distance: 0.9 mi
- 5/10Vista Ridge High SchoolGrades: 9-12Distance: 1.3 mi
Schools provided by the listing agent
- District: District 49
Source: elevateMLS. This data may not be complete. We recommend contacting the local school district to confirm school assignments for this home.
Get a cash offer in 3 minutes
Find out how much your home could sell for in as little as 3 minutes with a no-obligation cash offer.
Estimated market value
$571,700
Get a cash offer in 3 minutes
Find out how much your home could sell for in as little as 3 minutes with a no-obligation cash offer.
Estimated market value
$571,700
- Colorado
- El Paso County
- Colorado Springs
- 80922
- Powers
- 5629 Whiskey River Dr
Nearby cities
Nearby neighborhoods
- Briargate Real estate
- Central Colorado Springs Real estate
- Cimarron Hills Real estate
- East Colorado Springs Real estate
- Northeast Colorado Springs Real estate
- Northwest Colorado Springs Real estate
- Old Colorado City Real estate
- Powers Real estate
- Southeast Colorado Springs Real estate
- Southwest Colorado Springs Real estate
Nearby zip codes
Other Colorado Springs Topics
- Apartments for Rent in 80922
- Houses for Sale in 80922
- Houses for Rent in 80922
- 80922 Real Estate
- Colorado Springs Condos
- Houses for Sale in Colorado Springs
- Newest Listings in Colorado Springs
- Colorado Springs Home Values
- Colorado Springs Real Estate Agents
- Colorado Springs Refinance
- Colorado Springs Mortgage Rates
