Top-Floor 2BR/2BA Condo with Fireplace, Balcony, Storage & Resort-Style Amenities! Welcome to Unit 32 at 5629 Willoughby Newton Dr, a beautifully updated penthouse-level condo offering spacious living, private outdoor space, and a vibrant community in the heart of Centreville. This light-filled 2-bedroom, 2-bathroom home features an open-concept layout, freshly painted throughout in timeless Linen White, and brand-new carpet on the main level. Two brand new remote-controlled skylights bring in natures beauty while complementing privacy. The kitchen is both functional and stylish with ceramic tile flooring, freshly painted linen white cabinets, and a modern mix of stainless steel and black appliances. Brand new roof completes this stylish condo. Each bedroom has its own en-suite bathroom—the primary suite includes a luxurious soaking tub, while the second bedroom offers a shower stall—perfect for guests or roommates. Relax by the wood-burning fireplace or step out onto your private balcony for a breath of fresh air. Additional features include: Two private storage units Tennis courts, basketball courts, tot lots, and a clubhouse A brand-new community pool for warm-weather fun. Summer is just around the corner, come make a SPLASH! Prime Location! This condo is ideally located near Centrewood Plaza, which includes Giant, Starbucks, and a variety of shops and entertainment options. Enjoy dining at local favorites like Sweetwater Tavern, Ciao Osteria, and more. Commuters will love easy access to Route 66, Route 28, and Route 29, making travel throughout DC, Maryland, and Northern Virginia a breeze. Dulles International Airport is just 13 miles away, and Inova Urgent Care is nearby for added peace of mind. Whether you're a first-time buyer, downsizer, or investor, this move-in-ready condo checks all the boxes—schedule your tour today!
Sold for $332,000
$332,000
5629 Willoughby Newton Dr Unit 32, Centreville, VA 20120
2beds
933sqft
Condominium
Built in 1989
-- sqft lot
$336,200 Zestimate®
$356/sqft
$2,331 Estimated rent
Home value
$336,200
$316,000 - $360,000
$2,331/mo
Zestimate® history
Owner options
List your home for rent
$2,331/mo
Rent Zestimate®
Find your next renter with Zillow Rental Manager. Plus, with online applications, you can quickly screen prospective tenants – for free.
$2,331/mo
Rent Zestimate®
Refinance and save
$2,101/mo
Est. payment
Refinancing to a lower rate could help reduce your monthly payments and save thousands over the life of the loan.
$2,101/mo
Est. payment
Explore your selling options
Work with a Zillow partner agent
Leverage their expertise and Zillow's premium Showcase listings to get your home seen by more buyers.
Get startedList with your own agent
Get your home in front of millions of buyers by listing it on Zillow.
Learn how to do itSell it yourself
Take full control of how buyers see your home on Zillow by listing For Sale by Owner (FSBO).
List your homeWhat's special
Private balconyWood-burning fireplaceBrand-new carpetOpen-concept layoutSpacious livingRemote-controlled skylightsCeramic tile flooring
Zillow last checked:
Listing updated:
Listed by:
Luisa Sipple 703-795-1730,
RE/MAX Executives
Bought with:
Yun Heo, 0225224075
Giant Realty, Inc.
Source: Bright MLS,MLS#: VAFX2241036
Facts & features
Interior
Bedrooms & bathrooms
- Bedrooms: 2
- Bathrooms: 2
- Full bathrooms: 2
- Main level bathrooms: 2
- Main level bedrooms: 2
Rooms
- Room types: Living Room, Dining Room, Primary Bedroom, Bedroom 2, Kitchen, Bathroom 2, Primary Bathroom
Primary bedroom
- Features: Attached Bathroom, Ceiling Fan(s), Chair Rail, Flooring - Carpet, Walk-In Closet(s), Attic - Access Panel, Attic - Pull-Down Stairs
- Level: Main
- Area: 176 Square Feet
- Dimensions: 16 x 11
Bedroom 2
- Features: Attached Bathroom, Flooring - Carpet, Walk-In Closet(s)
- Level: Main
- Area: 130 Square Feet
- Dimensions: 13 x 10
Primary bathroom
- Features: Soaking Tub, Countertop(s) - Solid Surface, Flooring - Ceramic Tile, Lighting - Pendants
- Level: Main
- Area: 45 Square Feet
- Dimensions: 9 x 5
Bathroom 2
- Features: Bathroom - Stall Shower, Countertop(s) - Solid Surface, Lighting - Pendants
- Level: Main
- Area: 45 Square Feet
- Dimensions: 9 x 5
Dining room
- Features: Cathedral/Vaulted Ceiling, Dining Area, Flooring - Ceramic Tile, Track Lighting, Living/Dining Room Combo
- Level: Main
- Area: 70 Square Feet
- Dimensions: 10 x 7
Kitchen
- Features: Countertop(s) - Solid Surface, Flooring - Ceramic Tile, Kitchen - Electric Cooking, Track Lighting
- Level: Main
- Area: 110 Square Feet
- Dimensions: 11 x 10
Living room
- Features: Balcony Access, Cathedral/Vaulted Ceiling, Fireplace - Wood Burning, Flooring - Carpet, Living/Dining Room Combo, Skylight(s)
- Level: Main
- Area: 225 Square Feet
- Dimensions: 15 x 15
Heating
- Heat Pump, Electric
Cooling
- Central Air, Ceiling Fan(s), Electric
Appliances
- Included: Microwave, Dishwasher, Disposal, Dryer, Oven/Range - Electric, Refrigerator, Washer, Washer/Dryer Stacked, Water Heater, Electric Water Heater
- Laundry: Dryer In Unit, Has Laundry, Washer In Unit, In Unit
Features
- Attic, Soaking Tub, Bathroom - Stall Shower, Ceiling Fan(s), Chair Railings, Combination Dining/Living, Dining Area, Open Floorplan, Primary Bath(s), Walk-In Closet(s), Other, 9'+ Ceilings, Dry Wall, High Ceilings, Vaulted Ceiling(s)
- Flooring: Carpet, Ceramic Tile
- Windows: Skylight(s)
- Has basement: No
- Number of fireplaces: 1
- Fireplace features: Mantel(s), Screen
Interior area
- Total structure area: 933
- Total interior livable area: 933 sqft
- Finished area above ground: 933
- Finished area below ground: 0
Property
Parking
- Parking features: Assigned, Parking Lot, Other
- Details: Assigned Parking, Assigned Space #: 27
Accessibility
- Accessibility features: 2+ Access Exits
Features
- Levels: One
- Stories: 1
- Exterior features: Lighting, Play Area, Storage, Sidewalks, Sport Court, Tennis Court(s), Other, Balcony
- Pool features: Community
- Has view: Yes
- View description: Garden, Trees/Woods, Other
Details
- Additional structures: Above Grade, Below Grade
- Parcel number: 0544 11010032
- Zoning: 308
- Special conditions: Standard
Construction
Type & style
- Home type: Condo
- Architectural style: Contemporary
- Property subtype: Condominium
- Attached to another structure: Yes
Materials
- Vinyl Siding, Stone, Other
Condition
- Very Good
- New construction: No
- Year built: 1989
Utilities & green energy
- Sewer: Public Sewer
- Water: Public
- Utilities for property: Cable Available, Electricity Available, Phone Available, Sewer Available, Water Available
Community & HOA
Community
- Condo and coop fee: $579 monthly
- Subdivision: Willoughbys Ridge
HOA
- Has HOA: No
- Amenities included: Basketball Court, Clubhouse, Common Grounds, Pool, Reserved/Assigned Parking, Tennis Court(s), Tot Lots/Playground
- Services included: Common Area Maintenance, Maintenance Structure, Management, Pool(s), Recreation Facility, Reserve Funds, Road Maintenance, Snow Removal
- HOA name: Willoughby's Ridge Condo
Location
- Region: Centreville
Financial & listing details
- Price per square foot: $356/sqft
- Tax assessed value: $305,400
- Annual tax amount: $3,539
- Date on market: 5/23/2025
- Listing agreement: Exclusive Right To Sell
- Listing terms: Cash,Conventional,FHA,VA Loan,VHDA
- Ownership: Condominium
Price history
| Date | Event | Price |
|---|---|---|
| 7/11/2025 | Sold | $332,000-2.4%$356/sqft |
Source:  Bright MLS #VAFX2241036 Report a problem Bright MLS #VAFX2241036 Report a problem | ||
| 6/19/2025 | Contingent | $339,999$364/sqft |
Source: Bright MLS #VAFX2241036 Report a problem | ||
| 5/23/2025 | Listed for sale | $339,999+28.3%$364/sqft |
Source: Bright MLS #VAFX2241036 Report a problem | ||
| 9/25/2006 | Sold | $264,900+123.2%$284/sqft |
Source: Public Record Report a problem | ||
| 10/3/2000 | Sold | $118,700$127/sqft |
Source: Public Record Report a problem | ||
Public tax history
| Year | Property taxes | Tax assessment |
|---|---|---|
| 2025 | $3,530 -0.2% | $305,400 |
| 2024 | $3,538 +7.8% | $305,400 +5% |
| 2023 | $3,282 +9.5% | $290,860 +11% |
| 2022 | $2,996 | $262,040 +4% |
| 2021 | -- | $251,960 +5% |
| 2020 | $2,840 +3% | $239,960 +3% |
| 2019 | $2,757 +12% | $232,970 +12% |
| 2018 | $2,462 +5% | $208,010 +3% |
| 2017 | $2,345 -4.8% | $201,950 -5% |
| 2016 | $2,463 +6.9% | $212,580 +3% |
| 2015 | $2,303 +9.2% | $206,390 +9% |
| 2014 | $2,108 | $189,350 |
| 2013 | -- | $189,350 +8.1% |
| 2012 | -- | $175,140 |
| 2011 | -- | $175,140 |
| 2010 | -- | $175,140 -16.5% |
| 2009 | -- | $209,750 -14% |
| 2008 | -- | $243,890 -4.4% |
| 2007 | -- | $255,130 +78.2% |
| 2003 | -- | $143,200 +17.4% |
| 2002 | -- | $121,955 |
Find assessor info on the county website
Neighborhood: 20120
Nearby homes
- $364,3002 bd2 ba1.2k sqft5629 Willoughby Newton Dr UNIT 11, Centreville, VA 20120Off Market
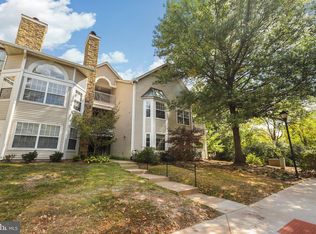
- $344,2002 bd2 ba1k sqft5629 Willoughby Newton Dr UNIT 12, Centreville, VA 20120Off Market
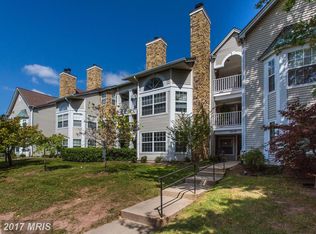
- $359,4002 bd2 ba1.2k sqft5629 Willoughby Newton Dr UNIT 13, Centreville, VA 20120Off Market
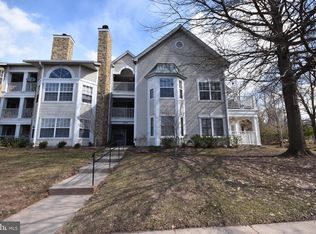
- $341,4002 bd2 ba1k sqft5629 Willoughby Newton Dr UNIT 14, Centreville, VA 20120Off Market

- $339,7002 bd2 ba1.1k sqft5629 Willoughby Newton Dr UNIT 21, Centreville, VA 20120Off Market
- $362,5002 bd2 ba1.2k sqft5625 Willoughby Newton Dr UNIT 15, Centreville, VA 20120Off Market
- $339,8002 bd2 ba1k sqft5625 Willoughby Newton Dr UNIT 16, Centreville, VA 20120Off Market
- $371,0002 bd2 ba1.2k sqft5625 Willoughby Newton Dr UNIT 17, Centreville, VA 20120Off Market
Nearby schools
GreatSchools rating
- 9/10Powell Elementary SchoolGrades: PK-6Distance: 1.2 mi
- 7/10Liberty Middle SchoolGrades: 7-8Distance: 2.6 mi
- 5/10Centreville High SchoolGrades: 9-12Distance: 1.6 mi
Schools provided by the listing agent
- Elementary: Powell
- Middle: Liberty
- High: Centreville
- District: Fairfax County Public Schools
Source: Bright MLS. This data may not be complete. We recommend contacting the local school district to confirm school assignments for this home.
Get a cash offer in 3 minutes
Find out how much your home could sell for in as little as 3 minutes with a no-obligation cash offer.
Estimated market value
$336,200
Get a cash offer in 3 minutes
Find out how much your home could sell for in as little as 3 minutes with a no-obligation cash offer.
Estimated market value
$336,200
- Virginia
- Fairfax County
- Centreville
- 20120
- 5629 Willoughby Newton Dr Unit 32
