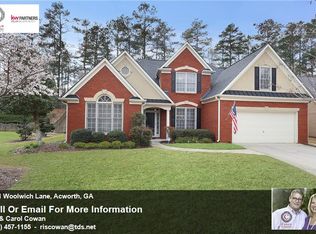
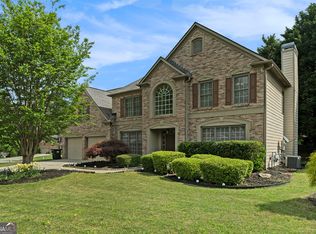
Magnificently Elegant Two-Story Home in the Highly-Desirable Subdivision of Camden Pointe! Picturesquely nestled on a sizeable 0.46-acre lot along a cul-de-sac street, this 4BR/2.5BA, 2,700+sqft property not only impresses, but affords access to Camden PointeCOs array of community amenities, such as a swimming pool, clubhouse, tennis courts, lake, and a playground. Truly capturing sophisticated Southern style, the exterior radiates class with a classic brick faoade, lovingly manicured shrubbery, newer roof (2021), and a ruby-red front door. Originally built to perfection in 2000, the residence enjoys a plethora of advantages for the savvy homebuyer. Soft natural light illuminates the interior, which includes a two-story foyer, honey-hued wood flooring, and a traditional staircase. Phenomenal entertainment possibilities are discovered in the large family room with two-story ceilings, custom windows, and a holiday-perfect fireplace. Serving as a cozy backdrop of early morning conversation and memorable gatherings, the eat-in kitchen features granite countertops, white cabinets, crown molding, pantry, upgraded light fixtures, and a breakfast nook. Offering even more opportunity for entertaining, the covered patio or the oversized living room/formal dining room may be ideal for casual after-dinner drinks. Bask in the timeless style of the spacious master on main, which has tray ceilings, walk-in closet, and an en suite boasting a soaking tub, separate shower, and dual vanities. Additional considerations include a two-car garage, laundry room, slab foundation and fenced-in backyard. Just minutes from excellent schools (PickettCOs Mill Elementary School, Durham Middle School, and Allatoona High School). Near shopping, Pitner Road Dog Park, Allatoona Creek Park, restaurants, and much more!
Closed
Zillow last checked:
Listing updated:
Bought with:
Sahar Tehrani, 419194
Keller Williams Realty Atlanta North
Source: GAMLS,MLS#: 10377902
Price history
| Date | Event | Price |
|---|---|---|
| 10/16/2024 | Sold | $500,000$185/sqft |
Source:  GAMLS #10377902 Report a problem GAMLS #10377902 Report a problem | ||
| 9/20/2024 | Pending sale | $500,000$185/sqft |
Source:  FMLS GA #7454143 Report a problem FMLS GA #7454143 Report a problem | ||
| 9/16/2024 | Listed for sale | $500,000$185/sqft |
Source: GAMLS #10377902 Report a problem | ||
| 9/15/2024 | Contingent | $500,000$185/sqft |
Source: GAMLS #10377902 Report a problem | ||
| 9/13/2024 | Listed for sale | $500,000+95.3%$185/sqft |
Source: FMLS GA #7454143 Report a problem | ||
| 9/3/2014 | Sold | $256,000-1.5%$95/sqft |
Source:  FMLS GA #5297305 Report a problem FMLS GA #5297305 Report a problem | ||
| 8/12/2014 | Pending sale | $260,000$96/sqft |
Source: RE/MAX Unlimited #5297305 Report a problem | ||
| 5/29/2013 | Listed for sale | $260,000+1.2%$96/sqft |
Source: RE/MAX Unlimited #5152292 Report a problem | ||
| 6/29/2011 | Listing removed | $257,000$95/sqft |
Source: Re/Max Report a problem | ||
| 6/18/2011 | Listed for sale | $257,000$95/sqft |
Source: Re/Max Report a problem | ||
| 10/2/2010 | Listing removed | $257,000$95/sqft |
Source: RE/MAX Unlimited #4034248 Report a problem | ||
| 3/13/2010 | Price change | $257,000-9.8%$95/sqft |
Source: RE/MAX Unlimited #4034248 Report a problem | ||
| 10/15/2008 | Price change | $284,999-1.7%$105/sqft |
Source: Listhub #3793390 Report a problem | ||
| 7/13/2008 | Price change | $289,900-1.1%$107/sqft |
Source: Listhub #3793390 Report a problem | ||
| 7/10/2008 | Listed for sale | $292,999$108/sqft |
Source: Listhub #3793390 Report a problem | ||
| 5/29/2008 | Listing removed | $292,999$108/sqft |
Source: Homes & Land #3647474 Report a problem | ||
| 2/14/2008 | Listed for sale | $292,999+12.7%$108/sqft |
Source: Homes & Land #3647474 Report a problem | ||
| 9/27/2005 | Sold | $260,000+34.4%$96/sqft |
Source: Public Record Report a problem | ||
| 7/10/2000 | Sold | $193,400$71/sqft |
Source: Public Record Report a problem | ||
Get a cash offer in 3 minutes
Find out how much your home could sell for in as little as 3 minutes with a no-obligation cash offer.
Estimated market value
$517,900
