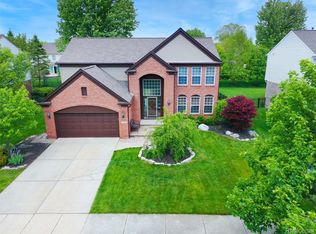
Welcome to this beautifully maintained home featuring a bright and open floor plan, spacious living areas, a beautifully updated kitchen, and a finished basement offering additional living space. Step outside to enjoy the private backyard with a stamped concrete patio.
For sale
$520,000
56291 Hastings Dr, Macomb, MI 48042
4beds
3,600sqft
Single Family Residence
Built in 2005
0.3 Acres Lot
$512,000 Zestimate®
$144/sqft
$18/mo HOA
What's special
- 44 days
- 758
- 45
Zillow last checked:
Listing updated:
Listed by:
Sundus Lewis 248-860-7273,
Real Estate Market Center 248-860-7273
Source: Realcomp II,MLS#: 20261057937
Facts & features
Interior
Bedrooms & bathrooms
- Bedrooms: 4
- Bathrooms: 3
- Full bathrooms: 2
- 1/2 bathrooms: 1
Primary bedroom
- Level: Second
- Area: 272
- Dimensions: 16 X 17
Bedroom
- Level: Second
- Area: 156
- Dimensions: 12 X 13
Bedroom
- Level: Second
- Area: 195
- Dimensions: 13 X 15
Bedroom
- Level: Second
- Area: 195
- Dimensions: 13 X 15
Primary bathroom
- Level: Second
Other
- Level: Second
Other
- Level: Entry
Other
- Level: Entry
- Area: 110
- Dimensions: 10 X 11
Dining room
- Level: Entry
- Area: 144
- Dimensions: 12 X 12
Family room
- Level: Entry
- Area: 240
- Dimensions: 15 X 16
Kitchen
- Level: Entry
- Area: 132
- Dimensions: 11 X 12
Laundry
- Level: Second
- Area: 56
- Dimensions: 7 X 8
Living room
- Level: Entry
- Area: 391
- Dimensions: 17 X 23
Heating
- Forced Air, Natural Gas
Features
- Basement: Finished
- Has fireplace: No
Interior area
- Total interior livable area: 3,600 sqft
- Finished area above ground: 2,600
- Finished area below ground: 1,000
Property
Parking
- Total spaces: 2
- Parking features: Two Car Garage, Attached
- Attached garage spaces: 2
Features
- Levels: Two
- Stories: 2
- Entry location: GroundLevel
- Pool features: None
Lot
- Size: 0.3 Acres
- Dimensions: 87 x 153
Details
- Parcel number: 0804155008
- Special conditions: Short Sale No,Standard
Construction
Type & style
- Home type: SingleFamily
- Architectural style: Colonial
- Property subtype: Single Family Residence
Materials
- Brick
- Foundation: Basement, Poured
Condition
- New construction: No
- Year built: 2005
- Major remodel year: 2023
Utilities & green energy
- Sewer: Sewer At Street
- Water: Waterat Street
Community & HOA
HOA
- Has HOA: Yes
- HOA fee: $215 annually
- HOA phone: 586-731-0100
Location
- Region: Macomb
Financial & listing details
- Price per square foot: $144/sqft
- Tax assessed value: $221,100
- Annual tax amount: $7,320
- Date on market: 7/26/2026
- Cumulative days on market: 51 days
- Listing agreement: Exclusive Right To Sell
- Listing terms: Cash,Conventional,FHA,Va Loan
Estimated market value
$512,000
$486,000 - $538,000
$3,959/mo
Price history
| Date | Event | Price |
|---|---|---|
| 7/26/2026 | Listed for sale | $520,000-5.4%$144/sqft |
Source:  Realcomp II #20261057937 Report a problem Realcomp II #20261057937 Report a problem | ||
| 7/22/2026 | Listing removed | $549,900$153/sqft |
Source: Realcomp II #20261054876 Report a problem | ||
| 7/16/2026 | Listed for sale | $549,900+19.5%$153/sqft |
Source: Realcomp II #20261054876 Report a problem | ||
| 5/24/2024 | Sold | $460,000+2.2%$128/sqft |
Source: Realcomp II #20240023215 Report a problem | ||
| 5/2/2024 | Pending sale | $450,000$125/sqft |
Source: Realcomp II #20240023215 Report a problem | ||
| 4/26/2024 | Listed for sale | $450,000+5.9%$125/sqft |
Source: Realcomp II #20240023215 Report a problem | ||
| 7/19/2023 | Sold | $425,000+0%$118/sqft |
Source:  MiRealSource #50112516 Report a problem MiRealSource #50112516 Report a problem | ||
| 6/20/2023 | Pending sale | $424,900$118/sqft |
Source: MiRealSource #50112516 Report a problem | ||
| 6/16/2023 | Listed for sale | $424,900+51.7%$118/sqft |
Source: MiRealSource #50112516 Report a problem | ||
| 1/14/2019 | Sold | $280,000$78/sqft |
Source: Public Record Report a problem | ||
| 10/26/2018 | Sold | $280,000-2.8%$78/sqft |
Source: Agent Provided Report a problem | ||
| 10/11/2018 | Pending sale | $288,000$80/sqft |
Source: The Boardwalk Team LLC #31356686 Report a problem | ||
| 9/25/2018 | Price change | $288,000-4%$80/sqft |
Source: The Boardwalk Team LLC #31356686 Report a problem | ||
| 9/2/2018 | Price change | $299,900-4.2%$83/sqft |
Source: The Boardwalk Team LLC #31356686 Report a problem | ||
| 8/24/2018 | Price change | $313,000-2.2%$87/sqft |
Source: The Boardwalk Realtors, LLC #31356686 Report a problem | ||
| 8/12/2018 | Listed for sale | $319,900+11.5%$89/sqft |
Source: The Boardwalk Realtors, LLC #31356686 Report a problem | ||
| 5/17/2016 | Listing removed | $287,000$80/sqft |
Source: Real Estate One-fraser #31282626 Report a problem | ||
| 4/23/2016 | Price change | $287,000-4.2%$80/sqft |
Source: Real Estate One-fraser #31282626 Report a problem | ||
| 3/30/2016 | Price change | $299,500-2.1%$83/sqft |
Source: Real Estate One-fraser #31282626 Report a problem | ||
| 3/13/2016 | Listed for sale | $305,900+265.3%$85/sqft |
Source: Real Estate One-fraser #31282626 Report a problem | ||
| 10/3/2005 | Sold | $83,750$23/sqft |
Source: Public Record Report a problem | ||
Public tax history
| Year | Property taxes | Tax assessment |
|---|---|---|
| 2025 | $6,910 +35.7% | $221,100 +3.1% |
| 2024 | $5,092 -0.5% | $214,500 +17.1% |
| 2023 | $5,120 +3.3% | $183,200 +14.6% |
| 2022 | $4,956 +0.7% | $159,800 +6.2% |
| 2021 | $4,922 | $150,500 +1.5% |
| 2020 | $4,922 +8.7% | $148,300 +5.3% |
| 2019 | $4,527 +35.6% | $140,800 +5.4% |
| 2018 | $3,338 -5.7% | $133,600 +6.1% |
| 2017 | $3,540 | $125,930 +0% |
| 2016 | $3,540 | $125,900 +8.5% |
| 2015 | $3,540 +159.9% | $116,060 +8.8% |
| 2014 | $1,362 | $106,710 0% |
| 2011 | $1,362 | $106,720 -12.6% |
| 2009 | -- | $122,140 |
Find assessor info on the county website
Monthly payment
Est. payment
Payment breakdown
Explore the cost of this home by adjusting the details. Changes won't be saved.Climate risks
Neighborhood: 48042
Similar homes
- $465,5004 bd3 ba2.5k sqft56543 Hastings Dr, Macomb, MI 48042For Sale

 MLS ID #20261057266, Chris Bahoura, Community Choice Realty Inc. Realcomp II
 - $584,9004 bd4 ba3.7k sqft55300 Azinger Dr, Macomb, MI 48042For Sale

 MLS ID #50218699, Ed Martin, RE/MAX First. MiRealSource
 - $474,9994 bd3 ba2.5k sqft17895 Crystal River Dr, Macomb, MI 48042For Sale
 MLS ID #20261057707, Monica Iskra, Prime + Property. Realcomp II
 - $575,0004 bd3 ba3.7k sqft52844 Karon Dr, Macomb, MI 48042For Sale
 MLS ID #20261060102, Bob Otrompke, Community Choice Realty Associates, LLC. Realcomp II
 - $519,0004 bd3 ba2.6k sqft50414 Greycoat Ln, Macomb, MI 48044For SaleMLS ID #20261053969, Michael D Drennan, MHR Real Estate LLC. Realcomp II
- $499,9904 bd3 ba2.8k sqft50426 Chief Dr, Macomb, MI 48044For SaleMLS ID #20261045524, Sanar F Yaldo, Michigan United Realty. Realcomp II
- $579,9005 bd4 ba3.7k sqft50494 Commons Dr, Macomb, MI 48042For SaleMLS ID #50219815, Anthony Tocco, Keller Williams Realty Lakeside. MiRealSource
- $475,0004 bd3 ba3.1k sqft47676 Sandy Ridge Dr, Macomb, MI 48044For SaleMLS ID #20261054032, Danny Dedic, EXP Realty Main. Realcomp II
- $549,9004 bd3 ba4k sqft49184 Gracechurch Rd, Macomb, MI 48044For SaleMLS ID #20261041632, Rami Yasi, Real Estate One-Sterling Heights. Realcomp II
- $550,0004 bd3 ba2.6k sqft48806 Michaywe Dr, Macomb, MI 48044For SaleMLS ID #20261068375, Tommy Desmond, Emerald Standard Realty Company. Realcomp II
- $444,9973 bd3 ba2.2k sqft52279 Matterhorn Dr, Macomb, MI 48042For SaleMLS ID #20261054575, Bashar Jani, Community Choice Realty Inc. Realcomp II
- $595,9004 bd3 ba2.6k sqft54478 Brenda Dr, Macomb, MI 48042New ConstructionMLS ID #20261058878, Joanna Accetta, Leone Realty Inc. Realcomp II
- $599,9004 bd3 ba3k sqft48850 Austrian Pine Dr, Macomb, MI 48044For SaleMLS ID #20261065227, Scott K Van Sickle, Market Elite Inc. Realcomp II
- $449,9003 bd3 ba2k sqft50647 Bredenbury Dr, Macomb, MI 48044For SaleMLS ID #20261069510, Erica Wood, RE/MAX Eclipse. Realcomp II
- $569,9005 bd4 ba4.4k sqft22344 Woodlake Dr, Macomb, MI 48044For SaleMLS ID #20261063971, Ta'Nia Bradley, AXEN Realty LLC. Realcomp II
- $599,9994 bd4 ba4.2k sqft19330 Middle Branch Dr, Macomb, MI 48044For SaleMLS ID #20261070563, Asten Cholagh, Golden Key Realty Group LLC. Realcomp II
- $614,9003 bd3 ba2.4k sqft54446 Brenda Dr, Macomb, MI 48042New ConstructionMLS ID #20261063707, Joanna Accetta, Leone Realty Inc. Realcomp II
- $680,0004 bd3 ba3.5k sqft56764 Jewell Rd, Shelby Township, MI 48315For SaleMLS ID #20261062842, Joanna Accetta, Leone Realty Inc. Realcomp II
- $569,0004 bd3 ba4k sqft6827 Blackwell, Utica, MI 48317For SaleMLS ID #20261059039, Shuab Miah, Home Pride Realty. Realcomp II
- $559,9003 bd3 ba1.8k sqft16612 Via Villagio Dr, Macomb, MI 48042New ConstructionMLS ID #50215699, Gregory Gagnon, 1st Choice RPM, LLC. MiRealSource
