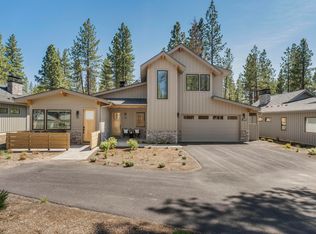
Experience the best of Caldera Springs in this beautifully crafted single-level mountain retreat by John Legg. Thoughtfully designed with a private primary suite and a spacious second suite--both offering exceptional comfort and privacy on opposite sides of the home, this floor plan is ideal for guests, family, and effortless living. Timeless Northwest finishes include knotty alder cabinetry, leathered granite countertops, hardwood floors, and soaring vaulted pine ceilings. The open-concept great room features a dramatic floor-to-ceiling rock gas fireplace and flows seamlessly into the chef's kitchen, creating the perfect space for entertaining. Large windows bring in natural light and peaceful views of the nearby pond and surrounding landscape. Enjoy year-round outdoor living with both suites and the great room opening directly to the covered paver patio, complete with a fire pit and private spa. The three-car garage includes a heated, enclosed bay perfect for a hobby room.
Active
$1,450,000
56296 Sable Rock Loop Lot 256, Bend, OR 97707
4beds
3baths
2,454sqft
Single Family Residence
Built in 2017
0.35 Acres Lot
$-- Zestimate®
$591/sqft
$360/mo HOA
What's special
Year-round outdoor livingCovered paver patioSpacious second suiteFire pitThree-car garageSoaring vaulted pine ceilingsPrivate primary suite
- 2 days |
- 360 |
- 12 |
Zillow last checked:
Listing updated:
Listed by:
Cascade Hasson SIR 541-593-2122
Source: Oregon Datashare,MLS#: 220227319
Facts & features
Interior
Bedrooms & bathrooms
- Bedrooms: 4
- Bathrooms: 3
Heating
- Forced Air, Natural Gas, Zoned
Cooling
- Central Air, Zoned
Appliances
- Included: Instant Hot Water, Cooktop, Dishwasher, Disposal, Dryer, Microwave, Oven, Range Hood, Refrigerator, Washer, Water Heater
Features
- Breakfast Bar, Ceiling Fan(s), Double Vanity, Enclosed Toilet(s), Granite Counters, Linen Closet, Open Floorplan, Pantry, Primary Downstairs, Shower/Tub Combo, Smart Thermostat, Solid Surface Counters, Stone Counters, Tile Shower, Vaulted Ceiling(s), Walk-In Closet(s)
- Flooring: Carpet, Hardwood, Tile
- Windows: Double Pane Windows, Vinyl Frames
- Basement: None
- Has fireplace: Yes
- Fireplace features: Gas, Great Room
- Common walls with other units/homes: No Common Walls
Interior area
- Total structure area: 2,454
- Total interior livable area: 2,454 sqft
Property
Parking
- Total spaces: 3
- Parking features: Asphalt, Attached, Driveway, Garage Door Opener, Heated Garage
- Attached garage spaces: 3
- Has uncovered spaces: Yes
Accessibility
- Accessibility features: Smart Technology
Features
- Levels: One
- Stories: 1
- Patio & porch: Covered, Patio, Rear Porch
- Exterior features: Fire Pit
- Pool features: None
- Spa features: Spa/Hot Tub
- Has view: Yes
- View description: Forest, Neighborhood, Pond, Territorial
- Has water view: Yes
- Water view: Pond
Lot
- Size: 0.35 Acres
- Features: Level, Native Plants, Wooded
Details
- Parcel number: 253474
- Zoning description: F2, AS, DR
- Special conditions: Standard
Construction
Type & style
- Home type: SingleFamily
- Architectural style: Northwest
- Property subtype: Single Family Residence
Materials
- Frame
- Foundation: Stemwall
- Roof: Composition
Condition
- New construction: No
- Year built: 2017
Details
- Builder name: John Legg
Utilities & green energy
- Sewer: Public Sewer
- Water: Public, Water Meter
Community & HOA
Community
- Features: Pool, Pickleball, Park, Playground, Short Term Rentals Allowed, Sport Court, Tennis Court(s), Trail(s)
- Security: Carbon Monoxide Detector(s), Smoke Detector(s)
- Subdivision: Caldera Springs
HOA
- Has HOA: Yes
- Amenities included: Clubhouse, Firewise Certification, Fitness Center, Gated, Golf Course, Park, Pickleball Court(s), Playground, Pool, Resort Community, Restaurant, Security, Sewer, Snow Removal, Tennis Court(s), Trail(s)
- HOA fee: $360 monthly
Location
- Region: Bend
Financial & listing details
- Price per square foot: $591/sqft
- Annual tax amount: $14,312
- Date on market: 8/21/2026
- Cumulative days on market: 2 days
- Listing terms: Cash,Conventional,VA Loan
- Inclusions: washer & dryer, items in the garage
- Exclusions: Faux staging plants, pillows, decorative items.
- Road surface type: Paved
Estimated market value
Not available
Estimated sales range
Not available
Not available
Price history
| Date | Event | Price |
|---|---|---|
| 8/21/2026 | Listed for sale | $1,450,000$591/sqft |
Source:  Oregon Datashare #220227319 Report a problem Oregon Datashare #220227319 Report a problem | ||
Public tax history
Tax history is unavailable.
Monthly payment
Est. payment
Payment breakdown
Explore the cost of this home by adjusting the details. Changes won't be saved.Climate risks
Neighborhood: Sunriver
Nearby schools
GreatSchools rating
- 4/10Three Rivers K-8 SchoolGrades: K-8Distance: 1.6 mi
- 2/10Lapine Senior High SchoolGrades: 9-12Distance: 11.9 mi
- 4/10Caldera High SchoolGrades: 9-12Distance: 13.8 mi
Schools provided by the listing agent
- Elementary: Three Rivers Elem
- Middle: Three Rivers
Source: Oregon Datashare. This data may not be complete. We recommend contacting the local school district to confirm school assignments for this home.
- $1,316,1004 bd1 ba2.4k sqft56296 Sable Rock Loop, Bend, OR 97707Off Market
- $1,610,4003 bd2 ba2.7k sqft56302 Sable Rock Loop, Bend, OR 97707Off Market
- $360,000-- bd-- ba-- sqft56290 Sable Rock Loop, Bend, OR 97707Sold
- $360,0000.35 acres56290 Sable Rock Loop #257, Bend, OR 97707Sold
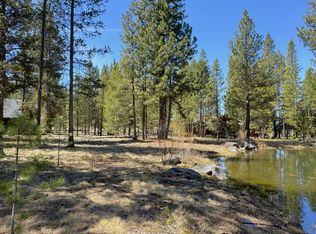
- $1,625,0004 bd4 ba2.8k sqft56302 Sable Rock Loop #255, Bend, OR 97707Sold
- $2,492,9004 bd5 ba4.4k sqft56284 Sable Rock Loop, Bend, OR 97707Off Market
- $1,733,6003 bd2 ba2.9k sqft56278 Sable Rock Loop, Bend, OR 97707Off Market
- $1,438,7003 bd2 ba2.5k sqft56273 Sable Rock Loop, Bend, OR 97707Off Market
A local agent can set up tours, give advice and negotiate with sellers.
A local lender can help you make sure your offer is ready when you are.
Similar homes
- $1,475,0004 bd4 ba3k sqft17926 Foursome Ln #3, Bend, OR 97707For Sale
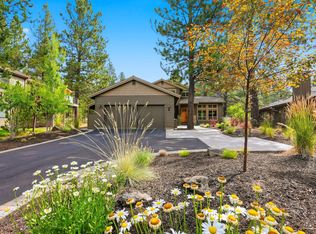
 MLS ID #220227505, Annie Yillik Wayland, Cascade Hasson SIR. Oregon Datashare
 - $1,485,0003 bd4 ba2.3k sqft17121 Merganser Dr, Bend, OR 97707For Sale
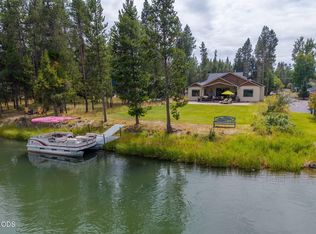 MLS ID #220225870, Jennifer Gregoriou, eXp Realty, LLC. Oregon Datashare
 - $1,197,0005 bd4 ba3.1k sqft57655 Aspen Ln #2, Bend, OR 97707For Sale
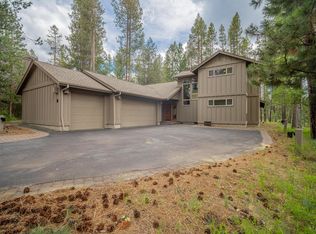 MLS ID #220227508, Kelly Radcliffe Winch, Cascade Hasson SIR. Oregon Datashare
 - $1,449,0004 bd5 ba2.5k sqft18171 Forestbrook Loop #9, Bend, OR 97707For Sale
 MLS ID #220216106, Linda Dorr-Fagan, Sunriver Realty. Oregon Datashare
 - $925,0004 bd4 ba2.4k sqft17900 Red Cedar Ln #5, Bend, OR 97707For SaleMLS ID #220227318, Michelle Powell, Cascade Hasson SIR. Oregon Datashare
- $1,495,0003 bd-- ba2.6k sqft16780 Sun Country Dr, Bend, OR 97707For SaleMLS ID #220226960, Christine Larsen, Berkshire Hathaway SR. Oregon Datashare
- $1,249,0003 bd4 ba2.4k sqft17075 Pasadena Rd, Bend, OR 97707For SaleMLS ID #220225627, Kelly Radcliffe Winch, Cascade Hasson SIR. Oregon Datashare
- $1,449,0003 bd5 ba3.5k sqft57733 Wallowa Loop, Sunriver, OR 97707For SaleMLS ID #220223723, Nola Jean Horton-Jones, Cascade Hasson SIR. Oregon Datashare
- $1,599,0004 bd3 ba3.4k sqft56832 Besson Rd, Bend, OR 97707For SaleMLS ID #220225199, Bethany Reilly Moore, Knightsbridge International. Oregon Datashare
- $1,750,0003 bd4 ba3.3k sqft56328 Fireglass Loop, Bend, OR 97707For SaleMLS ID #220220685, Michael A Hughes, Sunriver Realty. Oregon Datashare
- $1,285,0004 bd3 ba3.6k sqft17179 Island Loop Way, Bend, OR 97707For SaleMLS ID #220219786, Jordan Thomas Marx, eXp Realty, LLC. Oregon Datashare
- $1,695,0003 bd5 ba3.2k sqft56670 Sunstone Loop #141, Bend, OR 97707For SaleMLS ID #220217972, Mike Sullivan, Cascade Hasson SIR. Oregon Datashare
- $1,739,0004 bd4 ba2.7k sqft56964 Dancing Rock Loop #97, Bend, OR 97707For SaleMLS ID #220223844, Mike Sullivan, Cascade Hasson SIR. Oregon Datashare
- $925,0004 bd4 ba2.7k sqft17169 Kingsburg Rd, Bend, OR 97707For SaleMLS ID #220224282, Kerri Kurtz, Cascade Hasson SIR. Oregon Datashare
- $1,599,0006 bd5 ba3k sqft16969 Spring River Rd, Bend, OR 97707For SaleMLS ID #220222713, Nick Arthur Holmboe, Keller Williams Realty Central Oregon. Oregon Datashare
- $1,050,0003 bd2 ba1.9k sqft17051 Upland Rd, Bend, OR 97707For SaleMLS ID #220226935, Debra Ann Mortimore, Sunriver Realty. Oregon Datashare
- $1,049,0004 bd3 ba2.1k sqft17039 Cooper Dr, Bend, OR 97707For SaleMLS ID #220216127, Haley Ann Overton, Real Broker. Oregon Datashare
- $1,750,0004 bd5 ba2.5k sqft56441 Elk Run Dr #31, Sunriver, OR 97707New ConstructionMLS ID #220225063, Lindsay Marie Kuzara, Sunriver Realty. Oregon Datashare
- $1,199,0004 bd3 ba3k sqft18004 Tan Oak Ln, Sunriver, OR 97707For SaleMLS ID #220222698, Stephanie Peters, Real Broker. Oregon Datashare
- $1,725,0004 bd5 ba2.5k sqft56449 Elk Run Dr #32, Bend, OR 97707New ConstructionMLS ID #220222051, Lindsay Marie Kuzara, Sunriver Realty. Oregon Datashare
