Skip main navigation
Sold for $322,000
  • $322,000

    563 19th St NW, Ruskin, FL 33570

    3beds
    1,488sqft
    Single Family Residence
    Built in 2010
    5,513 Square Feet Lot
    $313,800 Zestimate®
    $216/sqft
    $2,101 Estimated rent

    Home value

    $313,800

    Estimated sales range

    Not available

    $2,101/mo

    Zestimate® history
    Loading
    Loading...

    Owner options

    List your home for rent

    $2,101/mo

    Rent Zestimate®

    Find your next renter with Zillow Rental Manager. Plus, with online applications, you can quickly screen prospective tenants – for free.

    Learn more

    $2,101/mo

    Rent Zestimate®

    Refinance and save

    $2,303/mo

    Est. payment

    Refinancing to a lower rate could help reduce your monthly payments and save thousands over the life of the loan.

    See today's rates

    $2,303/mo

    Est. payment

    Explore your selling options

    Work with a Zillow partner agent

    Leverage their expertise and Zillow's premium Showcase listings to get your home seen by more buyers.

    Get started

    List with your own agent

    Get your home in front of millions of buyers by listing it on Zillow.

    Learn how to do it

    Sell it yourself

    Take full control of how buyers see your home on Zillow by listing For Sale by Owner (FSBO).

    List your home

    What's special

    Brand new roofCorian countertopsFenced-in palm tree-lined backyardBeautifully crafted accent wallLarge screened-in florida roomSplit floor planLaminate flooring
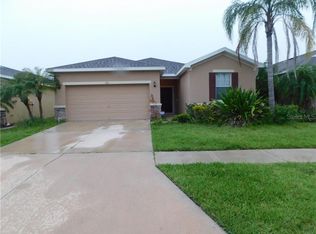
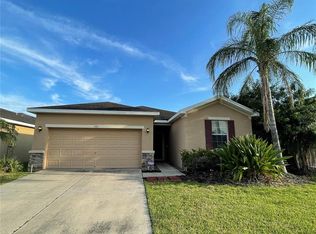
    Seller is putting on a BRAND NEW ROOF—big savings for you as the future homeowner! Welcome to your sanctuary in the heart of the vibrant, gated Mira Lago community! This beautifully designed 3-bedroom, 2-bathroom home offers the perfect blend of comfort and style. Step inside where the living room boasts a beautifully crafted accent wall. with a thoughtfully crafted split floor plan with laminate flooring in each bedroom - ensuring space and peace for every guest. The kitchen has corian countertops, rich dark wood cabinetry, and perfect space for dining and entertaining. Enjoy a large screened-in Florida room that overlooks your fenced-in, palm tree-lined backyard. Smart home features like a programmable thermostat, driveway and doorbell cameras offer both convenience and peace of mind. The garage includes overhead storage, maximizing functionality without sacrificing space. Enjoy the peaceful lakes and walking trails, amenity center, pool, playground, and multi-purpose sport court. Just minutes away you can stop by E.G. Simmons State Park, offering kayak tours, camping, nature trails, boat ramps, and scenic picnics along the bay. With easy access to Tampa, St. Pete, MacDill AFB, shopping, dining, and Florida’s world-renowned beaches, this home truly offers it all.

    Zillow last checked:

    Listing updated:

    Listing Provided by:

    ShellyAnn Tommy 954-839-5402,

    REDFIN CORPORATION 617-458-2883

    Bought with:

    Lisa Wilkinson, 3585121

    CENTURY 21 BEGGINS ENTERPRISES

    Source: Stellar MLS,MLS#: TB8372562MLS LogoOriginating MLS: Suncoast Tampa

    Facts & features

    Interior

    Bedrooms & bathrooms
    • Bedrooms: 3
    • Bathrooms: 2
    • Full bathrooms: 2
    Primary bedroom
    • Features: En Suite Bathroom, Walk-In Closet(s)
    • Level: First
    Kitchen
    • Features: Breakfast Bar, Stone Counters
    • Level: First
    Living room
    • Features: Ceiling Fan(s)
    • Level: First
    Heating
    • Central, Electric
    Cooling
    • Central Air
    Appliances
    • Included: Dishwasher, Dryer, Electric Water Heater, Microwave, Range, Refrigerator, Washer
    • Laundry: Inside, Laundry Room
    Features
    • Ceiling Fan(s), Eating Space In Kitchen, High Ceilings, Kitchen/Family Room Combo, Open Floorplan, Primary Bedroom Main Floor, Smart Home, Solid Surface Counters, Stone Counters, Thermostat, Walk-In Closet(s)
    • Flooring: Laminate, Tile
    • Windows: Window Treatments, Hurricane Shutters
    • Has fireplace: No
    Interior area
    • Total structure area: 2,220
    • Total interior livable area: 1,488 sqft

    Property

    Parking
    • Total spaces: 2
    • Parking features: Driveway, Garage Door Opener
    • Attached garage spaces: 2
    • Has uncovered spaces: Yes
    Features
    • Levels: One
    • Stories: 1
    • Patio & porch: Covered, Patio
    • Exterior features: Private Mailbox, Sidewalk
    • Fencing: Fenced
    • Has view: Yes
    • View description: Trees/Woods
    Lot
    • Size: 5,513 sqft
    • Dimensions: 50.12 x 110
    • Features: Landscaped
    • Residential vegetation: Trees/Landscaped
    Details
    • Parcel number: U01321890V00000000527.0
    • Zoning: PD
    • Special conditions: None

    Construction

    Type & style
    • Home type: SingleFamily
    • Property subtype: Single Family Residence
    Materials
    • Block
    • Foundation: Slab
    • Roof: Shingle
    Condition
    • New construction: No
    • Year built: 2010

    Utilities & green energy

    • Sewer: Public Sewer
    • Water: Public
    • Utilities for property: Electricity Connected, Public, Sewer Connected, Street Lights, Underground Utilities, Water Connected

    Community & neighborhood

    Community
    • Community features: Deed Restrictions, Gated Community - No Guard, Playground, Pool, Sidewalks
    Location
    • Region: Ruskin
    • Subdivision: MIRA LAGO WEST PH 3

    HOA & financial

    HOA
    • Has HOA: Yes
    • HOA fee: $94 monthly
    • Amenities included: Basketball Court, Clubhouse, Fitness Center, Gated, Playground, Pool, Recreation Facilities
    • Services included: Community Pool, Pool Maintenance, Recreational Facilities
    • Association name: Excelsior Community Management LLC/ Jen Robertson
    • Association phone: 813-349-6552
    Other fees
    • Pet fee: $0 monthly
    Other financial information
    • Total actual rent: 0

    Other

    Other facts
    • Listing terms: Cash,Conventional,FHA,VA Loan
    • Ownership: Fee Simple
    • Road surface type: Paved

    Price history

    DateEventPrice
    6/2/2025Sold$322,000$216/sqft
    Source: Stellar MLS #TB8372562 Report a problem
    5/2/2025Pending sale$322,000$216/sqft
    Source: Stellar MLS #TB8372562 Report a problem
    4/11/2025Listed for sale$322,000$216/sqft
    Source: Stellar MLS #TB8372562 Report a problem

    Public tax history

    Tax history is unavailable.

    Neighborhood: 33570

    Nearby schools

    GreatSchools rating
    Schools provided by the listing agent
    • Elementary: Thompson Elementary
    • Middle: Shields-HB
    • High: Lennard-HB

    Source: Stellar MLS. This data may not be complete. We recommend contacting the local school district to confirm school assignments for this home.

    Get a cash offer in 3 minutes
    Find out how much your home could sell for in as little as 3 minutes with a no-obligation cash offer.
    Estimated market value
    $313,800
    Get a cash offer in 3 minutes
    Find out how much your home could sell for in as little as 3 minutes with a no-obligation cash offer.
    Estimated market value
    $313,800