Beautifully reimagined 4BD/3BA residence in San Franciscos coveted Richmond District, comprehensively renovated for modern living. Newly completed interiors and exterior, a brand-new roof, new appliances, and thoughtfully selected finishes create a truly turnkey home.
Warm natural materials, elevated ceilings, skylights, and abundant natural light set a bright, airy tone. Open-concept living and dining flow into a sleek modern kitchen centered around a waterfall-edge island. A wood-slat feature wall with integrated fireplace anchors the living area, while wide-plank flooring, black-framed windows, custom lighting, and an LED-accented staircase create a cohesive contemporary aesthetic.
Four bedrooms and three spa-inspired bathrooms offer flexibility for everyday living, guests, and work-from-home needs. A landscaped, terraced backyard extends the living experience outdoors.
Ideally located near Golden Gate Park, the Presidio, Baker Beach, Lands End, and Ocean Beach, with easy access to acclaimed restaurants, cafés, neighborhood shops, and Muni. Turnkey and beautifully finishedtake the Video Tour or experience it in person.
For sale
$1,888,888
563 23rd Ave, San Francisco, CA 94121
4beds
1,389sqft
Single Family Residence, Residential
Built in 1908
2,770 Square Feet Lot
$-- Zestimate®
$1,360/sqft
$-- HOA
What's special
- 3 days
- 1,489
- 116
Zillow last checked:
Listing updated:
Listed by:
Kenny Zhang 02129754 415-438-0560,
Realty One Group Extreme 650-727-3890,
Wenda Guan 02141193 415-438-0560,
Aspire Homes
Source: MLSListings Inc,MLS#: ML82059326
Facts & features
Interior
Bedrooms & bathrooms
- Bedrooms: 4
- Bathrooms: 3
- Full bathrooms: 3
Dining room
- Features: Other
Family room
- Features: KitchenFamilyRoomCombo
Heating
- Forced Air
Cooling
- None
Features
- Fireplace features: Living Room, Other
Interior area
- Total structure area: 1,389
- Total interior livable area: 1,389 sqft
Video & virtual tour
Property
Parking
- Total spaces: 1
- Parking features: Attached
- Attached garage spaces: 1
Features
- Stories: 2
Lot
- Size: 2,770 Square Feet
Details
- Parcel number: 1566016
- Zoning: RH2
- Special conditions: Standard
Construction
Type & style
- Home type: SingleFamily
- Property subtype: Single Family Residence, Residential
- Attached to another structure: Yes
Materials
- Foundation: Concrete Perimeter, Crawl Space
- Roof: Shingle, Bitumen
Condition
- New construction: No
- Year built: 1908
Utilities & green energy
- Gas: PublicUtilities
- Sewer: Public Sewer
- Water: Public
- Utilities for property: Public Utilities, Water Public
Community & HOA
Location
- Region: San Francisco
Financial & listing details
- Price per square foot: $1,360/sqft
- Tax assessed value: $1,428,000
- Annual tax amount: $17,696
- Date on market: 8/28/2026
- Listing agreement: ExclusiveRightToSell
- Listing terms: CashorConventionalLoan
Estimated market value
Not available
Estimated sales range
Not available
Not available
Price history
| Date | Event | Price |
|---|---|---|
| 8/28/2026 | Listed for sale | $1,888,888+37.9%$1,360/sqft |
Source:  MLSListings Inc #ML82059326 Report a problem MLSListings Inc #ML82059326 Report a problem | ||
| 9/17/2025 | Sold | $1,370,000$986/sqft |
Source: Public Record Report a problem | ||
| 5/12/2025 | Sold | $1,370,000+37%$986/sqft |
Source: Public Record Report a problem | ||
| 10/5/2024 | Listing removed | $999,998$720/sqft |
Source:  SFAR #424069677 Report a problem SFAR #424069677 Report a problem | ||
| 9/29/2024 | Listed for sale | $999,998-28.6%$720/sqft |
Source: SFAR #424069677 Report a problem | ||
| 1/18/2024 | Sold | $1,400,000+64.7%$1,008/sqft |
Source: Public Record Report a problem | ||
| 3/31/2023 | Sold | $850,000$612/sqft |
Source: Public Record Report a problem | ||
Public tax history
| Year | Property taxes | Tax assessment |
|---|---|---|
| 2025 | $17,696 -2.7% | $1,428,000 -3.9% |
| 2024 | $18,193 +2% | $1,485,690 +2% |
| 2023 | $17,837 +958.7% | $1,456,560 +1704.6% |
| 2022 | $1,685 +74.8% | $80,714 +2% |
| 2021 | $964 -0.2% | $79,132 +1% |
| 2020 | $966 +3.3% | $78,321 +2% |
| 2019 | $935 +3.3% | $76,786 +2% |
| 2018 | $905 +1.2% | $75,281 +2% |
| 2017 | $894 +5.2% | $73,806 +2% |
| 2016 | $850 +1.3% | $72,360 +1.5% |
| 2015 | $839 +2.7% | $71,274 +2% |
| 2014 | $817 | $69,878 +0.5% |
| 2013 | -- | $69,563 +2% |
| 2012 | -- | $68,200 +2% |
| 2011 | -- | $66,864 +0.7% |
| 2010 | -- | $66,367 -0.2% |
| 2009 | -- | $66,524 +2% |
| 2008 | -- | $65,220 +2% |
| 2007 | -- | $63,942 +2% |
| 2006 | -- | $62,689 +2% |
| 2005 | -- | $61,461 +3.9% |
| 2003 | -- | $59,154 +2% |
| 2002 | -- | $57,995 +2% |
| 2001 | -- | $56,860 +2% |
| 2000 | -- | $55,745 |
Find assessor info on the county website
Monthly payment
Est. payment
Payment breakdown
Explore the cost of this home by adjusting the details. Changes won't be saved.Climate risks
Neighborhood: Outer Richmond
Nearby schools
Schools provided by the listing agent
- District: SanFranciscoUnified
Source: MLSListings Inc. This data may not be complete. We recommend contacting the local school district to confirm school assignments for this home.
Similar homes
- $1,595,0003 bd2 ba1.4k sqft427 23rd Ave, San Francisco, CA 94121For Sale
 MLS ID #426150520, Carol Reen DRE #01820082, Compass. SFAR
 - $1,688,0003 bd2 ba1.2k sqft38 Blake St, San Francisco, CA 94118For Sale
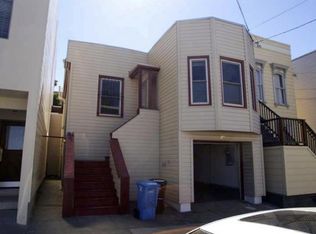 MLS ID #ML82059578, Diana Shen. MLSListings Inc
 - $2,195,0004 bd3 ba1.9k sqft75 Aloha Ave, San Francisco, CA 94122For Sale
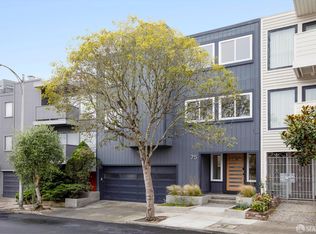 MLS ID #426158232, Ryan Richard Lenox DRE #01936540, Compass. SFAR
 - $1,795,0003 bd3 ba1.6k sqft729 4th Ave, San Francisco, CA 94118For Sale
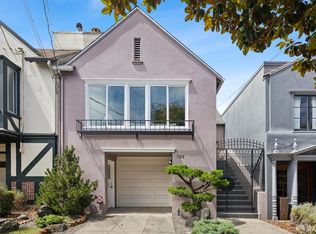 MLS ID #426157001, Dylan Hunter DRE #01716639, Compass. SFAR
Local buyer's agents are ready to help
