Welcome to 563 Applewood Drive — a lovely 4-bedroom, 2.5-bath center hall Colonial tucked along one of the most desirable streets in Fort Washington and located within the award-winning Upper Dublin School District. Set beneath a canopy of mature trees with established landscaping and timeless curb appeal, this classic brick-and-siding home offers the perfect balance of warmth, space, and everyday functionality. A welcoming front porch sets the tone as you step inside to a gracious center hall entry flanked by spacious formal living and dining rooms — ideal for both entertaining and comfortable daily living. At the heart of the home is the expansive kitchen and breakfast area, thoughtfully designed for gathering. Rich wood cabinetry, a large center island with granite countertop, generous prep space, and an extended dining area with soaring ceilings create a space that feels both open and welcoming. Walls of windows overlook the backyard and fill the room with sunlight, while the adjoining sitting area offers the perfect spot for morning coffee, casual dining, or relaxing with family and friends. Just beyond the kitchen, the cozy family room showcases warm hardwood floors, built-ins, and a classic brick fireplace — a comfortable retreat with timeless character and charm. Step out directly to the large rear deck, creating an effortless indoor-outdoor flow for entertaining, grilling, or simply enjoying the quiet, tree-lined backyard setting. The main level also includes a convenient hall powder room, first-floor laundry/mudroom, interior garage access. Upstairs, leads to four generously sized bedrooms, all offering ample closet space and wonderful natural light. The spacious primary suite features hardwood flooring, a walk-in closet, and a private en suite bath. The hall bathroom is beautifully sized with a double vanity, and a tub/shower combination. A large second bedroom also includes hardwood floors and a walk-in closet, while the remaining bedrooms offer fresh carpeting with hardwood flooring underneath. The finished basement adds an impressive amount of additional living space and versatility — perfect for a media room, playroom, home gym, office, or recreation space — while still leaving plenty of room for storage and organization. Outside, the property feels private and serene, surrounded by mature landscaping and lush greenery that create a peaceful suburban setting while remaining incredibly convenient to everything Upper Dublin has to offer. Ideally located just moments from Manufacturers Golf & Country Club, Lulu Country Club, Manorlu Swim Club, Lifetime Fitness, the Upper Dublin Library, Sandy Run Middle School, downtown Ambler, Fort Washington and Ambler train stations, and major routes including Route 309 and the PA Turnpike, this location offers exceptional convenience with a true neighborhood feel. 563 Applewood Drive is the kind of home that combines classic architecture, generous living spaces, and a welcoming atmosphere in one of the area’s most sought-after communities. A rare opportunity to own a home that has been lovingly cared for and thoughtfully updated over the years.
Sold for $905,000
$905,000
563 Applewood Dr, Fort Washington, PA 19034
4beds
3,704sqft
Single Family Residence
Built in 1970
0.67 Acres Lot
$905,400 Zestimate®
$244/sqft
$4,263 Estimated rent
Home value
$905,400
$851,000 - $960,000
$4,263/mo
Zestimate® history
Owner options
List your home for rent
$4,263/mo
Rent Zestimate®
Find your next renter with Zillow Rental Manager. Plus, with online applications, you can quickly screen prospective tenants – for free.
$4,263/mo
Rent Zestimate®
Refinance and save
$5,862/mo
Est. payment
Refinancing to a lower rate could help reduce your monthly payments and save thousands over the life of the loan.
$5,862/mo
Est. payment
Explore your selling options
Work with a Zillow partner agent
Leverage their expertise and Zillow's premium Showcase listings to get your home seen by more buyers.
Get startedList with your own agent
Get your home in front of millions of buyers by listing it on Zillow.
Learn how to do itSell it yourself
Take full control of how buyers see your home on Zillow by listing For Sale by Owner (FSBO).
List your homeWhat's special
Interior garage accessQuiet tree-lined backyard settingLarge rear deckWelcoming front porchPeaceful suburban settingTimeless curb appealConvenient hall powder room
Zillow last checked:
Listing updated:
Listed by:
Warren Miller 267-664-1388,
Compass RE
Bought with:
Brian Stetler, RS301905
BHHS Fox & Roach-Center City Walnut
Source: Bright MLS,MLS#: PAMC2179762
Facts & features
Interior
Bedrooms & bathrooms
- Bedrooms: 4
- Bathrooms: 3
- Full bathrooms: 2
- 1/2 bathrooms: 1
- Main level bathrooms: 1
Rooms
- Room types: Living Room, Dining Room, Kitchen, Family Room, Breakfast Room, Laundry
Breakfast room
- Level: Main
Dining room
- Level: Main
Family room
- Level: Main
Kitchen
- Level: Main
Laundry
- Level: Main
Living room
- Level: Main
Heating
- Radiant, Baseboard, Natural Gas
Cooling
- Central Air, Electric
Appliances
- Included: Microwave, Cooktop, Dishwasher, Refrigerator, Water Heater, Gas Water Heater
- Laundry: Main Level, Laundry Room
Features
- Attic, Breakfast Area, Built-in Features, Chair Railings, Combination Kitchen/Dining, Kitchen Island, Recessed Lighting, Walk-In Closet(s)
- Flooring: Carpet, Wood
- Basement: Finished
- Number of fireplaces: 1
Interior area
- Total structure area: 3,954
- Total interior livable area: 3,704 sqft
- Finished area above ground: 2,804
- Finished area below ground: 900
Property
Parking
- Total spaces: 4
- Parking features: Garage Faces Side, Garage Door Opener, Inside Entrance, Attached, Driveway
- Attached garage spaces: 2
- Uncovered spaces: 2
Accessibility
- Accessibility features: None
Features
- Levels: Two
- Stories: 2
- Pool features: None
Lot
- Size: 0.67 Acres
- Dimensions: 122.00 x 0.00
Details
- Additional structures: Above Grade, Below Grade
- Parcel number: 540000676008
- Zoning: RESIDENTIAL
- Special conditions: Standard
Construction
Type & style
- Home type: SingleFamily
- Architectural style: Colonial
- Property subtype: Single Family Residence
Materials
- Vinyl Siding
- Foundation: Block
- Roof: Asphalt,Shingle
Condition
- New construction: No
- Year built: 1970
Utilities & green energy
- Sewer: Public Sewer, Grinder Pump
- Water: Public
Community & HOA
Community
- Subdivision: Fort Washington
HOA
- Has HOA: No
Location
- Region: Fort Washington
- Municipality: UPPER DUBLIN TWP
Financial & listing details
- Price per square foot: $244/sqft
- Tax assessed value: $258,710
- Annual tax amount: $13,338
- Date on market: 5/16/2026
- Listing agreement: Exclusive Right To Sell
- Inclusions: Refrigerator
- Ownership: Fee Simple
Price history
| Date | Event | Price |
|---|---|---|
| 6/22/2026 | Sold | $905,000+13.1%$244/sqft |
Source:  Bright MLS #PAMC2179762 Report a problem Bright MLS #PAMC2179762 Report a problem | ||
| 5/26/2026 | Pending sale | $799,900$216/sqft |
Source: Bright MLS #PAMC2179762 Report a problem | ||
| 5/21/2026 | Contingent | $799,900$216/sqft |
Source: Bright MLS #PAMC2179762 Report a problem | ||
| 5/16/2026 | Listed for sale | $799,900$216/sqft |
Source: Bright MLS #PAMC2179762 Report a problem | ||
Public tax history
| Year | Property taxes | Tax assessment |
|---|---|---|
| 2025 | $12,841 +2.9% | $258,710 |
| 2024 | $12,474 | $258,710 |
| 2023 | $12,474 +3.5% | $258,710 |
| 2022 | $12,053 +2.9% | $258,710 |
| 2021 | $11,714 +2.3% | $258,710 |
| 2020 | $11,451 +2% | $258,710 |
| 2019 | $11,222 +2% | $258,710 |
| 2018 | $11,005 +2.7% | $258,710 |
| 2017 | $10,713 +2.5% | $258,710 |
| 2016 | $10,450 +3.3% | $258,710 |
| 2015 | $10,118 +2.6% | $258,710 |
| 2014 | $9,861 +2.6% | $258,710 |
| 2013 | $9,615 +4.1% | $258,710 |
| 2012 | $9,236 +5.3% | $258,710 |
| 2011 | $8,774 +9.7% | $258,710 |
| 2010 | $8,001 +3.7% | $258,710 |
| 2009 | $7,716 +7.5% | $258,710 |
| 2008 | $7,178 +3% | -- |
| 2007 | $6,970 +4.8% | -- |
| 2006 | $6,652 +4.3% | -- |
| 2005 | $6,377 +7.5% | -- |
| 2004 | $5,930 +4.5% | -- |
| 2003 | $5,674 +6.1% | -- |
| 2002 | $5,348 +4.9% | -- |
| 2000 | $5,099 +0.8% | -- |
| 1999 | $5,061 | -- |
Find assessor info on the county website
Neighborhood: 19034
Nearby homes
- $869,5004 bd2 ba3.1k sqft557 Applewood Dr, Fort Washington, PA 19034Off Market
- $1,111,6007 bd5 ba4.2k sqft569 Applewood Dr, Fort Washington, PA 19034Off Market
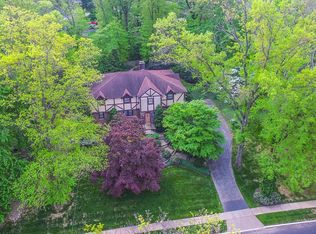
- $740,6004 bd2 ba2.6k sqft548 Dreshertown Rd, Fort Washington, PA 19034Off Market
- $810,0003 bd2 ba2.7k sqft542 Dreshertown Rd, Fort Washington, PA 19034Off Market
- $837,1004 bd3 ba2.3k sqft551 Applewood Dr, Fort Washington, PA 19034Off Market
- $800,0004 bd3 ba3.1k sqft554 Dreshertown Rd, Fort Washington, PA 19034Sold
- $1,263,8004 bd4 ba5.5k sqft560 Applewood Dr, Fort Washington, PA 19034Off Market
- $779,3004 bd2 ba2.2k sqft566 Applewood Dr, Fort Washington, PA 19034Off Market
Nearby schools
GreatSchools rating
- 9/10Jarrettown El SchoolGrades: K-5Distance: 1.2 mi
- 9/10Sandy Run Middle SchoolGrades: 6-8Distance: 0.5 mi
- 9/10Upper Dublin High SchoolGrades: 9-12Distance: 1.8 mi
Schools provided by the listing agent
- Elementary: Jarrettown
- Middle: Sandy Run
- High: Upper Dublin
- District: Upper Dublin
Source: Bright MLS. This data may not be complete. We recommend contacting the local school district to confirm school assignments for this home.
Get a cash offer in 3 minutes
Find out how much your home could sell for in as little as 3 minutes with a no-obligation cash offer.
Estimated market value
$905,400
Get a cash offer in 3 minutes
Find out how much your home could sell for in as little as 3 minutes with a no-obligation cash offer.
Estimated market value
$905,400
- Pennsylvania
- Montgomery County
- Fort Washington
- 19034
- 563 Applewood Dr
Nearby cities
Nearby zip codes
Other Fort Washington Topics
