Experience the rare opportunity to own a charming ranch home nestled in the coveted neighborhood of Whitlock Heights, right in the heart of downtown Marietta. This idyllic enclave boasts tree-lined streets, historic charm, and unparalleled convenience. Imagine living in a community where quaint charm meets modern living, with easy access to shops, restaurants, and cultural attractions. Step inside to find main level living that's perfect for entertaining or relaxing with family. This fully renovated five-bedroom, three-bathroom ranch boasts elegance and convenience on one of the most sought-after streets in the neighborhood. The stunning kitchen features modern amenities, including stainless steel appliances, granite countertops, and ample storage space. Enjoy meals in the adjacent dining area or step into the sunroom to enjoy the gorgeous view of the private backyard. The primary suite is a tranquil retreat, complete with a luxurious ensuite bathroom featuring dual vanities and a walk-in shower. Three additional spacious bedrooms provide plenty of space for family, guests, or a home office. The full finished basement includes an expansive bedroom, full bath, office, a sprawling great room, kitchenette, laundry room, and laundry chute. A short walk to the Marietta Square, close to Kennesaw Mountain trails and more. Don't miss your chance to call Whitlock Heights home and enjoy the best of Marietta living.
Closed
$808,000
563 Bouldercrest Dr, Marietta, GA 30064
5beds
3,324sqft
Single Family Residence, Residential
Built in 1956
0.5 Acres Lot
$672,900 Zestimate®
$243/sqft
$3,358 Estimated rent
Home value
$672,900
$585,000 - $774,000
$3,358/mo
Zestimate® history
Owner options
List your home for rent
$3,358/mo
Rent Zestimate®
Find your next renter with Zillow Rental Manager. Plus, with online applications, you can quickly screen prospective tenants – for free.
$3,358/mo
Rent Zestimate®
Refinance and save
$5,126/mo
Est. payment
Refinancing to a lower rate could help reduce your monthly payments and save thousands over the life of the loan.
$5,126/mo
Est. payment
Explore your selling options
Work with a Zillow partner agent
Leverage their expertise and Zillow's premium Showcase listings to get your home seen by more buyers.
Get startedList with your own agent
Get your home in front of millions of buyers by listing it on Zillow.
Learn how to do itSell it yourself
Take full control of how buyers see your home on Zillow by listing For Sale by Owner (FSBO).
List your homeWhat's special
Zillow last checked:
Listing updated:
Listed by:
ELLEN CARMACK,
Ansley Real Estate| Christie's International Real Estate 770-354-6799
Bought with:
Elizabeth Denney, 370162
Johnny Walker Realty
Source: FMLS GA,MLS#: 7385659
Facts & features
Interior
Bedrooms & bathrooms
- Bedrooms: 5
- Bathrooms: 3
- Full bathrooms: 3
- Main level bathrooms: 2
- Main level bedrooms: 4
Rooms
- Room types: Other
Primary bedroom
- Features: Master on Main
- Level: Master on Main
Bedroom
- Features: Master on Main
Primary bathroom
- Features: Double Vanity, Shower Only
Dining room
- Features: Seats 12+, Separate Dining Room
Kitchen
- Features: Cabinets White, Eat-in Kitchen, Keeping Room, Stone Counters, View to Family Room
Heating
- Central, Natural Gas
Cooling
- Ceiling Fan(s), Central Air, Electric
Appliances
- Included: Dishwasher, Disposal, Electric Oven, Gas Range, Gas Water Heater, Microwave, Range Hood, Refrigerator, Self Cleaning Oven
- Laundry: In Basement, Laundry Chute
Features
- Bookcases, Crown Molding, Entrance Foyer, High Ceilings 9 ft Main, High Ceilings 9 ft Lower, Sound System
- Flooring: Ceramic Tile, Hardwood, Marble, Stone
- Windows: None
- Basement: Daylight,Exterior Entry,Finished,Finished Bath,Full,Interior Entry
- Number of fireplaces: 2
- Fireplace features: Gas Log, Gas Starter, Keeping Room, Living Room
- Common walls with other units/homes: No Common Walls
Interior area
- Total structure area: 3,324
- Total interior livable area: 3,324 sqft
- Finished area above ground: 2,124
- Finished area below ground: 1,200
Property
Parking
- Total spaces: 2
- Parking features: Carport
- Carport spaces: 2
Accessibility
- Accessibility features: None
Features
- Levels: Two
- Stories: 2
- Patio & porch: None
- Exterior features: Private Yard
- Pool features: None
- Spa features: None
- Fencing: None
- Has view: Yes
- View description: Trees/Woods
- Waterfront features: None
- Body of water: None
Lot
- Size: 0.5 Acres
- Features: Back Yard, Front Yard, Landscaped, Sprinklers In Front, Sprinklers In Rear
Details
- Additional structures: None
- Additional parcels included: NA
- Parcel number: 17007100450
- Other equipment: Irrigation Equipment
- Horse amenities: None
Construction
Type & style
- Home type: SingleFamily
- Architectural style: Ranch,Traditional
- Property subtype: Single Family Residence, Residential
Materials
- Brick, Brick 4 Sides
- Foundation: Block
- Roof: Composition
Condition
- Updated/Remodeled
- New construction: No
- Year built: 1956
Utilities & green energy
- Electric: None
- Sewer: Public Sewer
- Water: Public
- Utilities for property: Cable Available, Electricity Available, Natural Gas Available, Sewer Available, Water Available
Green energy
- Energy efficient items: None
- Energy generation: None
Community & HOA
Community
- Features: None
- Security: Carbon Monoxide Detector(s), Security System Leased, Security System Owned
- Subdivision: Whitlock Heights
HOA
- Has HOA: No
Location
- Region: Marietta
Financial & listing details
- Price per square foot: $243/sqft
- Annual tax amount: $819
- Date on market: 5/13/2024
- Cumulative days on market: 7 days
- Electric utility on property: Yes
- Road surface type: Paved
Price history
| Date | Event | Price |
|---|---|---|
| 7/12/2024 | Sold | $808,000+1.1%$243/sqft |
Source:  FMLS GA #7385659 Report a problem FMLS GA #7385659 Report a problem | ||
| 5/28/2024 | Pending sale | $799,000$240/sqft |
Source: FMLS GA #7385659 Report a problem | ||
| 5/20/2024 | Contingent | $799,000$240/sqft |
Source:  GAMLS #10298139 Report a problem GAMLS #10298139 Report a problem | ||
| 5/13/2024 | Listed for sale | $799,000$240/sqft |
Source: FMLS GA #7385659 Report a problem | ||
Public tax history
Tax history is unavailable.
Neighborhood: 30064
Nearby homes
- $808,0004 bd2 ba2.9k sqft563 Bouldercrest Dr SW, Marietta, GA 30064Sold
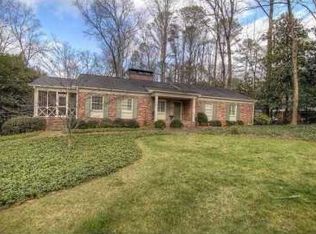
- $669,1003 bd2 ba2.8k sqft555 Bouldercrest Dr SW, Marietta, GA 30064Off Market
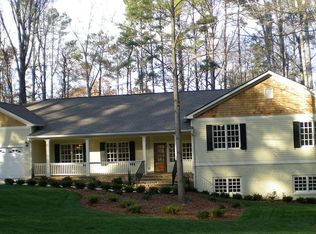
- $815,3005 bd5 ba2.5k sqft567 Bouldercrest Dr SW, Marietta, GA 30064Off Market
- $603,5003 bd2 ba2.1k sqft671 Wisteria Dr, Marietta, GA 30064Off Market
- $730,0003 bd2 ba2.8k sqft547 Bouldercrest Dr SW, Marietta, GA 30064Off Market
- $513,8003 bd2 ba2k sqft655 Wisteria Dr, Marietta, GA 30064Off Market
- $5,0003 bd2 ba2.4k sqft560 Bouldercrest Dr SW, Marietta, GA 30064Sold
- $1,231,4004 bd4 ba4.3k sqft564 Bouldercrest Dr SW, Marietta, GA 30064Off Market
Nearby schools
GreatSchools rating
- 7/10Hickory Hills Elementary SchoolGrades: PK-5Distance: 0.4 mi
- 6/10Marietta Middle SchoolGrades: 7-8Distance: 1.3 mi
- 7/10Marietta High SchoolGrades: 9-12Distance: 1 mi
Schools provided by the listing agent
- Elementary: Hickory Hills
- Middle: Marietta
- High: Marietta
Source: FMLS GA. This data may not be complete. We recommend contacting the local school district to confirm school assignments for this home.
Get a cash offer in 3 minutes
Find out how much your home could sell for in as little as 3 minutes with a no-obligation cash offer.
Estimated market value
$672,900
Get a cash offer in 3 minutes
Find out how much your home could sell for in as little as 3 minutes with a no-obligation cash offer.
Estimated market value
$672,900
- Georgia
- Cobb County
- Marietta
- 30064
- 563 Bouldercrest Dr
