Skip main navigation
Closed
  • $700,000

    563 Bovidae Cir, Naperville, IL 60565

    4beds
    2,626sqft
    Single Family Residence
    Built in 1988
    0.27 Acres Lot
    $727,900 Zestimate®
    $267/sqft
    $3,872 Estimated rent

    Home value

    $727,900

    $662,000 - $793,000

    $3,872/mo

    Zestimate® history
    Loading
    Loading...

    Owner options

    List your home for rent

    $3,872/mo

    Rent Zestimate®

    Find your next renter with Zillow Rental Manager. Plus, with online applications, you can quickly screen prospective tenants – for free.

    Learn more

    $3,872/mo

    Rent Zestimate®

    Refinance and save

    $4,888/mo

    Est. payment

    Refinancing to a lower rate could help reduce your monthly payments and save thousands over the life of the loan.

    See today's rates

    $4,888/mo

    Est. payment

    Explore your selling options

    Work with a Zillow partner agent

    Leverage their expertise and Zillow's premium Showcase listings to get your home seen by more buyers.

    Get started

    List with your own agent

    Get your home in front of millions of buyers by listing it on Zillow.

    Learn how to do it

    Sell it yourself

    Take full control of how buyers see your home on Zillow by listing For Sale by Owner (FSBO).

    List your home

    What's special

    Cozy brick fireplaceCharming tree-lined streetNewly finished basementFour generous bedroomsMudroom areaSpacious fenced yardMain-level office
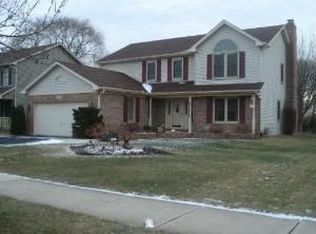
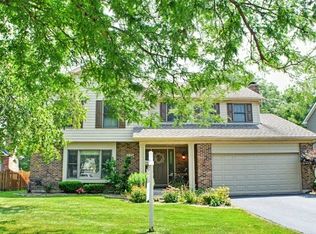
    Rarely available Westglen two-story offers the perfect turn-key home! Ideally located in north central Naperville on a charming, tree-lined street, this beautifully updated home is walking distance to Owen Elementary, minutes from Springbrook Prairie Forest Preserve's biking and hiking trails, and just a 10-minute drive to downtown Naperville and the Metra train. Pleasantly refreshed from top to bottom, with on-trend design and major updates throughout, including a Newer Roof ('19), New Windows ('22), New Furnace ('24), New Brick Paver Patio/Walk ('23), New Finished Basement ('22), Hardwood flooring ('21), Lighting ('21), A/C ('19) and more! The highly desirable open floor plan features a formal living room and dining room, as well as a chef's kitchen equipped with white cabinetry, stainless steel appliances, and a garden window. The sunny eating area, with a large picture window, opens onto the bright family room, which features a cozy brick fireplace and access to the spacious, fenced yard. A must-have main-level office, mudroom area, and laundry room with exterior access complete the first floor. Upstairs, you'll find four generous bedrooms, including a relaxing primary suite with a large walk-in closet and spa-style bath featuring dual stainless-steel sinks, a custom vanity, and a European step-in shower. The three secondary bedrooms include custom window treatments and expansive closets with built-ins. The newly finished basement adds even more living space with a large recreation room, playroom, and a generous storage/utility area. Enjoy the outdoors from the inviting covered front porch or retreat to the backyard oasis featuring a brick paver walk and patio with a lighted pergola-perfect for quiet fall evenings or entertaining guests. Brick paver driveway, two-car garage, and a great community with quiet streets and playgrounds! Truly the perfect package! Nothing to do but unpack and enjoy!

    Zillow last checked:

    Listing updated:

    Listing courtesy of:

    Kim Preusch, CSC 847-208-8978,

    @properties Christies International Real Estate

    Bought with:

    Nikki Carrizalez

    Baird & Warner

    Source: MRED as distributed by MLS GRID,MLS#: 12489890MLS Logo

    Facts & features

    Interior

    Bedrooms & bathrooms
    • Bedrooms: 4
    • Bathrooms: 3
    • Full bathrooms: 2
    • 1/2 bathrooms: 1
    Primary bedroom
    • Features: Flooring (Carpet), Window Treatments (Window Treatments), Bathroom (Full)
    • Level: Second
    • Area: 216 Square Feet
    • Dimensions: 18X12
    Bedroom 2
    • Features: Flooring (Carpet), Window Treatments (Window Treatments)
    • Level: Second
    • Area: 156 Square Feet
    • Dimensions: 13X12
    Bedroom 3
    • Features: Flooring (Carpet), Window Treatments (Window Treatments)
    • Level: Second
    • Area: 120 Square Feet
    • Dimensions: 12X10
    Bedroom 4
    • Features: Flooring (Carpet), Window Treatments (Window Treatments)
    • Level: Second
    • Area: 100 Square Feet
    • Dimensions: 10X10
    Dining room
    • Features: Flooring (Hardwood), Window Treatments (Blinds)
    • Level: Main
    • Area: 154 Square Feet
    • Dimensions: 14X11
    Eating area
    • Features: Flooring (Hardwood), Window Treatments (Blinds)
    • Level: Main
    • Area: 170 Square Feet
    • Dimensions: 17X10
    Family room
    • Features: Flooring (Hardwood), Window Treatments (Blinds)
    • Level: Main
    • Area: 300 Square Feet
    • Dimensions: 20X15
    Foyer
    • Features: Flooring (Hardwood)
    • Level: Main
    • Area: 136 Square Feet
    • Dimensions: 17X8
    Kitchen
    • Features: Kitchen (Eating Area-Breakfast Bar, Eating Area-Table Space, Pantry-Closet, Granite Counters), Flooring (Hardwood)
    • Level: Main
    • Area: 130 Square Feet
    • Dimensions: 13X10
    Laundry
    • Features: Flooring (Ceramic Tile), Window Treatments (Blinds)
    • Level: Main
    • Area: 66 Square Feet
    • Dimensions: 11X6
    Living room
    • Features: Flooring (Hardwood), Window Treatments (Blinds)
    • Level: Main
    • Area: 204 Square Feet
    • Dimensions: 17X12
    Media room
    • Features: Flooring (Carpet)
    • Level: Basement
    • Area: 323 Square Feet
    • Dimensions: 19X17
    Mud room
    • Features: Flooring (Hardwood)
    • Level: Main
    • Area: 66 Square Feet
    • Dimensions: 11X6
    Office
    • Features: Flooring (Hardwood), Window Treatments (Blinds)
    • Level: Main
    • Area: 108 Square Feet
    • Dimensions: 12X9
    Recreation room
    • Features: Flooring (Carpet)
    • Level: Basement
    • Area: 630 Square Feet
    • Dimensions: 30X21
    Storage
    • Level: Basement
    • Area: 380 Square Feet
    • Dimensions: 20X19
    Other
    • Level: Basement
    • Area: 117 Square Feet
    • Dimensions: 13X9
    Walk in closet
    • Features: Flooring (Carpet)
    • Level: Second
    • Area: 54 Square Feet
    • Dimensions: 9X6
    Walk in closet
    • Features: Flooring (Carpet), Window Treatments (Window Treatments)
    • Level: Second
    • Area: 35 Square Feet
    • Dimensions: 7X5
    Heating
    • Natural Gas
    Cooling
    • Central Air
    Appliances
    • Included: Range, Microwave, Dishwasher, Refrigerator, Disposal, Humidifier
    • Laundry: Sink
    Features
    • Doors: French Doors, Sliding Doors, Lever Style Door Handles
    • Windows: Skylight(s), Garden Window(s)
    • Basement: Partially Finished,Crawl Space,Partial
    • Number of fireplaces: 1
    • Fireplace features: Gas Log, Gas Starter, Family Room
    Interior area
    • Total structure area: 3,682
    • Total interior livable area: 2,626 sqft

    Property

    Parking
    • Total spaces: 2
    • Parking features: Other, Garage Door Opener, Yes, Garage Owned, Attached, Garage
    • Attached garage spaces: 2
    • Has uncovered spaces: Yes
    Accessibility
    • Accessibility features: No Disability Access
    Features
    • Stories: 2
    • Patio & porch: Patio
    • Fencing: Fenced
    Lot
    • Size: 0.27 Acres
    • Dimensions: 70 x 170
    Details
    • Additional structures: Pergola
    • Parcel number: 0725406025
    • Special conditions: None
    • Other equipment: Ceiling Fan(s), Sump Pump, Backup Sump Pump;, Radon Mitigation System

    Construction

    Type & style
    • Home type: SingleFamily
    • Architectural style: Traditional
    • Property subtype: Single Family Residence
    Materials
    • Vinyl Siding, Brick
    • Foundation: Concrete Perimeter
    • Roof: Asphalt
    Condition
    • New construction: No
    • Year built: 1988

    Utilities & green energy

    • Electric: Circuit Breakers
    • Sewer: Public Sewer
    • Water: Lake Michigan

    Community & neighborhood

    Community
    • Community features: Park, Sidewalks
    Location
    • Region: Naperville
    • Subdivision: Westglen

    HOA & financial

    HOA
    • Services included: None

    Other

    Other facts
    • Listing terms: Conventional
    • Ownership: Fee Simple

    Price history

    DateEventPrice
    11/14/2025Sold$700,000-2.6%$267/sqft
    Source: MRED as distributed by MLS GRID #12489890 Report a problem
    10/24/2025Contingent$719,000$274/sqft
    Source: MRED as distributed by MLS GRID #12489890 Report a problem
    10/10/2025Listed for sale$719,000+74.3%$274/sqft
    Source: MRED as distributed by MLS GRID #12489890 Report a problem
    12/11/2020Sold$412,500$157/sqft
    Source: MRED as distributed by MLS GRID #10927048 Report a problem
    11/7/2020Pending sale$412,500$157/sqft
    Source: Baird & Warner #10927048 Report a problem
    11/7/2020Listed for sale$412,500$157/sqft
    Source: Baird & Warner #10927048 Report a problem
    11/6/2020Pending sale$412,500$157/sqft
    Source: Baird & Warner #10927048 Report a problem
    11/6/2020Listed for sale$412,500$157/sqft
    Source: Baird & Warner #10927048 Report a problem

    Public tax history

    YearProperty taxesTax assessment
    2024$10,634 +4.4%$178,364 +11.3%
    2023$10,181 +2.9%$160,270 +6.3%
    2022$9,894 +7.1%$150,780 +3.7%
    2021$9,238 +0.1%$145,400
    2020$9,226 +4.3%$145,400 +5.1%
    2019$8,844 -2.2%$138,290 +3.4%
    2018$9,047 +2.8%$133,800 +3.5%
    2017$8,796 +1.9%$129,260 +4.2%
    2016$8,636 +1%$124,050 +5.3%
    2015$8,553 +2.1%$117,780 +5.5%
    2014$8,375 +0.2%$111,650 -0.7%
    2013$8,356 +2.3%$112,420 -2%
    2012$8,165 +0.8%$114,750 -6.4%
    2011$8,098 +4.3%$122,630 -1.6%
    2010$7,767 +3.6%$124,660 -4%
    2009$7,501 +2.3%$129,850 +1.8%
    2008$7,334 +5.3%$127,550 +5.8%
    2007$6,965 +2.4%$120,550 +5.3%
    2006$6,804 +5.2%$114,460 +8.8%
    2005$6,470 +0.8%$105,250 +3.8%
    2004$6,419 +3.4%$101,400 +6.8%
    2003$6,210 +13.3%$94,940 +13.4%
    2002$5,482 +9.6%$83,690 +9.9%
    2001$5,002 +6%$76,120 +4.4%
    2000$4,721 $72,910

    Find assessor info on the county website

    Neighborhood: The Villages Of West Glen

    Nearby schools

    GreatSchools rating
    Schools provided by the listing agent
    • Elementary: Owen Elementary School
    • Middle: Still Middle School
    • High: Waubonsie Valley High School
    • District: 204

    Source: MRED as distributed by MLS GRID. This data may not be complete. We recommend contacting the local school district to confirm school assignments for this home.

    Get a cash offer in 3 minutes
    Find out how much your home could sell for in as little as 3 minutes with a no-obligation cash offer.
    Estimated market value
    $727,900
    Get a cash offer in 3 minutes
    Find out how much your home could sell for in as little as 3 minutes with a no-obligation cash offer.
    Estimated market value
    $727,900