Skip main navigation
Pending
  • $241,000

    563 Branding Iron Ln, Holly Lake Ranch, TX 75765

    2beds
    1,571sqft
    : 
    Loading
    Get pre-qualified
    Single Family Residence
    Built in 1998
    0.55 Acres Lot
    $238,600 Zestimate®
    $153/sqft
    $179/mo HOA

    What's special

    Cozy wood-burning fireplaceEnclosed golf cart garageAbundant natural lightSplit-bedroom floor planClimate-controlled sunroomLarge walk-in closetExpansive front deck
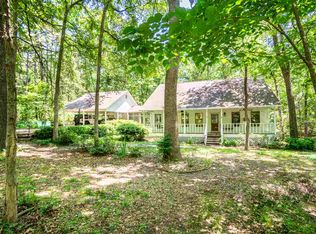
    WELCOME TO HOLLY LAKE RANCH! Situated on a wonderful corner lot of over one-half acre, this charming home offers comfort, flexibility, and abundant outdoor living space in one of East Texas' most desirable gated communities. Step inside to an open-concept living, dining, and kitchen area featuring soaring ceilings, abundant natural light, and a cozy wood-burning fireplace. The spacious kitchen offers plenty of room for a dining table or the addition of an island, making it ideal for entertaining and everyday living. The split-bedroom floor plan provides privacy, with a generous primary suite featuring an en-suite bath and large walk-in closet. A climate-controlled sunroom at the back of the home offers endless possibilities as a second living area, hobby or craft room, home office, or additional guest sleeping space. A durable metal roof adds value and peace of mind. Outside, you'll find amenities galore, including a carport, enclosed golf cart garage, spacious storage area, and circular driveway. Enjoy your morning coffee on the expansive front deck or unwind on the covered and open rear decks while taking in the beauty, wildlife, and peaceful surroundings that make Holly Lake Ranch so special. 18-Hole Golf Course, Fully Equipped Fitness Center, Lighted Tennis Courts, Pickleball Courts, Swimming Pools, Water Aerobics & Swimming Lessons, Multiple Walking & Nature Trails, Disc Golf & Putt-Putt Golf, Basketball, Volleyball & Shuffleboard Courts, Playground & Dog Park, Gun Range & Billiard Parlor, Picnic Areas & Lighted Pavilion, Meeting Rooms & Community Events
    21 days
    |
    448
    |
    15
    |

    Zillow last checked:

    Listing updated:

    Listed by:

    Amy Corley 903-279-8943,

    Miller Homes Group,

    John Rawls 817-894-9759

    Source: GTARMLS,MLS#: 26008589MLS Logo

      Facts & features

      Interior

      Bedrooms & bathrooms
      • Bedrooms: 2
      • Bathrooms: 2
      • Full bathrooms: 2
      Rooms
      • Room types: Utility Room, Sunroom, 1 Living Area
      Bedroom
      • Features: Walk-In Closet(s)
      Bedroom 1
      • Area: 224
      • Dimensions: 14 x 16
      Bedroom 2
      • Area: 182
      • Dimensions: 13 x 14
      Bathroom
      • Features: Shower/Tub
      Dining room
      • Area: 84
      • Dimensions: 14 x 6
      Kitchen
      • Features: Kitchen/Eating Combo
      • Area: 84
      • Dimensions: 14 x 6
      Living room
      • Area: 324
      • Dimensions: 18 x 18
      Heating
      • Central/Electric
      Cooling
      • Central Electric
      Appliances
      • Included: Range/Oven-Electric, Dishwasher, Disposal, Microwave, Electric Water Heater
      Features
      • Ceiling Fan(s), Vaulted Ceiling(s)
      • Flooring: Carpet, Laminate, Vinyl
      • Windows: Blinds
      • Number of fireplaces: 1
      • Fireplace features: One Wood Burning
      Interior area
      • Total structure area: 1,571
      • Total interior livable area: 1,571 sqft

      Property

      Parking
      • Parking features: Open
      • Has uncovered spaces: Yes
      Features
      • Levels: One
      • Stories: 1
      • Patio & porch: Screened Porch, Porch
      • Exterior features: Gutter(s)
      • Pool features: None
      • Fencing: None
      • Body of water: Greenbriar Lake
      Lot
      • Size: 0.55 Acres
      • Features: Corner Lot
      Details
      • Additional structures: None
      • Parcel number: 000000030519
      • Special conditions: Homeowner's Assn Dues

      Construction

      Type & style
      • Home type: SingleFamily
      • Architectural style: Traditional
      • Property subtype: Single Family Residence
      Materials
      • Wood Based Siding
      • Foundation: Pillar/Post/Pier
      • Roof: Aluminum/Metal
      Condition
      • Year built: 1998

      Utilities & green energy

      • Sewer: Septic Tank
      • Water: Community

      Community & HOA

      Community
      • Features: Common Areas, Tennis Court(s), Pool, Golf, Fishing, Gated, Dining - Country Club, Resort Property, Landing Strip, Boat Ramp, Green Belt, RV Parking, Other, Playground, Lake
      • Subdivision: Holly Lake Ranch
      HOA
      • Has HOA: Yes
      • HOA fee: $179 monthly
      Location
      • Region: Holly Lake Ranch

      Financial & listing details

      • Price per square foot: $153/sqft
      • Tax assessed value: $151,250
      • Annual tax amount: $2,498
      • Date on market: 6/19/2026
      • Listing terms: Conventional,Cash,Other/See Remarks
      • Road surface type: Paved

        Estimated market value

        $238,600

        $227,000 - $251,000

        $2,093/mo

        Price history

        DateEventPrice
        6/26/2026Pending sale$241,000$153/sqft
        Source: GTARMLS #26008589 Report a problem
        6/19/2026Listed for sale$241,000+76%$153/sqft
        Source: GTARMLS #26008589 Report a problem
        11/22/2009Listing removed$136,900$87/sqft
        Source: Century 21 New Horizons Report a problem
        4/30/2009Price change$136,900+1.8%$87/sqft
        Source: Century 21 New Horizons Report a problem
        4/11/2009Price change$134,500-1.5%$86/sqft
        Source: Century 21 New Horizons Report a problem
        4/2/2009Listed for sale$136,500$87/sqft
        Source: Century 21 New Horizons Report a problem

        Public tax history

        YearProperty taxesTax assessment
        2025$2,359 +1.3%$151,250 +2.5%
        2024$2,330 $147,580 +7.2%
        2023-- $137,660 +1.9%
        2022$2,013 $135,070 +1.1%
        2021-- $133,600 +3.7%
        2020$2,174 $128,800 0%
        2019-- $128,840 +22.3%
        2018-- $105,390 +1.9%
        2017-- $103,410 +3.7%
        2016-- $99,720
        2015-- $99,720
        2014-- $99,720 -13.6%
        2013-- $115,420
        2012-- $115,420 -0.9%
        2011-- $116,460 -3.7%
        2010-- $120,880
        2009-- $120,880 -4.7%
        2008-- $126,900 +81.4%
        2007-- $69,938
        Find assessor info on the county website

        Monthly payment

        Est. payment

        Payment breakdown

        Explore the cost of this home by adjusting the details. Changes won't be saved.
        All calculations are estimates and provided by Zillow, Inc. for informational purposes only. Actual amounts may vary.
        HOA fees may include property taxes on listings classified as Co-Ops. Contact the listing agent and/or owner for fee details.
        Mortgage interest rates are dependent on a number of factors, including credit score, down payment, and repayment length. Interest rate data provided by Zillow Group Marketplace, Inc. as of 1/1/1970 from various mortgage lenders with which we have lead or other similar arrangements; the Estimated Payment is an average of those rates.
        See how much you could borrow to make a competitive offer.

        Climate risks

        Neighborhood: 75765

        Getting around

        0 / 100
        Car-Dependent
        25 / 100
        Somewhat Bikeable

        Nearby schools

        GreatSchools rating
        Schools provided by the listing agent
        • Elementary: Harmony
        • Middle: Harmony
        • High: Harmony

        Source: GTARMLS. This data may not be complete. We recommend contacting the local school district to confirm school assignments for this home.

        A local agent can set up tours, give advice and negotiate with sellers.

        Browse local experts

        Similar homes