Welcome to 563 Cabot Drive in the popular Hockessin neighborhood of Hickory Hill. This beautiful home boasts a spacious floor plan, 4 bedrooms, 2.5 bathrooms, a finished basement, and a large outdoor entertaining area. Upon entering the home you’re greeted by french doors into the living room and dining room both with refinished hardwood floors and ample natural light. The large kitchen features a gas cooktop, double oven, and an abundance of counters and cabinets for all your cooking gear. Countertop seating large enough to accommodate 4 stools separates the kitchen and family room. The family room with cozy wood burning fireplace and vaulted ceiling creates an inviting space for quality family time, entertaining, or simply curling up with a good book on a lazy afternoon. Two sets of exterior french doors on both sides of the home allow easy access to the deck, patio, and garden. Completing the first floor is a convenient home office nook, pantry, and a powder room. The basement was finished in 2021 to accommodate working from home as well as other activities. The additional living space features plenty of recessed light, natural light from the egress window, vinyl plank flooring and its own mini split HVAC. The second-floor features a large primary bedroom with ensuite bathroom and plenty of closet space to share. Three additional bedrooms, a hall bath with double sink, and a hall linen closet round out the second floor. Notable updates include new garage doors (2020), roof and gutters (2019), wood deck and paver patio (2018), main HVAC and hot water heater (2017). In addition to the generous living space and updates of 563 Cabot Drive, as the new owner you will love the location! Location, location, location - so very important in real estate! A hop, skip, and a jump from the county maintained Hickory Hill Park, walking distance to local Hockessin businesses and in Red Clay School District. Hurry and schedule your private tour today! Seller is licensed real estate agent.
Sold for $525,000
$525,000
563 Cabot Dr, Hockessin, DE 19707
4beds
2,500sqft
Single Family Residence
Built in 1971
0.29 Acres Lot
$521,300 Zestimate®
$210/sqft
$3,070 Estimated rent
Home value
$521,300
$495,000 - $553,000
$3,070/mo
Zestimate® history
Owner options
List your home for rent
$3,070/mo
Rent Zestimate®
Find your next renter with Zillow Rental Manager. Plus, with online applications, you can quickly screen prospective tenants – for free.
$3,070/mo
Rent Zestimate®
Refinance and save
$2,517/mo
Est. payment
Refinancing to a lower rate could help reduce your monthly payments and save thousands over the life of the loan.
$2,517/mo
Est. payment
Explore your selling options
Work with a Zillow partner agent
Leverage their expertise and Zillow's premium Showcase listings to get your home seen by more buyers.
Get startedList with your own agent
Get your home in front of millions of buyers by listing it on Zillow.
Learn how to do itSell it yourself
Take full control of how buyers see your home on Zillow by listing For Sale by Owner (FSBO).
List your homeWhat's special
Main hvacVaulted ceilingNatural lightAmple natural lightPlenty of recessed lightEgress windowRefinished hardwood floors
Zillow last checked:
Listing updated:
Listed by:
Kimberly Hoffman 302-438-8764,
BHHS Fox & Roach - Hockessin
Bought with:
Madeline Dobbs, RS-0022945
Compass
Source: Bright MLS,MLS#: DENC2046648
Facts & features
Interior
Bedrooms & bathrooms
- Bedrooms: 4
- Bathrooms: 3
- Full bathrooms: 2
- 1/2 bathrooms: 1
- Main level bathrooms: 1
Basement
- Area: 450
Heating
- Forced Air, Natural Gas
Cooling
- Central Air, Electric
Appliances
- Included: Double Oven, Gas Water Heater
- Laundry: In Basement
Features
- Family Room Off Kitchen, Eat-in Kitchen
- Flooring: Hardwood, Ceramic Tile, Laminate
- Basement: Heated,Sump Pump,Partially Finished
- Number of fireplaces: 1
- Fireplace features: Brick, Wood Burning
Interior area
- Total structure area: 2,500
- Total interior livable area: 2,500 sqft
- Finished area above ground: 2,050
- Finished area below ground: 450
Property
Parking
- Total spaces: 4
- Parking features: Inside Entrance, Storage, Attached, Driveway
- Attached garage spaces: 2
- Uncovered spaces: 2
Accessibility
- Accessibility features: None
Features
- Levels: Two
- Stories: 2
- Patio & porch: Deck, Patio
- Pool features: None
Lot
- Size: 0.29 Acres
- Dimensions: 115.70 x 100.00
- Features: Corner Lot
Details
- Additional structures: Above Grade, Below Grade
- Parcel number: 08013.10070
- Zoning: NC10
- Special conditions: Standard
Construction
Type & style
- Home type: SingleFamily
- Architectural style: Colonial
- Property subtype: Single Family Residence
Materials
- Brick, Vinyl Siding
- Foundation: Block
- Roof: Architectural Shingle
Condition
- Excellent,Very Good
- New construction: No
- Year built: 1971
Utilities & green energy
- Sewer: Public Septic
- Water: Public
Community & HOA
Community
- Subdivision: Hickory Hills
HOA
- Has HOA: No
Location
- Region: Hockessin
Financial & listing details
- Price per square foot: $210/sqft
- Tax assessed value: $84,400
- Annual tax amount: $2,784
- Date on market: 7/26/2023
- Listing agreement: Exclusive Right To Sell
- Listing terms: Conventional,Cash,FHA
- Inclusions: Kitchen Refrigerator, Washer & Dryer
- Ownership: Fee Simple
Price history
| Date | Event | Price |
|---|---|---|
| 9/7/2023 | Sold | $525,000+10.5%$210/sqft |
Source:  Bright MLS #DENC2046648 Report a problem Bright MLS #DENC2046648 Report a problem | ||
| 7/30/2023 | Pending sale | $475,000$190/sqft |
Source: Bright MLS #DENC2046648 Report a problem | ||
| 7/26/2023 | Listed for sale | $475,000+58.3%$190/sqft |
Source: Bright MLS #DENC2046648 Report a problem | ||
| 7/9/2014 | Sold | $300,000$120/sqft |
Source: Public Record Report a problem | ||
Public tax history
| Year | Property taxes | Tax assessment |
|---|---|---|
| 2025 | -- | $527,900 +525.5% |
| 2024 | $3,234 +12.8% | $84,400 |
| 2023 | $2,868 -0.5% | $84,400 |
| 2022 | $2,883 +4.3% | $84,400 +4.2% |
| 2021 | $2,764 0% | $81,000 |
| 2020 | $2,765 +4.7% | $81,000 +4.5% |
| 2019 | $2,642 +2.8% | $77,500 |
| 2017 | $2,569 +5.1% | $77,500 |
| 2016 | $2,443 | $77,500 |
| 2015 | $2,443 +6.4% | $77,500 +3.2% |
| 2014 | $2,296 | $75,100 |
| 2013 | -- | $75,100 |
| 2012 | -- | $75,100 |
| 2011 | -- | $75,100 |
| 2010 | -- | $75,100 |
| 2009 | -- | $75,100 |
| 2008 | -- | $75,100 |
| 2007 | -- | $75,100 |
| 2006 | -- | $75,100 |
| 2005 | -- | $75,100 |
| 2004 | -- | $75,100 |
| 2003 | -- | $75,100 |
| 2002 | -- | $75,100 |
| 2001 | -- | $75,100 |
Find assessor info on the county website
Neighborhood: 19707
Nearby homes
- $445,0004 bd3 ba2k sqft504 Hemingway Dr, Hockessin, DE 19707Sold

- $444,4004 bd2 ba1.9k sqft561 Cabot Dr, Hockessin, DE 19707Off Market
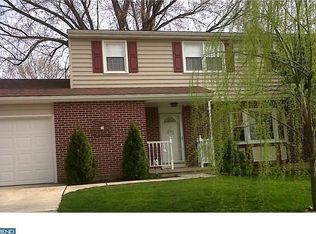
- $543,7004 bd2 ba2.7k sqft508 Hemingway Dr, Hockessin, DE 19707Off Market
- $454,7004 bd2 ba2.4k sqft502 Hemingway Dr, Hockessin, DE 19707Off Market
- $459,3004 bd2 ba1.9k sqft509 Hemingway Dr, Hockessin, DE 19707Off Market
- $470,8004 bd3 ba1.9k sqft559 Cabot Dr, Hockessin, DE 19707Off Market
- $450,0004 bd3 ba2k sqft550 Cabot Dr, Hockessin, DE 19707Sold
- $431,6004 bd2 ba1.9k sqft507 Hemingway Dr, Hockessin, DE 19707Off Market
Nearby schools
GreatSchools rating
- 5/10Brandywine Springs SchoolGrades: K-8Distance: 3.2 mi
- 4/10duPont (Alexis I.) High SchoolGrades: 9-12Distance: 4.9 mi
- 8/10duPont (H.B.) Middle SchoolGrades: 6-8Distance: 1.4 mi
Schools provided by the listing agent
- Elementary: Cooke
- Middle: Henry B. Du Pont
- District: Red Clay Consolidated
Source: Bright MLS. This data may not be complete. We recommend contacting the local school district to confirm school assignments for this home.
Get a cash offer in 3 minutes
Find out how much your home could sell for in as little as 3 minutes with a no-obligation cash offer.
Estimated market value
$521,300
Get a cash offer in 3 minutes
Find out how much your home could sell for in as little as 3 minutes with a no-obligation cash offer.
Estimated market value
$521,300
- Delaware
- New Castle County
- Hockessin
- 19707
- 563 Cabot Dr
Nearby cities
Nearby zip codes
Other Hockessin Topics
