Skip main navigation
Off market
  • $1,373,200

    563 Canterbury Ln, Berwyn, PA 19312

    5beds
    3baths
    3,500sqft
    SingleFamily
    Built in 1967
    1 Acres Lot
    $1,373,200 Zestimate®
    $392/sqft
    $5,961 Estimated rent

    Home value

    $1,373,200

    $1.26M - $1.51M

    $5,961/mo

    Zestimate® history
    Loading
    Loading...

    Owner options

    List your home for rent

    $5,961/mo

    Rent Zestimate®

    Find your next renter with Zillow Rental Manager. Plus, with online applications, you can quickly screen prospective tenants – for free.

    Learn more

    $5,961/mo

    Rent Zestimate®

    Refinance and save

    $8,647/mo

    Est. payment

    Refinancing to a lower rate could help reduce your monthly payments and save thousands over the life of the loan.

    See today's rates

    $8,647/mo

    Est. payment

    Explore your selling options

    Work with a Zillow partner agent

    Leverage their expertise and Zillow's premium Showcase listings to get your home seen by more buyers.

    Get started

    List with your own agent

    Get your home in front of millions of buyers by listing it on Zillow.

    Learn how to do it

    Sell it yourself

    Take full control of how buyers see your home on Zillow by listing For Sale by Owner (FSBO).

    List your home

    What's special

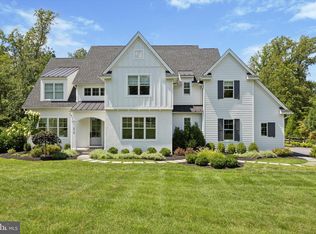
    Unbelievable Price for this classic colonial home, with spacious and versatile addition, in sought after Easttown township. This home has been meticulously cared for by its long time owners and most recently was freshly painted in classic neutral tones. Your buyers will appreciate the attention to detail featured in each living area. Center Hall featuring hand laid brick and classic wainscot trim. The Living Room is inviting with a large double window, random width oak plank flooring and dentil crown molding. 563 Canterbury boasts not one but two wood burning fireplaces. The first is featured in the expansive dining room which is also highlighted by dentil crown molding and random width oak plank floors. The family room offers sun filled space with a wall of bay window seating overlooking the pool, completed with built-in bookcases flanking the brick wood burning fireplace and painted beams overhead. There is an open kitchen concept from the family room into the cheerful white kitchen featuring a wide butcher block island with seating for (4). The abundant white cabinetry with brushed bronze knobs are highlighted by the most beautiful Italian Pietra Cardosa grey countertops and pop out garden window. Upstairs you will be wowed by the new carpet in upstairs hall and stairwell with sunny skylight above. There are 4 spacious bedrooms and 2 full bathrooms upstairs with a pull down attic overhead. The Master bedroom with private bath renovation offers tranquil space, hardwood floors and double closets. Bedrooms 2,3 and 4 are all recently painted with either pergo flooring and/or new carpet. The Hall full bath is freshly painted as well with more great pool views. The crown jewel of this home is the 2001 studio addition which offers versatile uses for the buyer including a master or in-law suite Or a large at home office space. There is a full bath with handicap accessibility close to the studio suite. Current owner enjoys this space as an open family room for movies/music/ home office. The backyard is made for group entertaining featuring a 2 tier cedar deck, relaxing pool with spa and a quaint tree house for private kid space. So many features to love at 563 Canterbury and of course in the superior Tredyffrin Easttown School district and walking distance to Sharp's Wood and Upper Main Line Y. 2020-07-21

    This property is off market, which means it's not currently listed for sale or rent on Zillow. This may be different from what's available on other websites or public sources.

    Facts & features

    Interior

    Bedrooms & bathrooms
    • Bedrooms: 5
    • Bathrooms: 3
    Heating
    • Other, Oil
    Cooling
    • Central
    Appliances
    • Included: Dishwasher, Microwave, Refrigerator
    Features
    • Ceiling Fan(s), Kitchen Island, Recessed Lighting, Walk-In Closet(s), Built-Ins, Dining Area, Eat-in Kitchen, Soaking Tub, Crown Molding, Carpet, Exposed Beams, Skylight(s), Wood Floors, Studio, Wainscotting, Formal/Separate Dining Room, Master Bath(s), Breakfast Area, Kitchen - Table Space, Floor Plan - Traditional, Family Room Off Kitchen, Chair Railings, WhirlPool/HotTub, Stall Shower, Tub Shower
    • Flooring: Hardwood
    • Basement: Y
    • Has fireplace: Yes
    Interior area
    • Total interior livable area: 3,500 sqft
    • Finished area below ground: 0

    Property

    Parking
    • Total spaces: 2
    • Parking features: Garage - Attached
    Features
    • Exterior features: Vinyl
    • Pool features: Private
    Lot
    • Size: 1 Acres
    Details
    • Parcel number: 550402510000
    • Special conditions: Standard

    Construction

    Type & style
    • Home type: SingleFamily
    • Architectural style: Conventional
    Condition
    • Year built: 1967

    Community & HOA

    Location
    • Region: Berwyn
    • Municipality: EASTTOWN TWP

    Financial & listing details

    • Price per square foot: $392/sqft
    • Tax assessed value: $378,590
    • Annual tax amount: $14,728

    Price history

    DateEventPrice
    8/11/2020Sold$858,000-0.1%$245/sqft
    Source: Public Record Report a problem
    6/11/2020Pending sale$859,000$245/sqft
    Source: BHHS Fox & Roach Wayne-Devon #PACT507230 Report a problem
    5/29/2020Price change$859,000-2.9%$245/sqft
    Source: BHHS Fox & Roach Wayne-Devon #PACT507230 Report a problem
    5/7/2020Listed for sale$885,000+173.1%$253/sqft
    Source: BHHS Fox & Roach Wayne-Devon #PACT503868 Report a problem
    5/25/1994Sold$324,000$93/sqft
    Source: Public Record Report a problem

    Public tax history

    YearProperty taxesTax assessment
    2025$14,728 +0.1%$378,590
    2024$14,719 +8.7%$378,590
    2023$13,546 +3.2%$378,590
    2022$13,123 +2.6%$378,590
    2021$12,796 +673.6%$378,590
    2020$1,654 -86.1%$378,590
    2019$11,874 +1.8%$378,590
    2018$11,669 +9899.6%$378,590
    2017$117 $378,590
    2016-- $378,590
    2015-- $378,590
    2014-- $378,590
    2013-- $378,590
    2012-- $378,590
    2011-- $378,590
    2010-- $378,590
    2009-- $378,590
    2008-- $378,590
    2007-- $378,590
    2006-- $378,590
    2005-- $378,590
    2004-- $378,590
    2003-- $378,590 +17.3%
    2000-- $322,650
    Find assessor info on the county website

    Neighborhood: 19312

    Nearby schools

    GreatSchools rating
    Schools provided by the listing agent
    • Elementary: BEAUMONT
    • Middle: TREDYFFRIN-EASTTOWN
    • High: CONESTOGA SENIOR
    • District: TREDYFFRIN-EASTTOWN

    Source: The MLS. This data may not be complete. We recommend contacting the local school district to confirm school assignments for this home.

    Get a cash offer in 3 minutes
    Find out how much your home could sell for in as little as 3 minutes with a no-obligation cash offer.
    Estimated market value
    $1,373,200
    Get a cash offer in 3 minutes
    Find out how much your home could sell for in as little as 3 minutes with a no-obligation cash offer.
    Estimated market value
    $1,373,200