Skip main navigation
Active
  • $285,000

    563 Clairidge Dr, Boiling Springs, SC 29316

    4beds
    1,816sqft
    : 
    Loading
    Get pre-qualified
    Single Family Residence
    Built in 2020
    4,791 Square Feet Lot
    $282,300 Zestimate®
    $157/sqft
    $38/mo HOA

    What's special

    Garden tubWalk-in pantryQuiet cul-de-sacStainless steel appliancesWarm timeless feelStylish tile backsplashSleek granite countertops
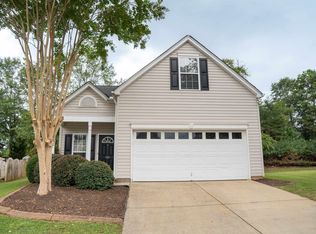
    Welcome to your new home 563 Clairidge Drive in Greene Creek Subdivision in Boiling Springs school District 2. This charming property offers more than just a community pool, playground, streetlights, and sidewalks. Tucked away on a quiet cul-de-sac with privacy fenced backyard with trees that offer shade, it’s just minutes from restaurants, grocery stores, Target and Interstate 85. Move-in ready, this updated 4 BR/2.5 bath home features gorgeous French Oak Luxury Vinyl Plank flooring, NO CARPET and freshly painted interiors in Sherwin Williams’ popular City Loft, giving it warm, timeless feel. Whether you love Craftsman character, minimalist style, or cozy elegance, this home has it all. The gourmet kitchen boasts a walk-in pantry, stainless steel appliances, gas stove with stainless vented hood, stylish tile backsplash, and sleek granite countertops. The owner’s suite offers a spa-like escape with a garden tub, separate shower, double sink vanity, and two closets, while three additional bedrooms with ceiling fans are upstairs. A versatile flex room, perfect as a sunroom or office, shines with new porcelain tile and tons of natural light. Please note real estate taxes will be assessed at a lower, 4%, owner occupied rate if this is your primary residence. USDA financing eligible. Schedule your tour today!
    6 days
    |
    379
    |
    25
    |

    Likely to sell faster than

    Zillow last checked:

    Listing updated:

    Listed by:

    Ashley Turchetta 864-431-2426,

    Brand Name Real Estate Upstate

    Source: SAR as distributed by MLS GRID,MLS#: 339048MLS Logo

    Loading...

      Facts & features

      Interior

      Bedrooms & bathrooms
      • Bedrooms: 4
      • Bathrooms: 3
      • Full bathrooms: 2
      • 1/2 bathrooms: 1
      • Main level bathrooms: 1
      • Main level bedrooms: 1
      Rooms
      • Room types: Attic, Main Fl Master Bedroom, Sun Room
      Primary bedroom
      • Level: First
      • Area: 252
      • Dimensions: 14x18
      Bedroom 2
      • Level: Second
      • Area: 132
      • Dimensions: 12x11
      Bedroom 3
      • Level: Second
      • Area: 110
      • Dimensions: 11x10
      Bedroom 4
      • Level: Second
      • Area: 132
      • Dimensions: 12x11
      Dining room
      • Level: First
      • Area: 180
      • Dimensions: 12x15
      Kitchen
      • Level: First
      • Area: 180
      • Dimensions: 15x12
      Laundry
      • Level: First
      • Area: 35
      • Dimensions: 7x5
      Living room
      • Level: First
      • Area: 208
      • Dimensions: 13x16
      Patio
      • Level: First
      • Area: 100
      • Dimensions: 10x10
      Sun room
      • Level: First
      • Area: 63
      • Dimensions: 7x9
      Heating
      • Forced Air, Gas - Natural
      Cooling
      • Central Air, Electricity
      Appliances
      • Included: Dishwasher, Disposal, Microwave, See Remarks, Gas Range, Refrigerator, Electric Water Heater
      • Laundry: 1st Floor, Electric Dryer Hookup, Sink, Walk-In, Washer Hookup
      Features
      • Ceiling Fan(s), Fireplace, Soaking Tub, Ceiling - Smooth, Solid Surface Counters, Walk-In Pantry
      • Flooring: Ceramic Tile, Luxury Vinyl
      • Windows: Tilt-Out, Window Treatments
      • Has basement: No
      • Attic: Storage
      • Number of fireplaces: 1
      Interior area
      • Total interior livable area: 1,816 sqft
      • Finished area above ground: 1,816
      • Finished area below ground: 0

      Property

      Parking
      • Total spaces: 1
      • Parking features: Attached, Garage Door Opener, Attached Garage
      • Attached garage spaces: 1
      • Has uncovered spaces: Yes
      Features
      • Levels: Two
      • Patio & porch: Patio
      • Exterior features: Aluminum/Vinyl Trim
      • Pool features: Community
      • Fencing: Fenced
      Lot
      • Size: 4,791 Square Feet
      • Dimensions: 45 x 109 x 45 x 109
      • Features: Cul-De-Sac, Level, See Remarks, Sidewalk, Sloped
      • Topography: Level,Sloping
      Details
      • Parcel number: 2510006560

      Construction

      Type & style
      • Home type: SingleFamily
      • Architectural style: Craftsman,Traditional
      • Property subtype: Single Family Residence
      Materials
      • Vinyl Siding
      • Foundation: Slab
      • Roof: Architectural
      Condition
      • New construction: No
      • Year built: 2020
      Details
      • Builder name: Pm Homes Llc

      Utilities & green energy

      • Electric: Duke
      • Gas: PNG
      • Sewer: Public Sewer
      • Water: Public, Spartanbur

      Community & HOA

      Community
      • Features: Common Areas, Street Lights, Playground, Pool
      • Security: Smoke Detector(s)
      • Subdivision: Greene Creek
      HOA
      • Has HOA: Yes
      • Amenities included: Pool, Street Lights
      • Services included: Common Area
      • HOA fee: $450 annually
      Location
      • Region: Boiling Springs

      Financial & listing details

      • Price per square foot: $157/sqft
      • Tax assessed value: $227,700
      • Annual tax amount: $4,926
      • Date on market: 7/2/2026

        Estimated market value

        $282,300

        $268,000 - $296,000

        $1,879/mo

        Price history

        DateEventPrice
        7/2/2026Listed for sale$285,000-4.7%$157/sqft
        Source: SAR as distributed by MLS GRID #339048 Report a problem
        7/1/2026Listing removed$299,000$165/sqft
        Source: SAR as distributed by MLS GRID #335101 Report a problem
        5/12/2026Price change$299,000-1.9%$165/sqft
        Source: Greater Greenville AOR #1586041 Report a problem
        4/21/2026Price change$304,900-1.3%$168/sqft
        Source: SAR as distributed by MLS GRID #335101 Report a problem
        3/26/2026Listed for sale$309,000+30.1%$170/sqft
        Source: SAR as distributed by MLS GRID #335101 Report a problem
        3/9/2022Sold$237,500+18.8%$131/sqft
        Source: Public Record Report a problem
        8/21/2020Sold$199,900$110/sqft
        Source: SAR as distributed by MLS GRID #272624 Report a problem
        7/8/2020Listed for sale$199,900+1899%$110/sqft
        Source: Leslie Horne & Associates #1422029 Report a problem
        2/20/2020Sold$10,000-93.6%$6/sqft
        Source: Public Record Report a problem
        3/15/2019Sold$155,400+0.3%$86/sqft
        Source: SAR as distributed by MLS GRID #258688 Report a problem
        2/7/2019Listed for sale$154,900+53.4%$85/sqft
        Source: REAL ESTATE PLUS #258688 Report a problem
        12/1/2015Sold$101,000-22.2%$56/sqft
        Source: Public Record Report a problem
        9/25/2015Listed for sale--
        Source: Auction.com Report a problem
        6/18/2013Listing removed$129,900$72/sqft
        Source: RE/MAX 1ST SOURCE REALTY #206308 Report a problem
        5/16/2013Price change$129,900-2.7%$72/sqft
        Source: RE/MAX 1ST SOURCE REALTY #206308 Report a problem
        11/6/2012Listed for sale$133,500-1%$74/sqft
        Source: RE/MAX 1st Source #206308 Report a problem
        5/10/2005Sold$134,839$74/sqft
        Source: Public Record Report a problem

        Public tax history

        YearProperty taxesTax assessment
        2025-- $13,662
        2024$4,888 +0.3%$13,662
        2023$4,871 $13,662 +13.9%
        2022-- $11,994
        2021-- $11,994 +668.8%
        2020-- $1,560 -73.5%
        2019-- $5,879
        2018$991 $5,879 +15%
        2017$991 +13.5%$5,112
        2016$873 -0.6%$5,112 -33.3%
        2015$878 -68.5%$7,668
        2014$2,789 $7,668 +50%
        2013-- $5,112
        2012-- --
        2011-- $5,424
        2010-- $5,424
        2009-- $5,424
        2008-- $5,424 +11.6%
        2006$1,031 $4,860
        2005-- $4,860

        Find assessor info on the county website

        Monthly payment

        Est. payment

        Payment breakdown

        Explore the cost of this home by adjusting the details. Changes won't be saved.
        All calculations are estimates and provided by Zillow, Inc. for informational purposes only. Actual amounts may vary.
        HOA fees may include property taxes on listings classified as Co-Ops. Contact the listing agent and/or owner for fee details.
        Mortgage interest rates are dependent on a number of factors, including credit score, down payment, and repayment length. Interest rate data provided by Zillow Group Marketplace, Inc. as of 1/1/1970 from various mortgage lenders with which we have lead or other similar arrangements; the Estimated Payment is an average of those rates.
        See how much you could borrow to make a competitive offer.

        Climate risks

        Neighborhood: 29316

        Getting around

        45 / 100
        Car-Dependent
        29 / 100
        Somewhat Bikeable

        Nearby schools

        GreatSchools rating
        Schools provided by the listing agent
        • Elementary: 2-Shoally Creek
        • Middle: 2-Boiling Springs
        • High: 2-Boiling Springs

        Source: SAR as distributed by MLS GRID. This data may not be complete. We recommend contacting the local school district to confirm school assignments for this home.

        A local agent can set up tours, give advice and negotiate with sellers.

        A local lender can help you make sure your offer is ready when you are.

        Browse local experts

        Similar homes

        Skip to the end of the carouselSkip to the beginning of the carousel