Welcome to your new home in Silver Creek. This inviting community features both a large, structured play area, an open play area, & easy access to both Old Town Lafayette & all of your daily needs. As you drive up to this south facing home you appreciate the xeric & native plantings & the fact that there are no neighbors to the rear of the property. Come inside to this move in ready home featuring an open floor plan & a large 858 square foot unfinished basement ready to be built to meet your family's needs/ lifestyle. Next head upstairs to the flex/loft space, upstairs laundry, & three bedrooms. The flex/loft area could be a fourth bedroom, a second office, or a gathering area for the kids to enjoy. After work retreat to the spacious master suite & indulge in the 5-piece bath complete with a soaking tub & separate shower. Finally, grab a drink, light the fire pit, & head outside to the extended flagstone patio to enjoy our crisp Colorado evenings in your private backyard (no neighbors to the back of the property). If you must leave remember you are only minutes away from your daily needs (King Soopers, Lowes, Five Guys, Taco Bell, etc.) or exploring Old Town Lafayette. Enjoy this vibrant little downtown offering shopping, restaurants, coffee shops & breweries (Teocalli, Odd 13, The Post, Tip Top Pies, Ghost Box Pizza, Tangerine & East Simpson Coffee, etc.). There are also nearby trails, the Bob Burger Recreation Center, & easy access to I-25, Hwy 287, & E-470.
Sold for $818,000
$818,000
563 Cordova Ct, Lafayette, CO 80026
3beds
2,935sqft
Single Family Residence
Built in 2012
6,134 Square Feet Lot
$796,100 Zestimate®
$279/sqft
$3,283 Estimated rent
Home value
$796,100
$756,000 - $836,000
$3,283/mo
Zestimate® history
Owner options
List your home for rent
$3,283/mo
Rent Zestimate®
Find your next renter with Zillow Rental Manager. Plus, with online applications, you can quickly screen prospective tenants – for free.
$3,283/mo
Rent Zestimate®
Refinance and save
$4,800/mo
Est. payment
Refinancing to a lower rate could help reduce your monthly payments and save thousands over the life of the loan.
$4,800/mo
Est. payment
Explore your selling options
Work with a Zillow partner agent
Leverage their expertise and Zillow's premium Showcase listings to get your home seen by more buyers.
Get startedList with your own agent
Get your home in front of millions of buyers by listing it on Zillow.
Learn how to do itSell it yourself
Take full control of how buyers see your home on Zillow by listing For Sale by Owner (FSBO).
List your homeWhat's special
Zillow last checked:
Listing updated:
Listed by:
Brad Pickels 720-839-1673,
Coldwell Banker Realty-Boulder
Bought with:
Christina Watson, 100057179
Keller Williams-Preferred Rlty
Source: IRES as distributed by MLS GRID,MLS#: 1009167
Facts & features
Interior
Bedrooms & bathrooms
- Bedrooms: 3
- Bathrooms: 3
- Full bathrooms: 2
- 1/2 bathrooms: 1
- Main level bathrooms: 1
Primary bedroom
- Description: Laminate
- Features: 5 Piece Primary Bath
- Level: Upper
- Area: 221 Square Feet
- Dimensions: 17 x 13
Bedroom 2
- Description: Laminate
- Level: Upper
- Area: 120 Square Feet
- Dimensions: 10 x 12
Bedroom 3
- Description: Laminate
- Level: Upper
- Area: 120 Square Feet
- Dimensions: 10 x 12
Dining room
- Description: Hardwood
Kitchen
- Description: Hardwood
- Level: Main
- Area: 120 Square Feet
- Dimensions: 12 x 10
Laundry
- Description: Laminate
- Level: Main
- Area: 108 Square Feet
- Dimensions: 6 x 18
Living room
- Description: Hardwood
- Level: Main
- Area: 252 Square Feet
- Dimensions: 14 x 18
Recreation room
- Description: Laminate
- Level: Upper
- Area: 168 Square Feet
- Dimensions: 14 x 12
Study
- Description: Hardwood
- Level: Main
- Area: 120 Square Feet
- Dimensions: 10 x 12
Heating
- Forced Air
Cooling
- Ceiling Fan(s)
Appliances
- Included: Dishwasher, Refrigerator, Washer, Dryer, Disposal
- Laundry: Washer/Dryer Hookup
Features
- Open Floorplan
- Flooring: Wood
- Basement: Unfinished
- Has fireplace: No
- Fireplace features: None
Interior area
- Total structure area: 2,077
- Total interior livable area: 2,935 sqft
- Finished area above ground: 2,077
Property
Parking
- Total spaces: 2
- Parking features: Garage - Attached
- Attached garage spaces: 2
- Details: Attached
Features
- Levels: Two
- Stories: 2
- Patio & porch: Patio
- Fencing: Fenced
Lot
- Size: 6,134 Square Feet
- Features: Cul-De-Sac, Abuts Private Open Space, City Limits, Paved, Curbs, Gutters, Sidewalks, Street Light
Details
- Parcel number: R0513116
- Zoning: RES
- Special conditions: Private Owner
Construction
Type & style
- Home type: SingleFamily
- Architectural style: Legal Conforming
- Property subtype: Single Family Residence
Materials
- Frame, Stone, Composition
- Roof: Composition
Condition
- New construction: No
- Year built: 2012
Utilities & green energy
- Electric: Xcel
- Gas: Xcel
- Sewer: Public Sewer
- Water: City
- Utilities for property: Natural Gas Available, Electricity Available, Cable Available, Satellite Avail, High Speed Avail, Underground Utilities
Community & HOA
Community
- Features: Playground, Park
- Security: Fire Alarm
- Subdivision: Silver Creek
HOA
- Has HOA: Yes
- Services included: Common Amenities, Utilities
- HOA fee: $70 monthly
- HOA name: Advanced Managment LLC
- HOA phone: 720-633-9722
Location
- Region: Lafayette
Financial & listing details
- Price per square foot: $279/sqft
- Tax assessed value: $814,500
- Annual tax amount: $4,297
- Date on market: 5/9/2024
- Listing terms: Cash,Conventional,FHA,VA Loan
- Exclusions: Seller's personal property.
- Electric utility on property: Yes
Price history
| Date | Event | Price |
|---|---|---|
| 6/25/2024 | Sold | $818,000$279/sqft |
Source:  IRES as distributed by MLS GRID #1009167 Report a problem IRES as distributed by MLS GRID #1009167 Report a problem | ||
| 6/5/2024 | Pending sale | $818,000$279/sqft |
Source:  REcolorado as distributed by MLS GRID #IR1009167 Report a problem REcolorado as distributed by MLS GRID #IR1009167 Report a problem | ||
| 5/23/2024 | Price change | $818,000-3.3%$279/sqft |
Source: IRES as distributed by MLS GRID #1009167 Report a problem | ||
| 5/11/2024 | Listed for sale | $846,000+129.9%$288/sqft |
Source: IRES as distributed by MLS GRID #1009167 Report a problem | ||
| 5/15/2013 | Sold | $368,000+1.4%$125/sqft |
Source: Public Record Report a problem | ||
| 3/27/2013 | Listed for sale | $363,000+14.3%$124/sqft |
Source: urban companies #1171005 Report a problem | ||
| 6/27/2012 | Sold | $317,628$108/sqft |
Source: Public Record Report a problem | ||
Public tax history
| Year | Property taxes | Tax assessment |
|---|---|---|
| 2025 | $4,372 +1.7% | $50,907 -4% |
| 2024 | $4,297 +17.1% | $53,024 -1% |
| 2023 | $3,668 +1.1% | $53,538 +37.1% |
| 2022 | $3,628 -4.5% | $39,052 -2.8% |
| 2021 | $3,800 | $40,176 -3.4% |
| 2020 | $3,800 +25.5% | $41,578 |
| 2019 | $3,028 | $41,578 +25.3% |
| 2018 | $3,028 | $33,170 -9.5% |
| 2017 | $3,028 +1.7% | $36,672 +13.1% |
| 2016 | $2,977 +6.7% | $32,421 +25.8% |
| 2015 | $2,789 +25.2% | $25,774 |
| 2014 | $2,229 +64.8% | $25,774 |
| 2013 | $1,352 +6.8% | $25,774 +73.9% |
| 2012 | $1,266 -37.2% | $14,819 |
| 2011 | $2,015 +5.2% | -- |
| 2010 | $1,916 | $23,890 |
| 2009 | -- | $23,890 |
Find assessor info on the county website
Neighborhood: 80026
Nearby homes
- $812,9004 bd3 ba2.4k sqft559 Cordova Ct, Lafayette, CO 80026Off Market
- $826,7003 bd3 ba3.3k sqft567 Cordova Ct, Lafayette, CO 80026Off Market

- $658,7003 bd2 ba1.3k sqft555 Cordova Ct, Lafayette, CO 80026Off Market
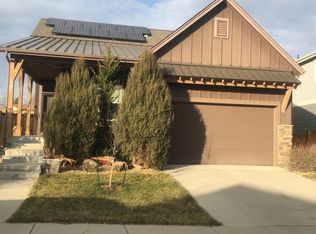
- $791,4003 bd3 ba2.9k sqft571 Cordova Ct, Lafayette, CO 80026Off Market
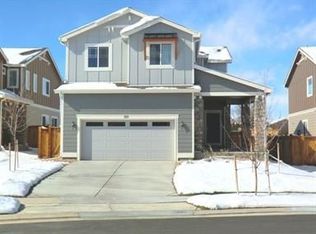
- $839,0004 bd3 ba2.7k sqft566 Cordova Ct, Lafayette, CO 80026Off Market
- $770,8003 bd2 ba2.4k sqft575 Cordova Ct, Lafayette, CO 80026Off Market
- $740,3003 bd2 ba2k sqft551 Cordova Ct, Lafayette, CO 80026Off Market
- $774,8003 bd3 ba3.2k sqft562 Cordova Ct, Lafayette, CO 80026Off Market
Nearby schools
GreatSchools rating
- 5/10Sanchez Elementary SchoolGrades: PK-5Distance: 1.4 mi
- 6/10Angevine Middle SchoolGrades: 6-8Distance: 1.3 mi
- 9/10Centaurus High SchoolGrades: 9-12Distance: 1.7 mi
Schools provided by the listing agent
- Elementary: Sanchez (Alicia)
- Middle: Angevine
- High: Centaurus
Source: IRES as distributed by MLS GRID. This data may not be complete. We recommend contacting the local school district to confirm school assignments for this home.
Get a cash offer in 3 minutes
Find out how much your home could sell for in as little as 3 minutes with a no-obligation cash offer.
Estimated market value
$796,100
Get a cash offer in 3 minutes
Find out how much your home could sell for in as little as 3 minutes with a no-obligation cash offer.
Estimated market value
$796,100
- Colorado
- Boulder County
- Lafayette
- 80026
- 563 Cordova Ct
Nearby cities
Nearby zip codes
Other Lafayette Topics
