Skip main navigation
Sold for $285,000
  • $285,000

    563 Cottonport Drive, Grimesland, NC 27837

    3beds
    1,667sqft
    Single Family Residence
    Built in 2011
    0.59 Acres Lot
    $313,400 Zestimate®
    $171/sqft
    $1,973 Estimated rent

    Home value

    $313,400

    $298,000 - $329,000

    $1,973/mo

    Zestimate® history
    Loading
    Loading...

    Owner options

    List your home for rent

    $1,973/mo

    Rent Zestimate®

    Find your next renter with Zillow Rental Manager. Plus, with online applications, you can quickly screen prospective tenants – for free.

    Learn more

    $1,973/mo

    Rent Zestimate®

    Refinance and save

    $1,739/mo

    Est. payment

    Refinancing to a lower rate could help reduce your monthly payments and save thousands over the life of the loan.

    See today's rates

    $1,739/mo

    Est. payment

    Explore your selling options

    Work with a Zillow partner agent

    Leverage their expertise and Zillow's premium Showcase listings to get your home seen by more buyers.

    Get started

    List with your own agent

    Get your home in front of millions of buyers by listing it on Zillow.

    Learn how to do it

    Sell it yourself

    Take full control of how buyers see your home on Zillow by listing For Sale by Owner (FSBO).

    List your home

    What's special

    Walk-in showerMaster bathDouble vanityLaundry roomLuxurious bathtubExpansive double car garageWalk-in closets
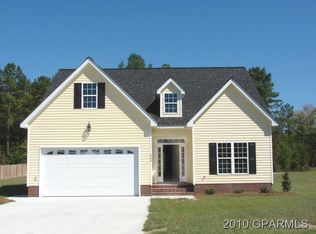
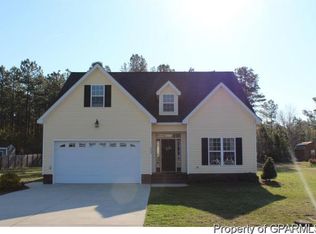
    A single-story residence featuring 3 bedrooms and 2 full bathrooms is situated on a spacious lot spanning over half an acre. Upon entering through the foyer, you are welcomed into a sizable great room adjacent to the well-appointed kitchen. The kitchen boasts stainless steel appliances and elegant granite countertops. The bedrooms are generously proportioned, including a master bedroom with an attached ensuite bathroom. The master bath is equipped with a double vanity, his and her walk-in closets, a luxurious bathtub, a walk-in shower, and a private water closet. Conveniently located, a laundry room is just steps away from the expansive double car garage, which can also serve as a versatile hobby space. Notably, the current owner has transformed the additional space into a remarkable home gym.

    Zillow last checked:

    Listing updated:

    Listed by:

    KEVIN LEE 252-327-9668,

    Lee and Harrell Real Estate Professionals

    Bought with:

    Patrick Reid, 313357

    Lee and Harrell Real Estate Professionals

    Source: Hive MLS,MLS#: 100421155MLS LogoOriginating MLS: Coastal Plains Association of Realtors

    Facts & features

    Interior

    Bedrooms & bathrooms
    • Bedrooms: 3
    • Bathrooms: 2
    • Full bathrooms: 2
    Primary bedroom
    • Level: Primary Living Area
    Dining room
    • Features: Combination
    Heating
    • Heat Pump, Electric
    Cooling
    • Central Air
    Features
    • Master Downstairs, Walk-in Closet(s), Vaulted Ceiling(s), High Ceilings, Entrance Foyer, Solid Surface, Ceiling Fan(s), Pantry, Walk-in Shower, Blinds/Shades, Walk-In Closet(s)
    Interior area
    • Total structure area: 1,667
    • Total interior livable area: 1,667 sqft

    Property

    Parking
    • Total spaces: 2
    • Parking features: Paved
    Features
    • Levels: One
    • Stories: 1
    • Patio & porch: Patio
    • Fencing: None
    Lot
    • Size: 0.59 Acres
    Details
    • Parcel number: 5616595761
    • Zoning: res
    • Special conditions: Standard

    Construction

    Type & style
    • Home type: SingleFamily
    • Property subtype: Single Family Residence
    Materials
    • Vinyl Siding
    • Foundation: Slab
    • Roof: Architectural Shingle
    Condition
    • New construction: No
    • Year built: 2011

    Utilities & green energy

    • Sewer: Septic Tank
    • Water: Public
    • Utilities for property: Water Available

    Community & HOA

    Community
    • Security: Smoke Detector(s)
    • Subdivision: Arden Ridge
    HOA
    • Has HOA: No
    • Amenities included: None
    Location
    • Region: Grimesland

    Financial & listing details

    • Price per square foot: $171/sqft
    • Tax assessed value: $196
    • Annual tax amount: $2,239
    • Date on market: 10/12/2025
    • Cumulative days on market: 5 days
    • Listing agreement: Exclusive Right To Sell
    • Listing terms: Cash,Conventional,FHA,VA Loan

    Price history

    DateEventPrice
    2/9/2024Sold$285,000-1.7%$171/sqft
    Source: Hive MLS #100421155 Report a problem
    1/12/2024Pending sale$289,900$174/sqft
    Source: Hive MLS #100421155 Report a problem
    1/8/2024Listed for sale$289,900+65.7%$174/sqft
    Source: Hive MLS #100421155 Report a problem
    4/12/2016Sold$175,000-2.7%$105/sqft
    Source: Hive MLS #50122014 Report a problem
    3/24/2016Pending sale$179,900$108/sqft
    Source: RE/MAX PREFERRED REALTY #50122014 Report a problem
    10/7/2015Listed for sale$179,900+4.9%$108/sqft
    Source: RE/MAX PREFERRED REALTY #122014 Report a problem
    10/11/2011Sold$171,500+471.7%$103/sqft
    Source: Public Record Report a problem
    4/29/2011Sold$30,000$18/sqft
    Source: Public Record Report a problem

    Public tax history

    YearProperty taxesTax assessment
    2025$2,239 +0.5%$298,057
    2024$2,227 +27.9%$298,057 +52%
    2023$1,741 +1.9%$196,134
    2022$1,709 $196,134
    2021-- $196,134
    2020$1,719 +2%$196,134 +2.5%
    2019$1,685 +9.6%$191,270
    2018$1,536 $191,270
    2017$1,536 $191,270 +1.9%
    2016$1,536 $187,770 +1.4%
    2015$1,536 $185,243
    2014$1,536 $185,243
    2013-- $185,243
    2012-- $185,243
    Find assessor info on the county website

    Neighborhood: 27837

    Nearby schools

    GreatSchools rating
    Sell for more on Zillow
    Get a Zillow Showcase℠ listing at no additional cost and you could sell for .
    $313,400
    2% more
    +$6,268
    With Zillow Showcase(estimated)
    $319,668
    Sell for more on Zillow
    Get a Zillow Showcase℠ listing at no additional cost and you could sell for .
    $313,400
    2% more
    +$6,268
    With Zillow Showcase(estimated)
    $319,668