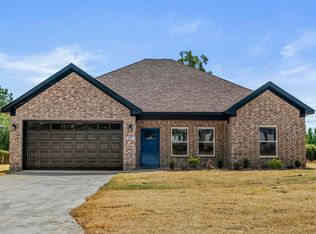
Stunning brand-new construction home offering the perfect blend of town convenience and modern efficiency. This open-concept layout features 4 spacious bedrooms, 2 pristine bathrooms, and premium granite countertops throughout the entire home. Built with energy savings in mind, it boasts high-performance fiberglass insulated walls, blown-in fiberglass attic insulation, and argon-filled Low-E windows. Enjoy stylish, low-maintenance living just minutes from shopping, dining, and local schools.
Accepting back-up offers
$289,900
563 Crepe Myrtle Loop, Cabot, AR 72023
4beds
1,764sqft
Single Family Residence
Built in 2026
7,840 Square Feet Lot
$289,800 Zestimate®
$164/sqft
$-- HOA
What's special
High-performance fiberglass insulated wallsOpen-concept layoutArgon-filled low-e windowsBlown-in fiberglass attic insulation
- 47 days
- 228
- 18
Zillow last checked:
Listing updated:
Listed by:
Heath Smith 501-425-2924,
RE/MAX Encore 501-843-3067
Source: CARMLS,MLS#: 26032349
Facts & features
Interior
Bedrooms & bathrooms
- Bedrooms: 4
- Bathrooms: 2
- Full bathrooms: 2
Dining room
- Features: Eat-in Kitchen
Heating
- Electric
Cooling
- Electric
Appliances
- Included: Free-Standing Range, Microwave, Electric Range, Dishwasher, Disposal, Refrigerator, Plumbed For Ice Maker, Electric Water Heater
- Laundry: Washer Hookup, Electric Dryer Hookup, Laundry Room
Features
- Walk-In Closet(s), Ceiling Fan(s), Walk-in Shower, Granite Counters, Pantry, Sheet Rock, Sheet Rock Ceiling, Primary Bedroom Apart, 4 Bedrooms Same Level
- Flooring: Tile, Luxury Vinyl
- Doors: Insulated Doors
- Windows: Insulated Windows, Low Emissivity Windows
- Has fireplace: No
- Fireplace features: None
Interior area
- Total structure area: 1,764
- Total interior livable area: 1,764 sqft
Property
Parking
- Total spaces: 2
- Parking features: Garage, Two Car
- Has garage: Yes
Features
- Levels: One
- Stories: 1
- Patio & porch: Patio
Lot
- Size: 7,840 Square Feet
- Dimensions: 104' x 75'
- Features: Sloped, Cleared, Subdivided
Construction
Type & style
- Home type: SingleFamily
- Architectural style: Traditional
- Property subtype: Single Family Residence
Materials
- Brick, Metal/Vinyl Siding
- Foundation: Slab
- Roof: Shingle
Condition
- New construction: Yes
- Year built: 2026
Utilities & green energy
- Electric: Elec-Municipal (+Entergy)
- Sewer: Public Sewer
- Water: Public
Green energy
- Energy efficient items: Doors
Community & HOA
Community
- Security: Smoke Detector(s)
- Subdivision: PLEASANT FOREST SUBDIVISION
HOA
- Has HOA: No
Location
- Region: Cabot
Financial & listing details
- Price per square foot: $164/sqft
- Date on market: 8/7/2026
- Listing terms: VA Loan,FHA,Conventional,Cash
- Road surface type: Paved
Estimated market value
$289,800
$275,000 - $304,000
$1,993/mo
Price history
| Date | Event | Price |
|---|---|---|
| 8/7/2026 | Listed for sale | $289,900+792%$164/sqft |
Source:  CARMLS #26032349 Report a problem CARMLS #26032349 Report a problem | ||
| 10/28/2025 | Sold | $32,500-14.5%$18/sqft |
Source: CARMLS #25042970 Report a problem | ||
| 5/13/2025 | Listing removed | $38,000$22/sqft |
Source: CARMLS #25005690 Report a problem | ||
| 4/3/2025 | Listed for sale | $38,000+8.6%$22/sqft |
Source: CARMLS #25005690 Report a problem | ||
| 2/16/2025 | Contingent | $35,000$20/sqft |
Source: CARMLS #25005690 Report a problem | ||
| 2/12/2025 | Listed for sale | $35,000+52.2%$20/sqft |
Source: CARMLS #25005690 Report a problem | ||
| 1/14/2025 | Listing removed | $23,000$13/sqft |
Source: CARMLS #24024922 Report a problem | ||
| 7/14/2024 | Listed for sale | $23,000$13/sqft |
Source: CARMLS #24024922 Report a problem | ||
Public tax history
Tax history is unavailable.
Monthly payment
Est. payment
Payment breakdown
Explore the cost of this home by adjusting the details. Changes won't be saved.Climate risks
Neighborhood: 72023
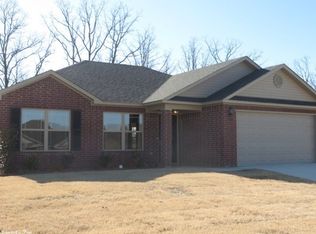
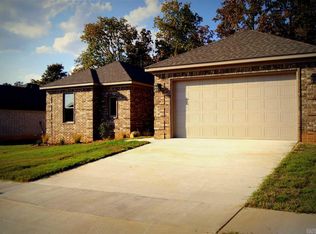
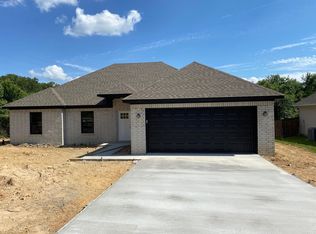

Similar homes
- $299,9004 bd3 ba2.6k sqft214 Pin Oak Dr, Cabot, AR 72023For Sale
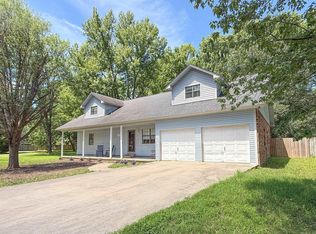
 MLS ID #26029686, Holly M Powell, PorchLight Realty. CARMLS
 - $227,5004 bd2 ba1.4k sqft519 Crepe Myrtle Loop, Cabot, AR 72023For Sale
 MLS ID #26029208, Cory Nicholson, McKimmey Associates REALTORS NLR. CARMLS
 - $281,7003 bd2 ba1.5k sqft107 Christian Ln, Cabot, AR 72023New Construction
 MLS ID #26032808, Rachel Massey, Arnett Realty & Investments. CARMLS
 - $294,9993 bd3 ba1.5k sqft103 Bradford Dr, Cabot, AR 72023New Construction
 MLS ID #26031311, Rachel Massey, Arnett Realty & Investments. CARMLS
 - $339,9993 bd2 ba1.8k sqft14307 Parnell Rd, Cabot, AR 72023For SaleMLS ID #26027557, Jaime C Spears Bias, Bias 4 U Realty. CARMLS
- $234,0003 bd2 ba1.5k sqft62 Nevada Ln, Cabot, AR 72023For SaleMLS ID #26026861, Shane Stogsdill, Edge Realty. CARMLS
- $273,5853 bd2 ba1.4k sqft105 Bradford Dr, Cabot, AR 72023New ConstructionMLS ID #26031309, Rachel Massey, Arnett Realty & Investments. CARMLS
- $294,9004 bd2 ba1.8k sqft(Undisclosed Address), Austin, AR 72007For SaleMLS ID #26024853, Hong Nguyen, McKimmey Associates REALTORS NLR. CARMLS
- $270,0003 bd2 ba1.7k sqft73 Cimarron Cir, Cabot, AR 72023For SaleMLS ID #26028000, Joshua L Cole, Venture Realty Group - Cabot. CARMLS
- $228,0003 bd2 ba1.2k sqft17 Pawnee Dr, Cabot, AR 72023For SaleMLS ID #26027697, Tianna McKinney, Exp Realty. CARMLS
- $228,4003 bd3 ba1.4k sqft9758 Clove Rd, Cabot, AR 72023For SaleMLS ID #26019415, Amber L Wood, Mid South Realty. CARMLS
- $363,0004 bd2 ba2k sqft14411 Arnies Valley Rd, Cabot, AR 72023New ConstructionMLS ID #26031162, Nicole Davis, Blair & Co. Realtors. CARMLS
- $305,0004 bd2 ba1.9k sqft507 Madeleine Cir, Austin, AR 72007New ConstructionMLS ID #26035881, Joshua L Cole, Venture Realty Group - Cabot. CARMLS
- $168,0004 bd2 ba1.4k sqft20 Stacey St, Cabot, AR 72023For SaleMLS ID #26026287, Hunter Ray, Ultra Properties. CARMLS
- $305,0004 bd2 ba1.7k sqft516 Madeleine Cir, Austin, AR 72007New ConstructionMLS ID #26035681, Joshua L Cole, Venture Realty Group - Cabot. CARMLS
- $379,9004 bd2 ba1.9k sqft11200 W Centennial Rd, Cabot, AR 72023New ConstructionMLS ID #26034364, Debra Stewart, Crye-Leike REALTORS NLR Branch. CARMLS
- $250,0003 bd2 ba1.5k sqft62 Grand Stand Dr, Austin, AR 72007For SaleMLS ID #26035831, Mark E Harrison, IRealty Arkansas - Cabot. CARMLS
- $238,9003 bd2 ba1.6k sqft10 Pinewood St, Cabot, AR 72023For SaleMLS ID #26029112, Bethany Kidd, Edge Realty. CARMLS
- $320,0004 bd2 ba1.8k sqft513 Madeleine Cir, Austin, AR 72007For SaleMLS ID #26028153, Joshua L Cole, Venture Realty Group - Cabot. CARMLS
