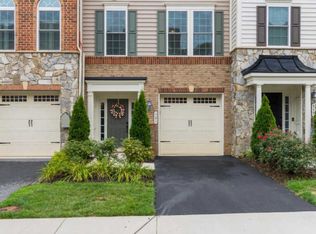
Nestled against a serene backdrop of wooded open space sits this luxury brick/stone-front townhome in Deep Creek Village, a highly sought after community on the Broadneck peninsula. An open foyer on the main level leads to a spacious recreation room. The foyer welcomes you with Ralph Lauren’s warm and vibrant parlor gold color palette that sets an elegant and welcoming tone. The “rec room” offers warmth and charm and features composite wood floors, gas fireplace, cable ready TV wall mount, kitchenette, a full bath, and French doors to the backyard. It offers great flexibility, as an “in-law” suite, crafts room, or a super place just to watch the games or a movie on a big screen. It’s also an ideal space for hosting overnight guests, giving them privacy and convenience. The laundry room (new LG washer/dryer) and a door to the one car garage are also located on this level. Moving to the second floor (main level), you will find a generous open floor plan with the kitchen, breakfast bar, gas fireplace, two dining areas, living room, and powder room. This floor features cherry stained hardwood floors throughout, 9’ ceilings, and French doors to the deck of composite planks (Weber BBQ Grill included with home). This open and airy space is flooded with natural light from atrium windows along the front of the home to the French doors with overhead transom windows at the back of the home leading to deck. As the sun rises in the East, you get the morning sun in the “sunroom” with your morning coffee and breakfast. From the deck you will also enjoy panoramic views of the wooded backyard and landscaped grounds. As the sun sets in the West, you can enjoy most comfortable gatherings on the deck. You’ll find loads of black Timberlake cabinets in the gourmet kitchen with premium granite countertops and a large island for guests and family to gather round. There is a convection wall oven and microwave, with stainless GE Profile appliances, and a motion sensor kitchen faucet. There’s also plenty of space for formal dining in the dining/living room area. The kitchen and living room walls are cable-ready for wall mounted TVs. Upstairs you find a huge owner's suite with full bath, two bedrooms, and a full bath. There are hardwood floors throughout and all the bedrooms have ceiling fans. The huge owner's suite offers an elegant look with a tray ceiling and crown molding, a sitting area, an enormous walk-in closet, an additional walk-in, en-suite full bath with double sink granite vanity top, soaking tub, and separate shower with bench. Two additional spacious bedrooms and a full bath with tub/shower combo complete this level. Additional features in this home include Tesla solar panels, with Power Purchase Agreement to be assumed by the new owners. Sellers to provide details on utility cost savings. There are 9 ft. ceilings on all three levels, crown moldings, and storage and overhead shelving in the garage, which may be retained/removed at buyer’s option. Ideally located off of College Pkwy (Exit 28 off Route 50 East), you are minutes away from convenient shopping at the College Parkway Center and the Cape St. Claire Shopping Center and only 12-15 minutes away from City Dock, Annapolis, Westfield Annapolis Mall, Maryland Hall, and countless restaurants and activities. You will marvel at the spectacular views of the magnificent Severn River as you cross over the Navy Memorial Bridge or the Severn River Bridge with ease. The Broadneck Peninsula Pedestrian Trail is minutes from Deep Creek and serves the neighborhoods from Cape St. Claire all the way to Anne Arundel Community College (4.4 mi. – 7 minutes from Deep Creek).
Sold for $610,000
$610,000
563 Deep Creek Vw, Annapolis, MD 21409
3beds
2,840sqft
Townhouse
Built in 2013
1,700 Square Feet Lot
$624,900 Zestimate®
$215/sqft
$3,772 Estimated rent
Home value
$624,900
$594,000 - $656,000
$3,772/mo
Zestimate® history
Owner options
List your home for rent
$3,772/mo
Rent Zestimate®
Find your next renter with Zillow Rental Manager. Plus, with online applications, you can quickly screen prospective tenants – for free.
$3,772/mo
Rent Zestimate®
Refinance and save
$3,774/mo
Est. payment
Refinancing to a lower rate could help reduce your monthly payments and save thousands over the life of the loan.
$3,774/mo
Est. payment
Explore your selling options
Work with a Zillow partner agent
Leverage their expertise and Zillow's premium Showcase listings to get your home seen by more buyers.
Get startedList with your own agent
Get your home in front of millions of buyers by listing it on Zillow.
Learn how to do itSell it yourself
Take full control of how buyers see your home on Zillow by listing For Sale by Owner (FSBO).
List your homeWhat's special
Zillow last checked:
Listing updated:
Listed by:
Marcie Gatton 443-223-9296,
Redfin Corp
Bought with:
Walter Peng, 612788
Smart Realty, LLC
Source: Bright MLS,MLS#: MDAA2090094
Facts & features
Interior
Bedrooms & bathrooms
- Bedrooms: 3
- Bathrooms: 4
- Full bathrooms: 3
- 1/2 bathrooms: 1
- Main level bathrooms: 1
Basement
- Area: 0
Heating
- Forced Air, Natural Gas
Cooling
- Central Air, Electric
Appliances
- Included: Dishwasher, Disposal, Cooktop, Refrigerator, Oven/Range - Gas, Dryer, Washer, Electric Water Heater
- Laundry: Main Level
Features
- Breakfast Area, Family Room Off Kitchen, Primary Bath(s), Walk-In Closet(s), Kitchenette, Crown Molding, Ceiling Fan(s), Dining Area, Kitchen - Gourmet, Kitchen Island, Pantry, Recessed Lighting, Soaking Tub, Upgraded Countertops, Bathroom - Tub Shower, 9'+ Ceilings
- Flooring: Hardwood, Ceramic Tile, Wood
- Doors: French Doors
- Windows: Atrium, Screens, Transom, Window Treatments
- Has basement: No
- Number of fireplaces: 2
- Fireplace features: Corner, Gas/Propane
Interior area
- Total structure area: 2,840
- Total interior livable area: 2,840 sqft
- Finished area above ground: 2,840
- Finished area below ground: 0
Property
Parking
- Total spaces: 1
- Parking features: Built In, Attached
- Attached garage spaces: 1
Accessibility
- Accessibility features: None
Features
- Levels: Three
- Stories: 3
- Patio & porch: Deck
- Pool features: None
- Has view: Yes
- View description: Trees/Woods
Lot
- Size: 1,700 Square Feet
- Features: Backs to Trees
Details
- Additional structures: Above Grade, Below Grade
- Parcel number: 020324390234484
- Zoning: R
- Special conditions: Standard
Construction
Type & style
- Home type: Townhouse
- Architectural style: Traditional
- Property subtype: Townhouse
Materials
- Vinyl Siding, Brick, Stone
- Foundation: Permanent
- Roof: Architectural Shingle
Condition
- New construction: No
- Year built: 2013
Details
- Builder name: NV Homes
Utilities & green energy
- Sewer: Public Sewer
- Water: Public
Community & HOA
Community
- Security: Exterior Cameras, Security System
- Subdivision: Deep Creek Village
HOA
- Has HOA: Yes
- Services included: Common Area Maintenance, Management, Snow Removal
- HOA fee: $107 monthly
- HOA name: DEEP CREEK VILLAGE OWNERS ASSOCIATION
Location
- Region: Annapolis
Financial & listing details
- Price per square foot: $215/sqft
- Tax assessed value: $440,400
- Annual tax amount: $5,154
- Date on market: 7/19/2024
- Listing agreement: Exclusive Right To Sell
- Inclusions: Solar Panels
- Ownership: Fee Simple
Price history
| Date | Event | Price |
|---|---|---|
| 8/28/2024 | Sold | $610,000-1.5%$215/sqft |
Source:  Bright MLS #MDAA2090094 Report a problem Bright MLS #MDAA2090094 Report a problem | ||
| 7/31/2024 | Contingent | $619,000$218/sqft |
Source: Bright MLS #MDAA2090094 Report a problem | ||
| 7/19/2024 | Listed for sale | $619,000+33.6%$218/sqft |
Source: Bright MLS #MDAA2090094 Report a problem | ||
| 11/21/2013 | Sold | $463,295$163/sqft |
Source: Public Record Report a problem | ||
Public tax history
| Year | Property taxes | Tax assessment |
|---|---|---|
| 2025 | $5,652 +17.2% | $476,267 +8.1% |
| 2024 | $4,822 +1% | $440,400 +0.7% |
| 2023 | $4,774 +5.3% | $437,200 +0.7% |
| 2022 | $4,535 +0.7% | $434,000 +0.7% |
| 2021 | $4,502 +4% | $430,800 +4.1% |
| 2020 | $4,330 +4.1% | $413,933 -3.9% |
| 2019 | $4,157 +7.8% | $430,800 +13.3% |
| 2018 | $3,855 -0.5% | $380,200 |
| 2017 | $3,875 | $380,200 |
| 2016 | -- | $380,200 -3.4% |
| 2015 | -- | $393,600 |
| 2014 | -- | $393,600 +1024.6% |
| 2013 | -- | $35,000 |
| 2012 | -- | $35,000 |
| 2011 | -- | -- |
Find assessor info on the county website
Neighborhood: 21409
Nearby homes
- $604,6003 bd4 ba2.8k sqft561 Deep Creek Vw, Annapolis, MD 21409Off Market
- $586,500-- bd2 ba2.6k sqft565 Deep Creek Vw, Annapolis, MD 21409Off Market

- $599,8003 bd3 ba2.8k sqft559 Deep Creek Vlg, Annapolis, MD 21409Off Market

- $668,500-- bd2 ba2.9k sqft567 Deep Creek Vw, Annapolis, MD 21409Off Market
- $625,0003 bd4 ba3k sqft557 Deep Creek Vw, Annapolis, MD 21409Sold
- $648,400-- bd2 ba3k sqft569 Deep Creek Vw, Annapolis, MD 21409Off Market
- $663,100-- bd3 ba2.9k sqft555 Deep Creek Vw, Annapolis, MD 21409Off Market
- $618,0003 bd4 ba3k sqft571 Deep Creek Vw, Annapolis, MD 21409Off Market
Nearby schools
GreatSchools rating
- 6/10Broadneck Elementary SchoolGrades: K-5Distance: 1.2 mi
- 9/10Magothy River Middle SchoolGrades: 6-8Distance: 3 mi
- 8/10Broadneck High SchoolGrades: 9-12Distance: 0.5 mi
Schools provided by the listing agent
- Elementary: Broadneck
- Middle: Magothy River
- High: Broadneck
- District: Anne Arundel County Public Schools
Source: Bright MLS. This data may not be complete. We recommend contacting the local school district to confirm school assignments for this home.
Get a cash offer in 3 minutes
Find out how much your home could sell for in as little as 3 minutes with a no-obligation cash offer.
Estimated market value
$624,900
Get a cash offer in 3 minutes
Find out how much your home could sell for in as little as 3 minutes with a no-obligation cash offer.
Estimated market value
$624,900
- Maryland
- Anne Arundel County
- Annapolis
- 21409
- 563 Deep Creek Vw
Nearby cities
Nearby zip codes
Other Annapolis Topics
