Skip main navigation
Sold for $549,000
  • $549,000

    563 Dowling Cir, Lady Lake, FL 32159

    3beds
    2,405sqft
    Single Family Residence
    Built in 2019
    0.48 Acres Lot
    $545,600 Zestimate®
    $228/sqft
    $2,815 Estimated rent

    Home value

    $545,600

    $507,000 - $589,000

    $2,815/mo

    Zestimate® history
    Loading
    Loading...

    Owner options

    List your home for rent

    $2,815/mo

    Rent Zestimate®

    Find your next renter with Zillow Rental Manager. Plus, with online applications, you can quickly screen prospective tenants – for free.

    Learn more

    $2,815/mo

    Rent Zestimate®

    Refinance and save

    $3,758/mo

    Est. payment

    Refinancing to a lower rate could help reduce your monthly payments and save thousands over the life of the loan.

    See today's rates

    $3,758/mo

    Est. payment

    Explore your selling options

    Work with a Zillow partner agent

    Leverage their expertise and Zillow's premium Showcase listings to get your home seen by more buyers.

    Get started

    List with your own agent

    Get your home in front of millions of buyers by listing it on Zillow.

    Learn how to do it

    Sell it yourself

    Take full control of how buyers see your home on Zillow by listing For Sale by Owner (FSBO).

    List your home

    What's special

    Massive islandFresh paintGranite countertopsAbundant natural lightHigh-end finishesVaulted and tray ceilingsJack-and-jill bath
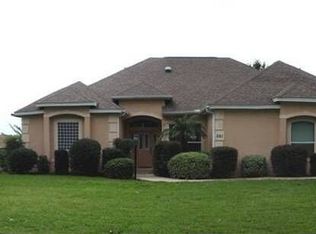
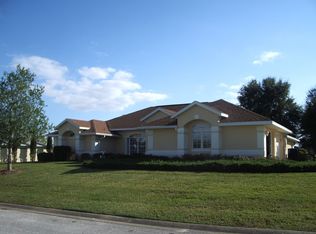
    Discover refined Florida living in this beautifully crafted custom home, ideally situated on a spacious corner lot within the peaceful, gated Lakes of Lady Lake Golf Course Community. Just minutes from shopping, dining, and recreation, this quiet neighborhood offers the perfect blend of tranquility and convenience, with golf cart access throughout. Step into a light-filled, open-concept layout designed with both comfort and entertaining in mind. This split-floorplan home features vaulted and tray ceilings, designer porcelain tile throughout, and high-end finishes that make daily living easy and elegant. The gourmet eat-in kitchen is truly the heart of the home, boasting: • A dramatic vaulted ceiling with skylight • 42” glazed solid wood soft-close cabinets with crown molding • A massive island with ample storage • Granite countertops • Stylish tiled backsplash • Stainless steel appliances including a wall oven, microwave, French door refrigerator, and a drop-down hood with an oversized ceramic cooktop • A large walk-in pantry and two cabinet pantries • Open breakfast bar and all-new lighting From the kitchen, 8-foot French doors open to a covered, screened patio with a ceiling fan and lighting—ideal for relaxed outdoor dining or grilling with family and friends. The expansive living room features custom tray ceilings, abundant natural light, and direct access to the patio overlooking beautifully landscaped grounds and the 7th hole of the golf course. The open dining area with soaring ceilings and a classic chandelier offers a perfect space for gatherings. The private primary suite includes: • Plantation shutters and private patio access • Tray ceiling with ambient lighting and a decorator fan • Dual walk-in closets with custom wood shelving • A luxurious en-suite bath with quartz vanities, double sinks, a walk-in quartz shower, and a separate water closet with toilet and bidet Guests will feel right at home with two generously sized bedrooms connected by a Jack-and-Jill bath featuring quartz finishes, double sinks, and a full tub/shower with quartz walls. Other highlights include: • Central vacuum system • All 8-foot solid wood pocket doors throughout • LED recessed lighting • Updated half bath for guests • Dedicated laundry room with high-capacity washer/dryer and additional refrigerator • Oversized 3+ car garage with epoxy flooring, custom shelving, attic storage with insulation, and 50-amp outlet • Circular drive and additional parking pad The exterior showcases new lighting, fresh paint, a stacked stone and Hardie board façade, and a complete irrigation system. The nearly half-acre pie-shaped lot offers privacy, curb appeal, and room to enjoy the outdoors, all nestled within a well-maintained golf community where golf carts are welcome. This is a low-maintenance, high-quality home designed for easy living and entertaining. Come see the lifestyle waiting for you at The Lakes of Lady Lake.

    Zillow last checked:

    Listing updated:

    Listing Provided by:

    Debbie Martin 352-446-4553,

    RE/MAX PREMIER REALTY 352-461-0800

    Bought with:

    Debbie Martin, 3314569

    RE/MAX PREMIER REALTY

    Source: Stellar MLS,MLS#: G5096924MLS LogoOriginating MLS: Lake and Sumter

    Facts & features

    Interior

    Bedrooms & bathrooms
    • Bedrooms: 3
    • Bathrooms: 3
    • Full bathrooms: 2
    • 1/2 bathrooms: 1
    Primary bedroom
    • Features: Ceiling Fan(s), Walk-In Closet(s)
    • Level: First
    • Area: 204 Square Feet
    • Dimensions: 12x17
    Bedroom 2
    • Features: Built-in Closet
    • Level: First
    • Area: 182 Square Feet
    • Dimensions: 13x14
    Bedroom 3
    • Features: Ceiling Fan(s), Built-in Closet
    • Level: First
    • Area: 182 Square Feet
    • Dimensions: 13x14
    Balcony porch lanai
    • Features: No Closet
    • Level: First
    • Area: 429 Square Feet
    • Dimensions: 13x33
    Dining room
    • Features: No Closet
    • Level: First
    • Area: 154 Square Feet
    • Dimensions: 11x14
    Kitchen
    • Features: Walk-In Closet(s)
    • Level: First
    • Area: 270 Square Feet
    • Dimensions: 18x15
    Living room
    • Features: Ceiling Fan(s), No Closet
    • Level: First
    • Area: 484 Square Feet
    • Dimensions: 22x22
    Heating
    • Heat Pump
    Cooling
    • Central Air
    Appliances
    • Included: Oven, Cooktop, Dishwasher, Disposal, Dryer, Electric Water Heater, Microwave, Range Hood, Refrigerator, Washer, Water Softener
    • Laundry: Inside
    Features
    • Ceiling Fan(s), Central Vacuum, Open Floorplan, Tray Ceiling(s), Vaulted Ceiling(s), Walk-In Closet(s)
    • Flooring: Ceramic Tile
    • Doors: French Doors
    • Windows: Window Treatments
    • Has fireplace: No
    • Common walls with other units/homes: Corner Unit
    Interior area
    • Total structure area: 3,423
    • Total interior livable area: 2,405 sqft

    Property

    Parking
    • Total spaces: 3
    • Parking features: Garage Faces Side
    • Attached garage spaces: 3
    • Details: Garage Dimensions: 29X31
    Features
    • Levels: One
    • Stories: 1
    • Patio & porch: Covered, Screened
    • Exterior features: Irrigation System
    • Has view: Yes
    • View description: Golf Course
    Lot
    • Size: 0.48 Acres
    • Residential vegetation: Mature Landscaping
    Details
    • Parcel number: 051824200000C03300
    • Zoning: RS-3
    • Special conditions: None

    Construction

    Type & style
    • Home type: SingleFamily
    • Architectural style: Craftsman
    • Property subtype: Single Family Residence
    Materials
    • Block, Stucco
    • Foundation: Slab
    • Roof: Shingle
    Condition
    • New construction: No
    • Year built: 2019
    Details
    • Builder model: Custom Built

    Utilities & green energy

    • Sewer: Septic Tank
    • Water: Public
    • Utilities for property: Cable Connected, Electricity Connected, Fire Hydrant, Underground Utilities, Water Connected

    Community & neighborhood

    Community
    • Community features: Deed Restrictions, Gated Community - No Guard, Golf
    Location
    • Region: Lady Lake
    • Subdivision: LAKES LADY LAKE

    HOA & financial

    HOA
    • Has HOA: Yes
    • HOA fee: $100 monthly
    • Amenities included: Gated
    • Association name: Curt Hathaway
    Other fees
    • Pet fee: $0 monthly
    Other financial information
    • Total actual rent: 0

    Other

    Other facts
    • Ownership: Fee Simple
    • Road surface type: Asphalt

    Price history

    DateEventPrice
    7/7/2025Sold$549,000$228/sqft
    Source: Stellar MLS #G5096924 Report a problem
    6/4/2025Pending sale$549,000$228/sqft
    Source: Stellar MLS #G5096924 Report a problem
    5/29/2025Price change$549,000-1.8%$228/sqft
    Source: Stellar MLS #G5096924 Report a problem
    5/10/2025Listed for sale$559,000+17.7%$232/sqft
    Source: Stellar MLS #G5096924 Report a problem
    10/29/2024Listing removed$475,000$198/sqft
    Source: Stellar MLS #O5964239 Report a problem
    10/29/2023Listing removed--
    Source: Stellar MLS #O5964239 Report a problem
    11/5/2021Sold$475,000$198/sqft
    Source: Public Record Report a problem
    9/18/2021Pending sale$475,000$198/sqft
    Source: Stellar MLS #O5964239 Report a problem
    8/18/2021Listed for sale$475,000+1483.3%$198/sqft
    Source: Stellar MLS #O5964239 Report a problem
    7/7/2017Sold$30,000+97.4%$12/sqft
    Source: Public Record Report a problem
    5/13/2014Sold$15,200-66.1%$6/sqft
    Source: Public Record Report a problem
    10/13/2004Sold$44,900+79.6%$19/sqft
    Source: Public Record Report a problem
    7/29/1999Sold$25,000$10/sqft
    Source: Public Record Report a problem

    Public tax history

    YearProperty taxesTax assessment
    2025$5,021 +3.2%$304,560 +2.9%
    2024$4,868 +9.6%$295,980 +3%
    2023$4,441 +1.4%$287,360 +3%
    2022$4,379 -0.3%$278,997 -2.8%
    2021$4,391 -3.8%$287,017 +1.4%
    2020$4,563 +375.8%$283,055 +935.9%
    2019$959 +93.9%$27,324 +10%
    2018$495 $24,840 +20%
    2017$495 +20.1%$20,700 +12.5%
    2016$412 +24.2%$18,400
    2015$332 -5.4%$18,400
    2014$350 $18,400

    Find assessor info on the county website

    Neighborhood: 32159

    Nearby schools

    GreatSchools rating
    Get a cash offer in 3 minutes
    Find out how much your home could sell for in as little as 3 minutes with a no-obligation cash offer.
    Estimated market value
    $545,600
    Get a cash offer in 3 minutes
    Find out how much your home could sell for in as little as 3 minutes with a no-obligation cash offer.
    Estimated market value
    $545,600