Spacious 5-bedroom, 3.5-bathroom home in the Woodbridge subdivision in Kansas City, Missouri. This well kept home offers a practical layout with three bedrooms on the main level, including the primary bedroom and main level laundry room. The primary bedroom with ensuite bathroom. The main level includes an eat-in kitchen, a separate dining room, and a fireplace in the family room ideal for both daily routines and entertaining. The second floor features a full bathroom, the fourth and fifth bedrooms, plus a large bonus room perfect for a study, office, recreation room, or gaming space. Seller is offering a $2,500 carpet allowance for the second floor to choose your own style and color. The eat-in kitchen and dining room are great for daily meals and hosting. A daylight full basement provides plenty of room for storage or finishing to suit your needs. Main level laundry adds everyday ease. Additional highlights include a smart thermostat, new carpet in the main-level bedrooms in 2025 and 13 new Andersen windows installed in 2025. Enjoy relaxing in the backyard on the patio that adds charm to this corner lot. HOA amenities including a pool and clubhouse.
Active
Price cut: $11K (7/20)
$428,900
563 E 129th Ter, Kansas City, MO 64145
5beds
2,405sqft
Single Family Residence
Built in 1972
0.29 Acres Lot
$-- Zestimate®
$178/sqft
$59/mo HOA
What's special
Eat-in kitchenPractical layoutSmart thermostatSeparate dining roomMain level laundry roomCorner lot
- 26 days |
- 1,111 |
- 59 |
Zillow last checked:
Listing updated:
Listed by:
Sheryl Taylor 816-729-6004,
Keller Williams Realty Partners Inc.
Source: Heartland MLS as distributed by MLS GRID,MLS#: 2616503
Facts & features
Interior
Bedrooms & bathrooms
- Bedrooms: 5
- Bathrooms: 4
- Full bathrooms: 3
- 1/2 bathrooms: 1
Primary bedroom
- Features: Carpet
- Level: First
Bedroom 2
- Features: Carpet, Ceiling Fan(s)
- Level: First
Bedroom 3
- Features: Carpet, Ceiling Fan(s)
- Level: First
Bedroom 4
- Features: Carpet, Ceiling Fan(s)
- Level: Second
Bedroom 5
- Features: Carpet, Ceiling Fan(s)
- Level: Second
Primary bathroom
- Features: Ceiling Fan(s), Ceramic Tiles, Double Vanity, Shower Only
- Level: First
Bathroom 2
- Features: Ceiling Fan(s), Ceramic Tiles, Shower Over Tub
- Level: First
Bathroom 3
- Features: Ceramic Tiles, Shower Only
- Level: Second
Dining room
- Features: Wood Floor
- Level: First
Family room
- Features: All Carpet, Brick Floor, Ceiling Fan(s)
- Level: First
Half bath
- Level: First
Kitchen
- Features: Ceiling Fan(s), Wood Floor
- Level: First
Laundry
- Level: First
Living room
- Features: Wood Floor
- Level: First
Other
- Features: Carpet, Ceiling Fan(s)
- Level: Second
Heating
- Forced Air, Heat Pump
Cooling
- Attic Fan, Heat Pump
Appliances
- Laundry: Main Level
Features
- Smart Thermostat, Walk-In Closet(s)
- Flooring: Carpet, Wood
- Doors: Storm Door(s)
- Windows: Window Coverings, Storm Window(s)
- Basement: Daylight,Full,Sump Pump
- Number of fireplaces: 1
- Fireplace features: Family Room, Gas Starter
Interior area
- Total structure area: 2,405
- Total interior livable area: 2,405 sqft
- Finished area above ground: 2,405
- Finished area below ground: 0
Property
Parking
- Total spaces: 2
- Parking features: Attached, Garage Faces Side
- Attached garage spaces: 2
Features
- Patio & porch: Patio, Porch
- Fencing: Privacy,Wood
Lot
- Size: 0.29 Acres
- Features: City Lot, Corner Lot
Details
- Additional structures: Shed(s)
- Parcel number: 65840040100000000
Construction
Type & style
- Home type: SingleFamily
- Architectural style: Traditional
- Property subtype: Single Family Residence
Materials
- Brick/Mortar, Wood Siding
- Roof: Composition
Condition
- Year built: 1972
Utilities & green energy
- Sewer: Public Sewer
- Water: Public
Community & HOA
Community
- Subdivision: Woodbridge
HOA
- Has HOA: Yes
- Amenities included: Clubhouse, Pool
- Services included: Curbside Recycle, Trash
- HOA fee: $59 monthly
Location
- Region: Kansas City
Financial & listing details
- Price per square foot: $178/sqft
- Tax assessed value: $326,380
- Annual tax amount: $5,210
- Date on market: 6/26/2026
- Listing terms: Cash,Conventional,FHA,VA Loan
- Ownership: Private
- Road surface type: Paved
Estimated market value
Not available
Estimated sales range
Not available
Not available
Price history
| Date | Event | Price |
|---|---|---|
| 7/20/2026 | Price change | $428,900-2.5%$178/sqft |
Source:  Heartland MLS as distributed by MLS GRID #2616503 Report a problem Heartland MLS as distributed by MLS GRID #2616503 Report a problem | ||
| 6/26/2026 | Listed for sale | $439,900+63%$183/sqft |
Source: Heartland MLS as distributed by MLS GRID #2616503 Report a problem | ||
| 8/29/2019 | Sold | -- |
Source: Heartland MLS as distributed by MLS GRID #45001_2171307 Report a problem | ||
| 8/5/2019 | Pending sale | $269,900$112/sqft |
Source: ReeceNichols CC Plaza #2171307 Report a problem | ||
| 6/13/2019 | Listed for sale | $269,900-1.8%$112/sqft |
Source: ReeceNichols CC Plaza #2171307 Report a problem | ||
| 5/28/2019 | Listing removed | $2,600$1/sqft |
Source: Owner Report a problem | ||
| 4/27/2019 | Listed for rent | $2,600$1/sqft |
Source: Owner Report a problem | ||
| 8/27/2018 | Listing removed | $274,900$114/sqft |
Source: Platinum Realty LLC #2115312 Report a problem | ||
| 8/8/2018 | Price change | $274,900-1.8%$114/sqft |
Source: Platinum Realty LLC #2115312 Report a problem | ||
| 7/15/2018 | Price change | $279,900-1.8%$116/sqft |
Source: Platinum Realty LLC #2115312 Report a problem | ||
| 6/29/2018 | Listed for sale | $284,900+54%$118/sqft |
Source: Platinum Realty LLC #2115312 Report a problem | ||
| 8/19/2016 | Sold | -- |
Source: Agent Provided Report a problem | ||
| 6/23/2016 | Listed for sale | $185,000$77/sqft |
Source: Realty Executives of KC #1998659 Report a problem | ||
Public tax history
| Year | Property taxes | Tax assessment |
|---|---|---|
| 2025 | $5,210 +13.8% | $62,012 +15% |
| 2024 | $4,577 +1.8% | $53,924 |
| 2023 | $4,495 +2% | $53,924 +10% |
| 2022 | $4,408 +0% | $49,021 |
| 2021 | $4,407 +21.4% | $49,021 +14.9% |
| 2020 | $3,629 +4.8% | $42,679 |
| 2019 | $3,462 | $42,679 +17.4% |
| 2018 | $3,462 +7.6% | $36,355 |
| 2017 | $3,218 +7.4% | $36,355 +4.8% |
| 2016 | $2,995 +0.1% | $34,691 +2% |
| 2014 | $2,993 -6.6% | $34,010 |
| 2013 | $3,204 +0.4% | $34,010 -5.3% |
| 2012 | $3,190 +0.1% | $35,910 |
| 2011 | $3,187 +1.9% | $35,910 |
| 2010 | $3,127 -2.9% | $35,910 |
| 2009 | $3,219 +2.1% | $35,910 -5% |
| 2008 | $3,152 +2.3% | $37,800 |
| 2007 | $3,081 +0% | $37,800 +3% |
| 2006 | $3,080 +10.5% | $36,699 |
| 2005 | $2,788 +4.2% | $36,699 +9% |
| 2004 | $2,675 +3.7% | $33,669 |
| 2003 | $2,579 +0.2% | $33,669 +8% |
| 2002 | $2,573 +18.9% | $31,175 |
| 2001 | $2,163 | $31,175 |
Find assessor info on the county website
Monthly payment
Est. payment
Payment breakdown
Explore the cost of this home by adjusting the details. Changes won't be saved.Climate risks
Neighborhood: Woodbridge
Nearby schools
GreatSchools rating
- 3/10Martin City Elementary SchoolGrades: K-8Distance: 0.5 mi
- 2/10Grandview Sr. High SchoolGrades: 9-12Distance: 3.9 mi
Schools provided by the listing agent
- High: Grandview
Source: Heartland MLS as distributed by MLS GRID. This data may not be complete. We recommend contacting the local school district to confirm school assignments for this home.
- $352,4003 bd2 ba1.7k sqft12950 Cherry St, Kansas City, MO 64145Off Market
- $357,2004 bd3 ba1.9k sqft557 E 129th Ter, Kansas City, MO 64145Off Market
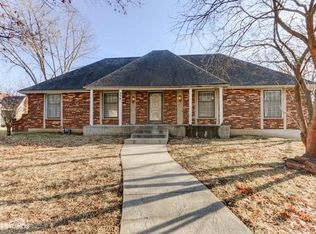
- $416,9003 bd3 ba2k sqft562 E 129th Ter, Kansas City, MO 64145Off Market
- $451,7006 bd5 ba4.2k sqft560 Woodbridge Ln, Kansas City, MO 64145Off Market
- $300,8004 bd3 ba2.1k sqft558 Woodbridge Ln, Kansas City, MO 64145Off Market
- $369,2003 bd3 ba2.6k sqft12951 Cherry St, Kansas City, MO 64145Off Market
- $382,8004 bd3 ba2.1k sqft12949 Cherry St, Kansas City, MO 64145Off Market
- $333,1004 bd3 ba1.5k sqft554 E 129th Ter, Kansas City, MO 64145Off Market
A local agent can set up tours, give advice and negotiate with sellers.
A local lender can help you make sure your offer is ready when you are.
Similar homes
- $390,0004 bd3 ba2.1k sqft12836 Saint Andrews Dr, Kansas City, MO 64145For Sale
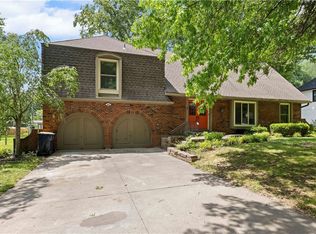 MLS ID #2618731, Charles Wilson, ReeceNichols - Country Club Plaza. Heartland MLS as distributed by MLS GRID
 - $525,9005 bd4 ba3.2k sqft1109 W 120th Ter, Kansas City, MO 64145For Sale
 MLS ID #2628192, Rose Freeman-Krell, Keller Williams Realty Partners Inc.. Heartland MLS as distributed by MLS GRID
 - $390,0004 bd2 ba1.8k sqft10428 Grand Ave, Kansas City, MO 64114For Sale
 MLS ID #2629769, Tamra Trickey, ReeceNichols - Leawood. Heartland MLS as distributed by MLS GRID
 - $420,0005 bd3 ba2.6k sqft11603 W 77th St, Lenexa, KS 66214For Sale
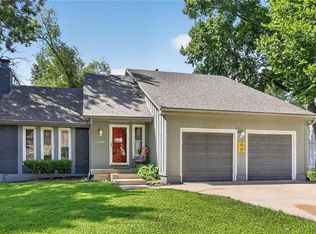 MLS ID #2632065, Steve Hougland, KW Diamond Partners. Heartland MLS as distributed by MLS GRID
 - $429,9004 bd3 ba2.2k sqft6702 W 156th Ter, Overland Park, KS 66223For SaleMLS ID #2621484, Molly Rector, Platinum Realty LLC. Heartland MLS as distributed by MLS GRID
- $439,9004 bd4 ba2.8k sqft10531 Wedd St, Overland Park, KS 66212For SaleMLS ID #2625401, YFA Team, Your Future Address, LLC. Heartland MLS as distributed by MLS GRID
- $449,5004 bd2 ba1.9k sqft7317 Wyoming St, Kansas City, MO 64114For SaleMLS ID #2629793, Rhonda Davis, Murrell Homes Real Estate Grp. Heartland MLS as distributed by MLS GRID
- $330,0006 bd3 ba2.6k sqft3728 Birchwood Dr, Kansas City, MO 64137For SaleMLS ID #2628522, Jeff Tanner, Platinum Realty LLC. Heartland MLS as distributed by MLS GRID
- $295,0004 bd3 ba2.6k sqft12312 Askew Dr, Grandview, MO 64030For SaleMLS ID #2613135, Rhonda Davis, Murrell Homes Real Estate Grp. Heartland MLS as distributed by MLS GRID
- $399,9504 bd3 ba1.3k sqft5508 W 99th Ter, Overland Park, KS 66207For SaleMLS ID #2629126, Heather Lyn Bortnick, ReeceNichols - Country Club Plaza. Heartland MLS as distributed by MLS GRID
- $420,0004 bd3 ba2.2k sqft410 SE Richardson Pl, Lees Summit, MO 64063For SaleMLS ID #2619761, Richey Real Estate Group, Real Broker, LLC-MO. Heartland MLS as distributed by MLS GRID
- $469,9004 bd3 ba2.6k sqft15529 W 146th St, Olathe, KS 66062For SaleMLS ID #2630141, SBD Team, SBD Housing Solutions LLC. Heartland MLS as distributed by MLS GRID
- $409,9004 bd3 ba2k sqft15306 W 121st Ter, Olathe, KS 66062For SaleMLS ID #2629562, Cyndee Sole, ReeceNichols - Lees Summit. Heartland MLS as distributed by MLS GRID
- $499,0004 bd4 ba2.6k sqft12706 Benson St, Overland Park, KS 66213For SaleMLS ID #2630268, Bala Subramaniam, Blue Valley Living. Heartland MLS as distributed by MLS GRID
- $635,0004 bd3 ba2.3k sqft12841 Pembroke Cir, Leawood, KS 66209For SaleMLS ID #2620660, Lonnie Branson, Keller Williams Southland. Heartland MLS as distributed by MLS GRID
- $332,9003 bd3 ba2.2k sqft6901 E 127th Ter, Grandview, MO 64030For SaleMLS ID #2628116, Nicole Shipley, ReeceNichols - Lees Summit. Heartland MLS as distributed by MLS GRID
- $315,0005 bd4 ba2.8k sqft8615 E 89th St, Kansas City, MO 64138For SaleMLS ID #2627967, Omar Herrera, Platinum Realty LLC. Heartland MLS as distributed by MLS GRID
- $450,0004 bd4 ba2.4k sqft6925 Caenen Ave, Shawnee, KS 66216For SaleMLS ID #2622200, Teresa Hoffman, Keller Williams Realty Partners Inc.. Heartland MLS as distributed by MLS GRID
- $410,0004 bd4 ba2.7k sqft17532 W 116th St, Olathe, KS 66061For SaleMLS ID #2620185, Dani Beyer Team, Keller Williams KC North. Heartland MLS as distributed by MLS GRID
- $385,0004 bd3 ba1.9k sqft16398 S Sunset St, Olathe, KS 66062For SaleMLS ID #2632413, Steven Sebasto, KW Diamond Partners. Heartland MLS as distributed by MLS GRID
