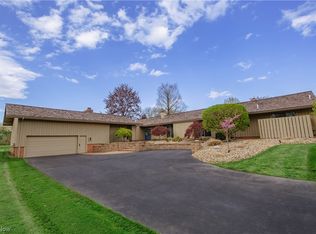
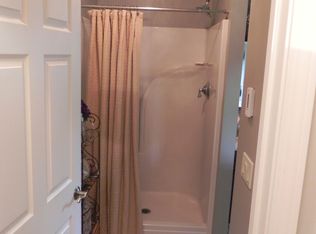
WELCOME TO ONE OF THE FEW SINGLE FAMILY RESIDENCES IN ALL OF WALDEN! Yes, you may not have known but WALDEN has SINGLE FAMILY homes; and this one is probably the best of them all! Situated on the 7th hole of the award winning golf course (which is being redesigned with opening set for 2026), this home has been meticulously maintained both inside and out. This 5 bedroom, 3.5 bath home has just about anything a buyer could want. Actually it COULD be a 6 bedroom home if you need it; the office/nursery off of the master suite has a separate door and even has closets! First floor features a wide open living room with soaring ceilings, brand new kitchen with granite, tile backsplash, new flooring as well as new cabinetry. Formal dining area + separate sitting area allows for so many possibilities. The first floor master suite has been redesigned to feature a master bedroom, separate office/nursery and custom designed master closet. The master bath has been completely remodeled with all new fixtures, cabinetry, tiled shower with multiple heads plus soaking tub. The 2nd floor has 2 more bedrooms, full bath, plus a large loft area perfect for a grandkids play area, additional office, or just lounge space. The FULLY FINISHED basement is complete with 2 more bedrooms with egress windows, a full bathroom and a huge recreation room area that can be used for just about any purpose imaginable! Freshly painted exterior, completely redesigned and reimagined backyard space with dry stream, new flowers and shrubs, new deck and new patio. This home truly is one of the most perfect homes your will find in all of Walden + NO MONTHLY MAINTENANCE FEES! Schedule your private showing today; experience the WALDEN LIFESTYLE and why this is a Top 10 Life/Golf community to live in!
Closed
$625,000
563 E Acadia Point, Aurora, OH 44202
5beds
4,272sqft
Single Family Residence
Built in 1976
0.75 Acres Lot
$679,800 Zestimate®
$146/sqft
$4,047 Estimated rent
Home value
$679,800
$632,000 - $734,000
$4,047/mo
Zestimate® history
Owner options
List your home for rent
$4,047/mo
Rent Zestimate®
Find your next renter with Zillow Rental Manager. Plus, with online applications, you can quickly screen prospective tenants – for free.
$4,047/mo
Rent Zestimate®
Refinance and save
$4,115/mo
Est. payment
Refinancing to a lower rate could help reduce your monthly payments and save thousands over the life of the loan.
$4,115/mo
Est. payment
Explore your selling options
Work with a Zillow partner agent
Leverage their expertise and Zillow's premium Showcase listings to get your home seen by more buyers.
Get startedList with your own agent
Get your home in front of millions of buyers by listing it on Zillow.
Learn how to do itSell it yourself
Take full control of how buyers see your home on Zillow by listing For Sale by Owner (FSBO).
List your homeWhat's special
Large loft areaRecreation room areaFormal dining areaSeparate sitting areaCustom designed master closetFreshly painted exterior
Zillow last checked:
Listing updated:
Listing Provided by:
Mark J Baughman 440-487-3448 mbaughman@remax.net,
RE/MAX Traditions,
Mark Schecter 216-215-6118,
RE/MAX Traditions
Bought with:
Sharon D Friedman, 222735
Berkshire Hathaway HomeServices Professional Realty
Source: MLS Now,MLS#: 5159000 Originating MLS: Akron Cleveland Association of REALTORS
Originating MLS: Akron Cleveland Association of REALTORSFacts & features
Interior
Bedrooms & bathrooms
- Bedrooms: 5
- Bathrooms: 4
- Full bathrooms: 3
- 1/2 bathrooms: 1
- Main level bathrooms: 2
- Main level bedrooms: 1
Primary bedroom
- Features: Fireplace
- Level: First
- Dimensions: 18.00 x 15.00
Bedroom
- Level: Lower
- Dimensions: 15.00 x 10.00
Bedroom
- Level: Second
- Dimensions: 18.00 x 12.00
Bedroom
- Level: Second
- Dimensions: 15.00 x 12.00
Bedroom
- Level: Lower
- Dimensions: 15.00 x 12.00
Primary bathroom
- Description: Flooring: Ceramic Tile
- Level: First
- Dimensions: 12.00 x 11.00
Dining room
- Description: Flooring: Wood
- Level: First
- Dimensions: 16.00 x 13.00
Eat in kitchen
- Description: Flooring: Wood
- Level: First
- Dimensions: 14.00 x 11.00
Family room
- Level: First
- Dimensions: 11 x 11
Kitchen
- Description: Flooring: Wood
- Level: First
- Dimensions: 13.00 x 11.00
Laundry
- Level: First
- Dimensions: 8 x 7
Living room
- Features: Fireplace
- Level: First
- Dimensions: 19.00 x 18.00
Loft
- Features: Window Treatments
- Level: Second
- Dimensions: 14.00 x 10.00
Office
- Description: Also could be a bedroom/nursery off of the master suite
- Level: First
- Dimensions: 15 x 12
Recreation
- Features: Fireplace, Window Treatments
- Level: Lower
- Dimensions: 33.00 x 26.00
Heating
- Forced Air, Gas
Cooling
- Central Air
Appliances
- Included: Dryer, Dishwasher, Range, Refrigerator, Washer
Features
- Basement: Daylight,Full,Finished
- Number of fireplaces: 3
Interior area
- Total structure area: 4,272
- Total interior livable area: 4,272 sqft
- Finished area above ground: 2,915
- Finished area below ground: 1,357
Property
Parking
- Total spaces: 3
- Parking features: Attached, Garage, Garage Door Opener, Paved, Water Available
- Attached garage spaces: 3
Features
- Levels: Two
- Stories: 2
- Patio & porch: Deck
- Has view: Yes
- View description: Golf Course
- Frontage type: Golf Course
Lot
- Size: 0.75 Acres
- Features: Cul-De-Sac, Irregular Lot, On Golf Course
Details
- Additional parcels included: 030131000020001
- Parcel number: 030131000023000
Construction
Type & style
- Home type: SingleFamily
- Architectural style: Contemporary,Conventional
- Property subtype: Single Family Residence
Materials
- Cedar
- Roof: Shake
Condition
- Year built: 1976
Details
- Warranty included: Yes
Utilities & green energy
- Sewer: Public Sewer
- Water: Public
Community & neighborhood
Security
- Security features: Smoke Detector(s)
Community
- Community features: Golf
Location
- Region: Aurora
- Subdivision: Walden
HOA & financial
HOA
- Has HOA: Yes
- HOA fee: $250 semi-annually
- Services included: Other, Security
- Association name: Walden Home Owners Assoc.
Other
Other facts
- Listing terms: Cash,Conventional
Price history
| Date | Event | Price |
|---|---|---|
| 11/7/2025 | Sold | $625,000+4.2%$146/sqft |
Source:  MLS Now #5159000 Report a problem MLS Now #5159000 Report a problem | ||
| 9/28/2025 | Pending sale | $600,000$140/sqft |
Source: MLS Now #5159000 Report a problem | ||
| 9/24/2025 | Listed for sale | $600,000+34.8%$140/sqft |
Source: MLS Now #5159000 Report a problem | ||
| 9/2/2020 | Sold | $445,000-5.1%$104/sqft |
Source: MLS Now #4181105 Report a problem | ||
| 7/19/2020 | Pending sale | $469,000$110/sqft |
Source: Keller Williams Chervenic Rlty #4181105 Report a problem | ||
| 4/15/2020 | Listed for sale | $469,000-2.1%$110/sqft |
Source: Keller Williams Chervenic Rlty #4181105 Report a problem | ||
| 2/15/2020 | Listing removed | $479,000$112/sqft |
Source: Keller Williams Chervenic Rlty #4136453 Report a problem | ||
| 1/20/2020 | Price change | $479,000-3.6%$112/sqft |
Source: Keller Williams Chervenic Rlty #4136453 Report a problem | ||
| 9/29/2019 | Listed for sale | $497,000+87.5%$116/sqft |
Source: Keller Williams Chervenic Rlty #4136453 Report a problem | ||
| 6/2/1995 | Sold | $265,000$62/sqft |
Source: Public Record Report a problem | ||
Public tax history
| Year | Property taxes | Tax assessment |
|---|---|---|
| 2025 | $7,486 +1.8% | $164,500 |
| 2024 | $7,353 -3.9% | $164,500 +18% |
| 2023 | $7,652 +10.3% | $139,370 -0.1% |
| 2022 | $6,935 -0.6% | $139,480 |
| 2021 | $6,974 +20.3% | $139,480 +19.2% |
| 2020 | $5,796 -0.8% | $116,970 |
| 2019 | $5,843 +18.3% | $116,970 +27.3% |
| 2018 | $4,939 | $91,910 |
| 2017 | $4,939 +11% | $91,910 |
| 2016 | $4,450 -2.8% | $91,910 |
| 2015 | $4,576 -2.6% | $91,910 |
| 2014 | $4,699 +1.3% | $91,910 |
| 2013 | $4,640 +0.3% | $91,910 |
| 2012 | $4,625 +6.6% | $91,910 -5% |
| 2011 | $4,337 -8.9% | $96,740 |
| 2010 | $4,763 +0.3% | $96,740 |
| 2009 | $4,751 | $96,740 |
| 2008 | $4,751 | $96,740 -5% |
| 2007 | -- | $101,820 |
| 2005 | $3,699 +1.9% | -- |
| 2004 | $3,631 +2.4% | -- |
| 2003 | $3,546 +4.5% | -- |
| 2002 | $3,395 -52.5% | -- |
| 2001 | $7,141 +0.5% | -- |
| 2000 | $7,107 +9.5% | -- |
| 1999 | $6,488 | -- |
Find assessor info on the county website
Neighborhood: 44202
Nearby schools
GreatSchools rating
- 8/10Leighton Elementary SchoolGrades: 3-5Distance: 1 mi
- 9/10Harmon Middle SchoolGrades: 6-8Distance: 1.4 mi
- 9/10Aurora High SchoolGrades: 9-12Distance: 1.4 mi
Schools provided by the listing agent
- District: Aurora CSD - 6701
Source: MLS Now. This data may not be complete. We recommend contacting the local school district to confirm school assignments for this home.
Get a cash offer in 3 minutes
Find out how much your home could sell for in as little as 3 minutes with a no-obligation cash offer.
Estimated market value
$679,800
Get a cash offer in 3 minutes
Find out how much your home could sell for in as little as 3 minutes with a no-obligation cash offer.
Estimated market value
$679,800
- Ohio
- Portage County
- Aurora
- 44202
- 563 E Acadia Point
Nearby cities
Nearby zip codes
Other Aurora Topics
