Owner/Agent - Welcome Home to Comfort and Style in Florence!
This beautiful 4-bedroom, 2-bath home has everything you've been looking for! Inside, you'll find fresh paint, new flooring, and a layout that works perfectly for everyday living or hosting family and friends. The living space opens up to a spacious back patio with a gas fire pit—just right for cozy nights outdoors. Summer days are even better with your own above-ground pool, and the storage shed makes it easy to keep everything organized. With a modern tankless water heater, thoughtful updates throughout, and a location just minutes from town in a friendly neighborhood, this move-in-ready home is the total package.
Don't miss it—homes like this don't stay on the market for long!
Closed
Price Unknown
563 Eaglewood Dr, Florence, MS 39073
4beds
1,716sqft
Residential, Single Family Residence
Built in 2005
0.25 Acres Lot
$254,000 Zestimate®
$--/sqft
$1,969 Estimated rent
Home value
$254,000
$234,000 - $274,000
$1,969/mo
Zestimate® history
Owner options
List your home for rent
$1,969/mo
Rent Zestimate®
Find your next renter with Zillow Rental Manager. Plus, with online applications, you can quickly screen prospective tenants – for free.
$1,969/mo
Rent Zestimate®
Refinance and save
Refinancing to a lower rate could help reduce your monthly payments and save thousands over the life of the loan.
Explore your selling options
Work with a Zillow partner agent
Leverage their expertise and Zillow's premium Showcase listings to get your home seen by more buyers.
Get startedList with your own agent
Get your home in front of millions of buyers by listing it on Zillow.
Learn how to do itSell it yourself
Take full control of how buyers see your home on Zillow by listing For Sale by Owner (FSBO).
List your homeWhat's special
Spacious back patioGas fire pitAbove-ground poolNew flooringFresh paint
Zillow last checked:
Listing updated:
Listed by:
Kala Carter 601-751-8928,
Monk and Company
Bought with:
Kala Carter, S60080
Monk and Company
Source: MLS United,MLS#: 4124250
Facts & features
Interior
Bedrooms & bathrooms
- Bedrooms: 4
- Bathrooms: 2
- Full bathrooms: 2
Primary bedroom
- Level: First
Bedroom
- Level: First
Bedroom
- Level: First
Bedroom
- Level: First
Primary bathroom
- Level: First
Bathroom
- Level: First
Dining room
- Level: First
Kitchen
- Level: First
Laundry
- Level: First
Living room
- Level: First
Other
- Level: First
Heating
- Fireplace(s), Natural Gas
Cooling
- Ceiling Fan(s), Central Air, Exhaust Fan, Gas
Appliances
- Included: Built-In Gas Oven, Dishwasher, Disposal, Tankless Water Heater
- Laundry: Electric Dryer Hookup, Gas Dryer Hookup, In Hall, Laundry Closet, Laundry Room, Washer Hookup
Features
- Ceiling Fan(s), Crown Molding, High Speed Internet, Open Floorplan, Pantry, Smart Thermostat, Walk-In Closet(s)
- Flooring: Vinyl
- Windows: Aluminum Frames
- Has fireplace: Yes
- Fireplace features: Gas Log, Living Room
Interior area
- Total structure area: 1,716
- Total interior livable area: 1,716 sqft
Property
Parking
- Total spaces: 4
- Parking features: Concrete
Features
- Levels: One
- Stories: 1
- Patio & porch: Deck, Front Porch, Patio, Porch, Rear Porch
- Exterior features: Fire Pit, Garden, Private Yard, Rain Barrel/Cistern(s), Rain Gutters
- Has private pool: Yes
- Pool features: Above Ground
- Fencing: Back Yard,Chain Link,Gate,Privacy,Wood,Fenced
Lot
- Size: 0.25 Acres
- Features: City Lot, Front Yard, Garden
Details
- Parcel number: D04q000017 01440
Construction
Type & style
- Home type: SingleFamily
- Architectural style: Traditional
- Property subtype: Residential, Single Family Residence
Materials
- Brick
- Foundation: Slab
- Roof: Asphalt
Condition
- Move In Ready
- New construction: No
- Year built: 2005
Utilities & green energy
- Sewer: Public Sewer
- Water: Public
- Utilities for property: Cable Available, Electricity Connected, Natural Gas Connected, Phone Not Available, Sewer Connected, Water Connected
Community & HOA
Community
- Features: Health Club, Pool, Street Lights
- Security: Fire Alarm
- Subdivision: Eaglewood
Location
- Region: Florence
Financial & listing details
- Tax assessed value: $122,640
- Annual tax amount: $1,362
- Date on market: 12/19/2025
- Electric utility on property: Yes
Price history
| Date | Event | Price |
|---|---|---|
| 1/28/2026 | Sold | -- |
Source: MLS United #4124250 Report a problem | ||
| 12/23/2025 | Pending sale | $270,000$157/sqft |
Source: MLS United #4124250 Report a problem | ||
| 12/19/2025 | Listed for sale | $270,000$157/sqft |
Source: MLS United #4124250 Report a problem | ||
| 9/30/2025 | Pending sale | $270,000$157/sqft |
Source: MLS United #4124250 Report a problem | ||
| 8/31/2025 | Listed for sale | $270,000+100.1%$157/sqft |
Source: MLS United #4124250 Report a problem | ||
| 3/24/2021 | Listing removed | -- |
Source: Owner Report a problem | ||
| 7/11/2016 | Listing removed | $134,900$79/sqft |
Source: Owner Report a problem | ||
| 6/20/2016 | Price change | $134,900-0.8%$79/sqft |
Source: Owner Report a problem | ||
| 6/8/2016 | Listed for sale | $136,000+7.1%$79/sqft |
Source: Owner Report a problem | ||
| 5/12/2012 | Listing removed | $127,000$74/sqft |
Source: CENTURY 21 Maselle & Associates #236124 Report a problem | ||
| 10/14/2011 | Listed for sale | $127,000$74/sqft |
Source: Maselle & Associates, Inc. #236124 Report a problem | ||
Public tax history
| Year | Property taxes | Tax assessment |
|---|---|---|
| 2025 | $1,301 -4.5% | $12,264 -5% |
| 2024 | $1,362 +0.8% | $12,914 +0.7% |
| 2023 | $1,351 +15.3% | $12,826 +8.4% |
| 2022 | $1,172 -11.4% | $11,827 |
| 2021 | $1,322 | $11,827 +11.5% |
| 2020 | $1,322 +12.1% | $10,611 |
| 2019 | $1,178 -1.8% | $10,611 |
| 2018 | $1,200 +7.1% | $10,611 |
| 2017 | $1,120 | $10,611 +3% |
| 2016 | $1,120 +27% | $10,304 |
| 2015 | $882 | $10,304 |
| 2014 | $882 +2.6% | $10,304 |
| 2013 | $860 +2.5% | $10,304 |
| 2012 | $839 +4.8% | $10,304 |
| 2011 | $801 | $10,304 |
| 2010 | $801 | $10,304 |
| 2009 | $801 +0.7% | $10,304 |
| 2008 | $795 +33.1% | $10,304 |
| 2007 | $597 -0.2% | -- |
| 2006 | $598 | -- |
Find assessor info on the county website
Neighborhood: 39073
Nearby homes
- $231,2003 bd2 ba1.4k sqft565 Eaglewood Dr, Florence, MS 39073Off Market
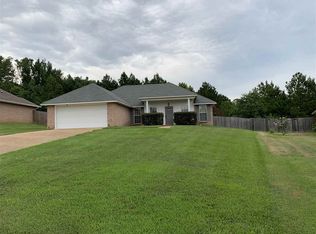
- $232,9003 bd2 ba1.4k sqft561 Eaglewood Dr, Florence, MS 39073Off Market
- $116,8303 bd2 ba1.4k sqft559 Eaglewood Dr, Florence, MS 39073Off Market
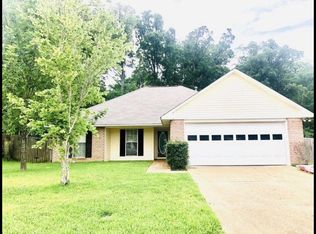
- $215,3003 bd3 ba1.3k sqft567 Eaglewood Dr, Florence, MS 39073Off Market
- $217,4003 bd2 ba1.4k sqft564 Eaglewood Dr, Florence, MS 39073Off Market
- $225,7003 bd2 ba1.4k sqft560 Eaglewood Dr, Florence, MS 39073Off Market
- $223,6003 bd2 ba1.4k sqft557 Eaglewood Dr, Florence, MS 39073Off Market
- $221,7003 bd2 ba1.2k sqft569 Eaglewood Dr, Florence, MS 39073Off Market
Nearby schools
GreatSchools rating
- 10/10Steen's Creek Elementary SchoolGrades: PK-2Distance: 2 mi
- 6/10Florence Middle SchoolGrades: 6-8Distance: 1.5 mi
- 8/10Florence High SchoolGrades: 9-12Distance: 2 mi
Schools provided by the listing agent
- Elementary: Steen's Creek
- Middle: Florence
- High: Florence
Source: MLS United. This data may not be complete. We recommend contacting the local school district to confirm school assignments for this home.
- Mississippi
- Rankin County
- Florence
- 39073
- 563 Eaglewood Dr
Nearby cities
Nearby zip codes
Other Florence Topics
