Under contract-accepting backup offers. Virtually Staged. **PRICE IMPROVEMENT, BRING OFFERS** Fabulous layout, located in a desirable Pinellas County neighborhood. This move-in-ready 4-bedroom, 3-bathroom, 2-car garage block home features major practical upgrades and an excellent location. The property offers incredible peace of mind with all major infrastructure recently updated and classic, low-maintenance, newly polished stunning TERRAZZO FLOORS throughout. Key improvements include a flat roof (2021), a whole-house generator (2021), and impact-resistant hurricane windows. Additionally, the A/C, tankless water heater, garage door, 200-amp electrical panel, and all plumbing and sewer lines were completely updated in 2020. Inside, the eat-in kitchen features granite countertops, solid wood cabinets, a pantry, and corner windows that bring in plenty of natural light. The main living and dining areas open directly into a spacious bonus room that works great for entertaining and just everyday ease of living. The bedrooms are well-sized with ample closet space and all bathrooms are updated with contemporary tile and finishes. Situated in a non-flood zone where no flood insurance is required, this home is just a short drive or a 10-minute bike ride to the Belleair Causeway, the beach, Taylor Park, Largo Medical Center, excellent restaurants and local shopping. Don't miss this one, make your appointment right away!
Accepting backups
Price cut: $6K (8/28)
$543,000
563 EASTVIEW ROAD, LARGO, FL 33770
4beds
2,046sqft
Single Family Residence
Built in 1959
9,108 Square Feet Lot
$528,300 Zestimate®
$265/sqft
$-- HOA
What's special
Granite countertopsSolid wood cabinetsImpact-resistant hurricane windowsEat-in kitchen
- 90 days
- 285
- 17
Zillow last checked:
Listing updated:
Listed by:
Katrina Jauregui 949-633-3204,
REDFIN CORPORATION 617-458-2883
Source: Stellar MLS,MLS#: TB8516144 Originating MLS: Suncoast Tampa
Originating MLS: Suncoast Tampa
Facts & features
Interior
Bedrooms & bathrooms
- Bedrooms: 4
- Bathrooms: 3
- Full bathrooms: 3
Primary bedroom
- Features: Walk-In Closet(s)
- Level: First
Kitchen
- Level: First
Living room
- Level: First
Heating
- Central, Electric
Cooling
- Central Air
Appliances
- Included: Dishwasher, Dryer, Microwave, Range, Refrigerator, Tankless Water Heater, Washer
- Laundry: Inside
Features
- Ceiling Fan(s), Eating Space In Kitchen, Living Room/Dining Room Combo, Open Floorplan, Primary Bedroom Main Floor, Solid Wood Cabinets, Stone Counters
- Flooring: Terrazzo
- Has fireplace: No
Interior area
- Total structure area: 2,641
- Total interior livable area: 2,046 sqft
Video & virtual tour
Property
Parking
- Total spaces: 2
- Parking features: Driveway, Garage Door Opener
- Attached garage spaces: 2
- Has uncovered spaces: Yes
Features
- Levels: One
- Stories: 1
- Exterior features: Private Mailbox, Private Yard
- Fencing: Fenced
Lot
- Size: 9,108 Square Feet
- Dimensions: 74 x 124
Details
- Parcel number: 332915747360020310
- Special conditions: None
Construction
Type & style
- Home type: SingleFamily
- Property subtype: Single Family Residence
Materials
- Block, Stucco
- Foundation: Slab
- Roof: Shingle
Condition
- New construction: No
- Year built: 1959
Utilities & green energy
- Sewer: Public Sewer
- Water: Public
- Utilities for property: Cable Available, Electricity Connected, Sewer Connected, Water Connected
Community & HOA
Community
- Pet fee: $0 monthly
- Subdivision: RICHMOND HILL
HOA
- Has HOA: No
Location
- Region: Largo
Financial & listing details
- Price per square foot: $265/sqft
- Tax assessed value: $462,788
- Annual tax amount: $8,787
- Date on market: 6/24/2026
- Cumulative days on market: 90 days
- Listing terms: Cash,Conventional,FHA,VA Loan
- Ownership: Fee Simple
- Total actual rent: 0
- Electric utility on property: Yes
- Road surface type: Paved
Estimated market value
$528,300
$502,000 - $555,000
$4,476/mo
Price history
| Date | Event | Price |
|---|---|---|
| 8/28/2026 | Price change | $543,000-1.1%$265/sqft |
Source:  Stellar MLS #TB8516144 Report a problem Stellar MLS #TB8516144 Report a problem | ||
| 7/27/2026 | Price change | $549,000-2%$268/sqft |
Source: Stellar MLS #TB8516144 Report a problem | ||
| 6/24/2026 | Listed for sale | $560,000+12.2%$274/sqft |
Source: Stellar MLS #TB8516144 Report a problem | ||
| 1/31/2022 | Sold | $499,000-5%$244/sqft |
Source: Public Record Report a problem | ||
| 12/23/2021 | Pending sale | $525,000$257/sqft |
Source: Stellar MLS #U8144779 Report a problem | ||
| 12/1/2021 | Listed for sale | $525,000+5.2%$257/sqft |
Source: Stellar MLS #U8144779 Report a problem | ||
| 11/5/2021 | Listing removed | -- |
Source: Stellar MLS #O5971039 Report a problem | ||
| 9/5/2021 | Listed for sale | $499,000+63.6%$244/sqft |
Source: Stellar MLS #O5971039 Report a problem | ||
| 10/7/2019 | Sold | $305,000$149/sqft |
Source: Public Record Report a problem | ||
| 10/3/2019 | Pending sale | $305,000$149/sqft |
Source: LIST NOW REALTY, LLC #G5019388 Report a problem | ||
| 10/3/2019 | Listed for sale | $305,000$149/sqft |
Source: LIST NOW REALTY, LLC #G5019388 Report a problem | ||
| 8/26/2019 | Listing removed | $305,000$149/sqft |
Source: LIST NOW REALTY, LLC #G5019388 Report a problem | ||
| 8/15/2019 | Listed for sale | $305,000+90.6%$149/sqft |
Source: LIST NOW REALTY, LLC #G5019388 Report a problem | ||
| 6/18/2018 | Sold | $160,000$78/sqft |
Source: Public Record Report a problem | ||
Public tax history
| Year | Property taxes | Tax assessment |
|---|---|---|
| 2025 | $8,787 +8.5% | $462,788 +6.2% |
| 2024 | $8,095 +0.1% | $435,610 +1.9% |
| 2023 | $8,088 | $427,667 +59.3% |
| 2022 | -- | $268,524 +3% |
| 2021 | -- | $260,703 +1.4% |
| 2020 | -- | $257,104 +3.7% |
| 2019 | $5,063 | $247,899 +56% |
| 2018 | $5,063 +56.3% | $158,904 +6% |
| 2017 | $3,239 +10.2% | $149,882 -7.9% |
| 2016 | $2,938 +17.7% | $162,672 +39.4% |
| 2015 | $2,495 +3% | $116,675 +0.6% |
| 2014 | $2,423 +9.9% | $115,959 +13.4% |
| 2013 | $2,204 +6.1% | $102,270 +5% |
| 2012 | $2,077 | $97,414 -5.4% |
| 2011 | -- | $102,966 -11.7% |
| 2010 | -- | $116,655 -10.8% |
| 2009 | -- | $130,843 -23.1% |
| 2008 | $3,313 | $170,100 -11.7% |
| 2007 | -- | $192,700 +19.8% |
| 2005 | -- | $160,900 +18.7% |
| 2004 | $1,485 +6.9% | $135,600 +1.7% |
| 2003 | $1,389 +6.1% | $133,300 +11.6% |
| 2002 | $1,310 | $119,400 +14% |
| 2001 | $1,310 +4.7% | $104,700 +18.3% |
| 2000 | $1,251 | $88,500 |
Find assessor info on the county website
Monthly payment
Est. payment
Payment breakdown
Explore the cost of this home by adjusting the details. Changes won't be saved.Climate risks
Neighborhood: Richmond Hill
Nearby schools
Schools provided by the listing agent
- Elementary: Mildred Helms Elementary-PN
- Middle: Largo Middle-PN
- High: Largo High-PN
Source: Stellar MLS. This data may not be complete. We recommend contacting the local school district to confirm school assignments for this home.
Similar homes
- $535,0004 bd2 ba1.9k sqft11084 102ND TERRACE, SEMINOLE, FL 33778For Sale
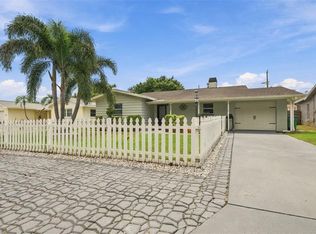
 MLS ID #TB8547745, Regina Caton, CENTURY 21 BEGGINS. Stellar MLS
 - $472,5003 bd2 ba1.3k sqft1367 INDIAN ROCKS ROAD S, LARGO, FL 33770For Sale
 MLS ID #TB8547855, Jeffrey Thompson, ARBORS MANAGEMENT & REALTY. Stellar MLS
 - $509,9004 bd2 ba1.9k sqft13691 SERENA DRIVE, LARGO, FL 33774For Sale
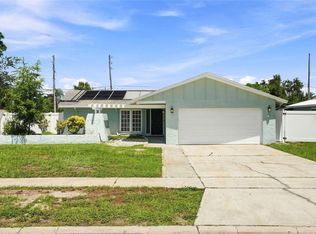 MLS ID #TB8541238, Meredith Johnson, REALTY EXPERTS. Stellar MLS
 - $415,0003 bd2 ba1.3k sqft1516 ADELE PLACE, LARGO, FL 33770For Sale
 MLS ID #TB8534025, Bob Dean, CENTURY 21 BEGGINS. Stellar MLS
 - $399,9003 bd2 ba1.7k sqft1900 STANTON AVE, LARGO, FL 33770For SaleMLS ID #TB8516020, Vivian Resnick, DALTON WADE INC. Stellar MLS
- $549,9003 bd2 ba1.8k sqft11180 113TH AVENUE, LARGO, FL 33778For SaleMLS ID #TB8499819, Ben Mitrano PA, LPT REALTY, LLC. Stellar MLS
- $580,0004 bd2 ba1.8k sqft13178 88TH AVENUE N, SEMINOLE, FL 33776For SaleMLS ID #S5156514, Jenna Belscher, CENTURY 21 WOLF'S CROSSING REALTY. Stellar MLS
- $535,0003 bd2 ba1.8k sqft13760 87TH PLACE, SEMINOLE, FL 33776For SaleMLS ID #TB8535102, Rich Rippetoe, COASTAL PROPERTIES GROUP INTERNATIONAL. Stellar MLS
- $540,0003 bd2 ba1.4k sqft14161 HETRICK CIRCLE N, LARGO, FL 33774For SaleMLS ID #TB8511957, Greta Oliva, BISHA REAL ESTATE & CONSULTING. Stellar MLS
- $499,9003 bd2 ba1.5k sqft11798 DAVID COURT, SEMINOLE, FL 33778For SaleMLS ID #TB8538629, Michelle Garcia, CENTURY 21 EXECUTIVE TEAM. Stellar MLS
- $600,0004 bd2 ba1.9k sqft8960 140TH STREET, SEMINOLE, FL 33776For SaleMLS ID #TB8537496, Dan Tumarkin, KELLER WILLIAMS REALTY PORTFOLIO COLLECTION. Stellar MLS
- $499,0003 bd3 ba1.6k sqft5625 ATLANTIC AVENUE N, ST PETERSBURG, FL 33703For SaleMLS ID #TB8548170, Rodger Kooser, MICHAEL SAUNDERS & COMPANY. Stellar MLS
- $399,9003 bd2 ba1.7k sqft10746 109TH STREET, SEMINOLE, FL 33778For SaleMLS ID #TB8521757, Julie Barnhardt, BHHS FLORIDA PROPERTIES GROUP. Stellar MLS
- $420,0003 bd2 ba1.2k sqft487 LAKE HILL LANE, LARGO, FL 33771For SaleMLS ID #TB8543457, Mark Murphy, FUTURE HOME REALTY INC. Stellar MLS
- $520,0004 bd2 ba2k sqft2709 49TH STREET N, ST PETERSBURG, FL 33710For SaleMLS ID #TB8515859, Adam Faucett, EXP REALTY LLC. Stellar MLS
- $485,0003 bd2 ba1.8k sqft1349 VIEWTOP DRIVE, CLEARWATER, FL 33764For SaleMLS ID #TB8507869, Evan Beggs, REALTY EXPERTS. Stellar MLS
- $377,0003 bd2 ba1.4k sqft11354 123RD TERRACE N, LARGO, FL 33778For SaleMLS ID #TB8525632, Christin Evans, CHARLES RUTENBERG REALTY INC. Stellar MLS
- $360,0003 bd2 ba1.2k sqft3531 FLORAL DRIVE SE, LARGO, FL 33771For SaleMLS ID #TB8545225, Kelly Castellano, COASTAL PROPERTIES GROUP INTERNATIONAL. Stellar MLS
- $569,9004 bd3 ba2.1k sqft4163 MALLARD DRIVE, SAFETY HARBOR, FL 34695For SaleMLS ID #TB8522494, Michelle Garcia, CENTURY 21 EXECUTIVE TEAM. Stellar MLS
- $449,9003 bd3 ba1.8k sqft1618 BARRY ROAD, CLEARWATER, FL 33756For SaleMLS ID #TB8490958, Sabrina Westenbarger, CENTURY 21 CIRCLE. Stellar MLS
