Skip main navigation
Closed
  • $600,000

    563 Elins Lake Rd SE, Cambridge, MN 55008

    4beds
    3,135sqft
    Single Family
    Built in 2015
    0.47 Acres Lot
    $600,000 Zestimate®
    $191/sqft
    $3,183 Estimated rent

    Home value

    $600,000

    $564,000 - $636,000

    $3,183/mo

    Zestimate® history
    Loading
    Loading...

    Owner options

    List your home for rent

    $3,183/mo

    Rent Zestimate®

    Find your next renter with Zillow Rental Manager. Plus, with online applications, you can quickly screen prospective tenants – for free.

    Learn more

    $3,183/mo

    Rent Zestimate®

    Refinance and save

    $3,783/mo

    Est. payment

    Refinancing to a lower rate could help reduce your monthly payments and save thousands over the life of the loan.

    See today's rates

    $3,783/mo

    Est. payment

    Explore your selling options

    Work with a Zillow partner agent

    Leverage their expertise and Zillow's premium Showcase listings to get your home seen by more buyers.

    Get started

    List with your own agent

    Get your home in front of millions of buyers by listing it on Zillow.

    Learn how to do it

    Sell it yourself

    Take full control of how buyers see your home on Zillow by listing For Sale by Owner (FSBO).

    List your home

    What's special

    Screened-in porchAll new flooring throughoutGarden areaLower-level family roomLarge mudroomLarge wet bar
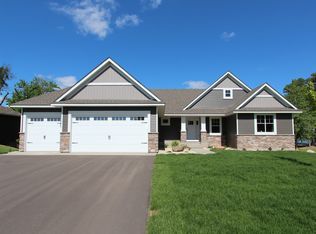
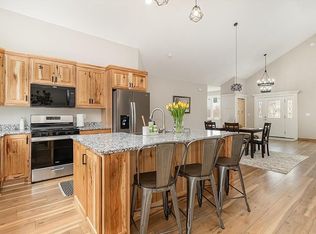
    Welcome to your DREAM HOME on Elms Lake! This stunning one-level property offers the perfect blend of comfort, style, and true Minnesota lake living. Featuring 4 bedrooms, 3 bathrooms, and a 3-car garage, the home is thoughtfully designed for both functionality and beauty. Enjoy two spacious living areas, each with its own fireplace—ideal for relaxing or entertaining. The lower-level family room includes a large wet bar, perfect for gatherings and game nights. Recent updates include all new flooring throughout, providing a fresh, modern feel. The home also features a work-from-home office with lake views and a large mudroom for everyday convenience. Step outside to the screened-in porch and deck overlooking peaceful Elms Lake—perfect for enjoying your morning coffee or evening sunsets. Outdoor enthusiasts will appreciate the ability to duck hunt right out back, as well as the connection between Elms Lake and Florence Lake via a low-water channel. The property includes a garden area and a locked, secure storage space for tools, equipment, or outdoor gear. A private dock offers easy access for boating, fishing, or simply enjoying the serene water views. This well-maintained home combines quality updates, generous space, and the best of lakeside living.

    Zillow last checked:

    Listing updated:

    Listed by:

    Jason Teply 651-231-0233,

    Coldwell Banker Realty,

    Amanda Palmer 651-497-6368

    Bought with:

    Brody Bakken

    Turpen Realty, Inc.

    Source: NorthstarMLS as distributed by MLS GRID,MLS#: 6802855MLS Logo

    Facts & features

    Interior

    Bedrooms & bathrooms
    • Bedrooms: 4
    • Bathrooms: 3
    • Full bathrooms: 1
    • 3/4 bathrooms: 2
    Bedroom
    • Level: Main
    • Area: 340 Square Feet
    • Dimensions: 20x17
    Bedroom 2
    • Level: Main
    • Area: 169 Square Feet
    • Dimensions: 13x13
    Bedroom 3
    • Level: Main
    • Area: 110 Square Feet
    • Dimensions: 11x10
    Bedroom 4
    • Level: Lower
    • Area: 169 Square Feet
    • Dimensions: 13x13
    Primary bathroom
    • Level: Main
    • Area: 77 Square Feet
    • Dimensions: 11x7
    Dining room
    • Level: Main
    • Area: 153 Square Feet
    • Dimensions: 17x9
    Family room
    • Level: Lower
    • Area: 684 Square Feet
    • Dimensions: 36x19
    Kitchen
    • Level: Main
    • Area: 187 Square Feet
    • Dimensions: 11x17
    Laundry
    • Level: Main
    • Area: 72 Square Feet
    • Dimensions: 9x8
    Living room
    • Level: Main
    • Area: 221 Square Feet
    • Dimensions: 17x13
    Office
    • Level: Lower
    • Area: 135 Square Feet
    • Dimensions: 15x9
    Office
    • Level: Lower
    • Area: 135 Square Feet
    • Dimensions: 15x9
    Storage
    • Level: Lower
    • Area: 96 Square Feet
    • Dimensions: 16x6
    Walk in closet
    • Level: Main
    • Area: 50 Square Feet
    • Dimensions: 10x5
    Heating
    • Forced Air, Fireplace(s)
    Cooling
    • Central Air
    Appliances
    • Included: Air-To-Air Exchanger, Cooktop, Dishwasher, Disposal, Dryer, Exhaust Fan, Freezer, Humidifier, Gas Water Heater, Microwave, Refrigerator, Stainless Steel Appliance(s), Wall Oven, Washer, Water Softener Owned
    • Laundry: Electric Dryer Hookup, Laundry Room, Main Level, Sink, Washer Hookup
    Features
    • Basement: Daylight,Drain Tiled,Finished,Concrete,Storage Space,Sump Basket,Sump Pump,Walk-Out Access
    • Number of fireplaces: 2
    • Fireplace features: Brick, Family Room, Gas, Living Room
    Interior area
    • Total structure area: 3,265
    • Total interior livable area: 3,135 sqft
    • Finished area above ground: 1,780
    • Finished area below ground: 1,355

    Property

    Parking
    • Total spaces: 3
    • Parking features: Attached, Asphalt, Garage Door Opener, Insulated Garage
    • Attached garage spaces: 3
    • Has uncovered spaces: Yes
    Accessibility
    • Accessibility features: None
    Features
    • Levels: One
    • Stories: 1
    • Patio & porch: Deck, Patio, Porch, Rear Porch, Screened
    • Pool features: None
    • Fencing: None
    • Has view: Yes
    • View description: Lake
    • Has water view: Yes
    • Water view: Lake
    • Waterfront features: Dock, Lake Front, Lake View
    Lot
    • Size: 0.47 Acres
    • Dimensions: 120 x 120 x 100 x 100
    • Features: Accessible Shoreline, Tree Coverage - Medium
    Details
    • Foundation area: 1485
    • Parcel number: 151670380
    • Zoning description: Residential-Single Family

    Construction

    Type & style
    • Home type: SingleFamily
    • Property subtype: Single Family
    Materials
    • Concrete, Frame
    • Roof: Age Over 8 Years,Asphalt
    Condition
    • New construction: No
    • Year built: 2015

    Utilities & green energy

    • Gas: Natural Gas
    • Sewer: City Sewer/Connected
    • Water: City Water/Connected

    Community & HOA

    Community
    • Subdivision: Bridgewater Third Add
    HOA
    • Has HOA: No
    Location
    • Region: Cambridge

    Financial & listing details

    • Price per square foot: $191/sqft
    • Tax assessed value: $483,300
    • Annual tax amount: $6,960
    • Date on market: 2/18/2026
    • Cumulative days on market: 211 days

    Price history

    DateEventPrice
    8/7/2026Sold$600,000+0.2%$191/sqft
    Source: NorthstarMLS as distributed by MLS GRID #6802855 Report a problem
    7/11/2026Pending sale$599,000$191/sqft
    Source: NorthstarMLS as distributed by MLS GRID #6802855 Report a problem
    4/22/2026Price change$599,000-4.2%$191/sqft
    Source: NorthstarMLS as distributed by MLS GRID #6802855 Report a problem
    2/18/2026Listed for sale$625,000-3.8%$199/sqft
    Source: NorthstarMLS as distributed by MLS GRID #6802855 Report a problem
    12/17/2025Listing removed$650,000$207/sqft
    Source: NorthstarMLS as distributed by MLS GRID #6802855 Report a problem
    10/10/2025Listed for sale$650,000+27.5%$207/sqft
    Source: NorthstarMLS as distributed by MLS GRID #6802855 Report a problem
    10/6/2022Sold$510,000$163/sqft
    Source: NorthstarMLS as distributed by MLS GRID #6214952 Report a problem
    6/25/2022Pending sale$510,000$163/sqft
    Source: NorthstarMLS as distributed by MLS GRID #6214952 Report a problem
    6/23/2022Listed for sale$510,000+1357.1%$163/sqft
    Source: NorthstarMLS as distributed by MLS GRID #6214952 Report a problem
    5/30/2014Sold$35,000$11/sqft
    Source: Lake Superior Area Realtors as distributed by MLS GRID #2158551 Report a problem
    5/4/2014Price change$35,000+4.5%$11/sqft
    Source: RE/MAX Complete Real Estate #4460278 Report a problem
    3/28/2014Listed for sale$33,500$11/sqft
    Source: RE/MAX Complete Real Estate #4460278 Report a problem

    Public tax history

    YearProperty taxesTax assessment
    2025$6,960 +4.9%$483,300 +6.1%
    2024$6,638 +4.1%$455,400
    2023$6,376 +0.5%$455,400 +9.7%
    2022$6,342 +9.3%$415,300
    2021$5,800 --
    2020-- --
    2019$4,426 $323,400 +34.2%
    2018$4,426 +89.2%$240,900
    2016$2,339 +539.1%--
    2015$366 --
    2014$366 -55.3%--
    2013$818 --
    2012-- --
    2011-- --
    2009$1,034 +66.8%$63,000 +73.6%
    2008$620 $36,300
    Find assessor info on the county website

    Neighborhood: 55008

    Nearby schools

    GreatSchools rating
    Get a cash offer in 3 minutes
    Find out how much your home could sell for in as little as 3 minutes with a no-obligation cash offer.
    Estimated market value
    $600,000
    Get a cash offer in 3 minutes
    Find out how much your home could sell for in as little as 3 minutes with a no-obligation cash offer.
    Estimated market value
    $600,000