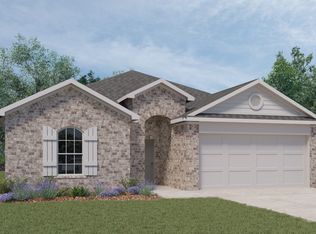
This charming home welcomes you with an attractive exterior, featuring a tasteful stone facade and vibrant landscaping. Stepping inside, you are greeted by an inviting entryway that sets the tone for the rest of the home. The heart of the residence is an expansive, open-concept living and kitchen area that provides a perfect flow for daily living and entertaining. The modern kitchen is a chef's delight, boasting rich cabinetry, elegant granite countertops, and high-quality appliances. Throughout the main living spaces, you will find durable, stylish wood-look flooring that complements the bright, airy atmosphere. Additionally, the home offers well-appointed, modern bathrooms and convenient storage solutions throughout. The property also features a fenced-in backyard, ideal for outdoor relaxation. This residence offers an ideal blend of style, functionality, and peaceful living in a wonderful location.
House for rent
$1,900/moFees may apply
563 Evergreen Sumac Loop, Kyle, TX 78640
3beds
1,535sqft
Price may not include required fees and charges. Learn more|
Singlefamily
Available now
Cats, dogs OK
Air conditioner, central air
In unit laundry
2 Attached garage spaces parking
Central, heat pump, natural gas
What's special
Well-appointed modern bathroomsDurable stylish wood-look flooringInviting entrywayIdeal for outdoor relaxationElegant granite countertopsModern kitchenFenced-in backyard
- 57 days |
- -- |
- -- |
Zillow last checked:
Listing updated:
Travel times

Let’s turn your rent into credit progress
Build credit history with every on-time payment and get credit for the payment you’re already making.
Facts & features
Interior
Bedrooms & bathrooms
- Bedrooms: 3
- Bathrooms: 2
- Full bathrooms: 2
Heating
- Central, Heat Pump, Natural Gas
Cooling
- Air Conditioner, Central Air
Appliances
- Included: Dishwasher, Dryer, Garbage Disposal, Gas Range, Instant Hot Water, Microwave Oven, Refrigerator, Vented Exhaust Fan, Washer
- Laundry: In Unit, Laundry Room, Main Level
Features
- Built-in Features, Double Vanity, Entrance Foyer, High Ceilings, Kitchen Island, Pantry, Pantry, Primary Bedroom on Main, Smart Home, Walk-In Closet(s)
- Flooring: Carpet, Vinyl
Interior area
- Total interior livable area: 1,535 sqft
Property
Parking
- Total spaces: 2
- Parking features: Attached, Driveway, Garage, Open
- Has attached garage: Yes
- Has uncovered spaces: Yes
- Details: Contact manager
Features
- Stories: 1
- Exterior features: Barbecue, Cluster Mailbox, Common Grounds, Entrance Foyer, Planned Social Activities, Playground, Primary Bedroom on Main, Private Yard, Public Maintained Road, Rain Gutters, Sprinkler - Automatic, Sprinkler - Rain Sensor, Sprinkler - Side Yard, Trees-Small (Under 20 Ft), Walk-In Closet(s)
- Has private pool: Yes
- Pool features: Contact manager
- Has view: Yes
- View description: Neighborhood
Lot
- Features: Back Yard, Front Yard, Landscaped, Private, Sprinklers In Rear
Details
- Additional structures: Garage(s)
- Parcel number: 118879000Z008002
Construction
Type & style
- Home type: SingleFamily
- Property subtype: SingleFamily
Materials
- Roof: Composition,Shake Shingle
Condition
- Year built: 2023
Community & HOA
Community
- Features: Playground, Pool
HOA
- Amenities included: Parking, Picnic Area, Playground, Pool, Taxes
Location
- Region: Kyle
Financial & listing details
- Lease term: 12 Months
Price history
| Date | Event | Price |
|---|---|---|
| 7/13/2026 | Price change | $1,900-4.8%$1/sqft |
Source: Unlock MLS #7459701 Report a problem | ||
| 6/26/2026 | Price change | $1,995-4.8%$1/sqft |
Source: Unlock MLS #7459701 Report a problem | ||
| 6/19/2026 | Listed for rent | $2,095$1/sqft |
Source: Unlock MLS #7459701 Report a problem | ||
Neighborhood: 78640
Nearby schools
GreatSchools rating
- 4/10Camino Real Elementary SchoolGrades: PK-5Distance: 2.8 mi
- 5/10Dr T C McCormick Jr Middle SchoolGrades: 6-8Distance: 2.3 mi
- 6/10Moe and Gene Johnson High SchoolGrades: 9-12Distance: 7.4 mi