Skip main navigation
Active
  • $349,900

    563 Fairlead Ln, Chesnee, SC 29323

    3beds
    1,880sqft
    : 
    Loading
    Get pre-qualified
    Single Family Residence
    Built in 2024
    0.64 Acres Lot
    $346,400 Zestimate®
    $186/sqft
    $38/mo HOA

    What's special

    Indoor gas fireplaceBeautifully maintained single-story homeLike-new feelLarge center islandGenerously sized lotQuiet cul-de-sacStunning sunroom
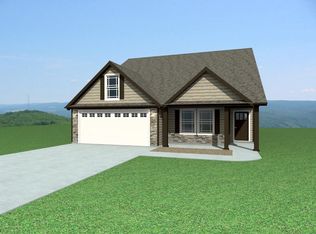
    Discover this beautifully maintained single-story home on a quiet cul-de-sac in a desirable neighborhood, located in sought-after School District 2—offering comfort, space, and seamless indoor-outdoor living with a like-new feel. Set on an impressive lot and a half, this property features a fully fenced backyard—perfect for entertaining, pets, gardening, or simply enjoying your own private retreat. With 3 spacious bedrooms and 2 full baths, this home is thoughtfully designed for both everyday living and entertaining. Step inside to a bright and inviting open floor plan, where high ceilings and abundant natural light from large windows create an airy, expansive feel. The indoor gas fireplace anchors the main living area, adding warmth and inviting charm. The kitchen showcases granite countertops, a large center island, stylish gray cabinetry with soft-close technology, abundant storage, plus a spacious dining area ideal for gathering with family and friends. Elevated details, including tray ceilings with rope lighting in both the living room and primary bedroom, add a touch of elegance and comfort. A stunning sunroom provides the perfect space to enjoy your morning coffee or unwind while overlooking the backyard year-round, with occasional glimpses of local wildlife, including deer. Outdoors, the space continues to impress with a predominantly sodded yard, covered patio for shaded gatherings, and a dedicated fire pit area—perfect for unwinding under the stars. Situated in Chesnee, just minutes from shopping, dining, and essential amenities in Boiling Springs and Spartanburg, this home offers a serene, rural setting with picturesque surroundings and the added privacy of a generously sized lot. Additional features include a 2-car attached garage and ample outdoor space, completing this ideal blend of tranquility, space, and modern comfort.
    4 days
    |
    144
    |
    7
    |

    Zillow last checked:

    Listing updated:

    Listed by:

    Leslie Horne 864-809-3880,

    Leslie Horne and Associates

    Source: SAR as distributed by MLS GRID,MLS#: 339049MLS Logo

    Loading...

      Facts & features

      Interior

      Bedrooms & bathrooms
      • Bedrooms: 3
      • Bathrooms: 2
      • Full bathrooms: 2
      • Main level bathrooms: 2
      • Main level bedrooms: 3
      Primary bedroom
      • Level: First
      • Area: 208
      • Dimensions: 13x16
      Bedroom 2
      • Level: First
      • Area: 143.99
      • Dimensions: 12.10x11.9
      Bedroom 3
      • Area: 144.64
      • Dimensions: 12.8x11.3
      Dining room
      • Level: First
      • Area: 222.18
      • Dimensions: 13.8x16.1
      Kitchen
      • Level: First
      • Area: 157.78
      • Dimensions: 9.8x16.1
      Laundry
      • Level: First
      • Area: 39.6
      • Dimensions: 6.6x6
      Living room
      • Level: First
      • Area: 277.22
      • Dimensions: 16.7x16.6
      Patio
      • Level: First
      • Area: 133.32
      • Dimensions: 12x11.11
      Sun room
      • Level: First
      • Area: 133.34
      • Dimensions: 11.3x11.8
      Heating
      • Heat Pump, Electricity
      Cooling
      • Heat Pump, Electricity
      Appliances
      • Included: Cooktop, Dishwasher, Disposal, Dryer, Microwave, Refrigerator, Washer, Electric Water Heater
      • Laundry: 1st Floor
      Features
      • Tray Ceiling(s), Attic Stairs Pulldown
      • Flooring: Carpet, Luxury Vinyl
      • Has basement: No
      • Attic: Pull Down Stairs,Storage
      • Number of fireplaces: 1
      Interior area
      • Total interior livable area: 1,880 sqft
      • Finished area above ground: 1,880
      • Finished area below ground: 0

      Property

      Parking
      • Total spaces: 2
      • Parking features: 2 Car Attached, Attached Garage
      • Attached garage spaces: 2
      Features
      • Levels: One
      • Fencing: Fenced
      Lot
      • Size: 0.64 Acres
      • Dimensions: 42 x 32 x 142 x 260 x 124 x 238
      • Features: Cul-De-Sac
      Details
      • Parcel number: 2310006015
      • Horse amenities: Fenced

      Construction

      Type & style
      • Home type: SingleFamily
      • Architectural style: Craftsman,Ranch
      • Property subtype: Single Family Residence
      Materials
      • Stone, Vinyl Siding
      • Foundation: Slab
      • Roof: Composition
      Condition
      • New construction: No
      • Year built: 2024

      Utilities & green energy

      • Sewer: Septic Tank
      • Water: Public

      Community & HOA

      Community
      • Subdivision: Huckleberry Cove
      HOA
      • Has HOA: No
      • Services included: Electricity
      • HOA fee: $453 annually
      Location
      • Region: Chesnee

      Financial & listing details

      • Price per square foot: $186/sqft
      • Tax assessed value: $321,000
      • Annual tax amount: $2,327
      • Date on market: 7/2/2026

        Estimated market value

        $346,400

        $329,000 - $364,000

        $2,107/mo

        Price history

        DateEventPrice
        7/2/2026Listed for sale$349,900+9%$186/sqft
        Source: SAR as distributed by MLS GRID #339049 Report a problem
        10/4/2024Sold$321,045+1.6%$171/sqft
        Source: SAR as distributed by MLS GRID #311081 Report a problem
        5/3/2024Pending sale$316,045$168/sqft
        Source: SAR as distributed by MLS GRID #311081 Report a problem
        5/3/2024Listed for sale$316,045$168/sqft
        Source: SAR as distributed by MLS GRID #311081 Report a problem

        Public tax history

        YearProperty taxesTax assessment
        2025-- $12,840 +2957.1%
        2024$151 $420

        Find assessor info on the county website

        Monthly payment

        Est. payment

        Payment breakdown

        Explore the cost of this home by adjusting the details. Changes won't be saved.
        All calculations are estimates and provided by Zillow, Inc. for informational purposes only. Actual amounts may vary.
        HOA fees may include property taxes on listings classified as Co-Ops. Contact the listing agent and/or owner for fee details.
        Mortgage interest rates are dependent on a number of factors, including credit score, down payment, and repayment length. Interest rate data provided by Zillow Group Marketplace, Inc. as of 1/1/1970 from various mortgage lenders with which we have lead or other similar arrangements; the Estimated Payment is an average of those rates.
        See how much you could borrow to make a competitive offer.

        Climate risks

        Neighborhood: 29323

        Getting around

        0 / 100
        Car-Dependent
        21 / 100
        Somewhat Bikeable

        Nearby schools

        GreatSchools rating
        Schools provided by the listing agent
        • Elementary: 2-Carlisle
        • Middle: 2-Rainbow Lake Middle School
        • High: 2-Boiling Springs

        Source: SAR as distributed by MLS GRID. This data may not be complete. We recommend contacting the local school district to confirm school assignments for this home.

        A local agent can set up tours, give advice and negotiate with sellers.

        A local lender can help you make sure your offer is ready when you are.

        Browse local experts

        Similar homes

        Skip to the end of the carouselSkip to the beginning of the carousel