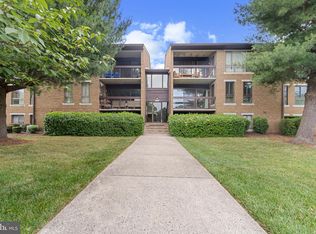
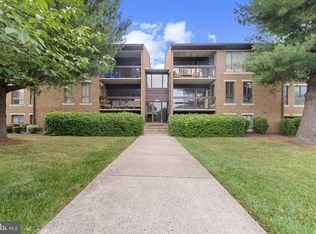
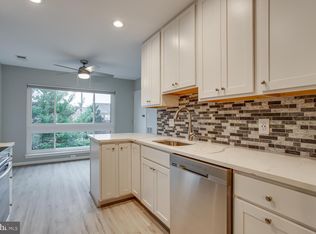
Open house cancelled for Sunday January 18, 2025. Step into this beautifully updated second-floor condo offering 3 spacious bedrooms and 2 full bathrooms in the desirable Jefferson Mews community, right in the center of Herndon. Designed for comfort and privacy, this sun-drenched home delivers nearly 1,600 square feet of thoughtfully refreshed living space. The stylishly renovated kitchen features sleek granite countertops, stainless steel appliances, custom cabinetry, and durable tile flooring. An open layout connects the kitchen to the living and dining areas, creating an inviting space that opens to a private balcony—ideal for relaxing mornings or evening downtime. The generous primary suite includes two walk-in closets and a well-appointed en-suite bath, while the large secondary bedroom offers abundant storage. A full-size washer and dryer, along with additional storage, add everyday ease. Recent improvements include a newer HVAC system (2017), water heater (2015), updated lighting, and modernized bathrooms. The condominium fee provides exceptional value, covering water, trash service, snow removal, professional management, clubhouse access, swimming pool, and hot tub. Parking is a breeze with one assigned space (#63A), an additional open spot, guest passes, and ample street parking. Commuters will appreciate the unbeatable location—just one mile from the Silver Line Metro and four miles from Dulles International Airport, with quick access to Route 28, the Dulles Toll Road, Fairfax County Parkway, and Reston Town Center. Enjoy nearby shopping, dining, entertainment, and immediate access to the W&OD Trail. This home perfectly balances convenience and serenity, making it a standout option for both homeowners and investors alike.
Sold for $350,000
$350,000
563 Florida Ave APT 202, Herndon, VA 20170
3beds
1,599sqft
Condominium
Built in 1977
-- sqft lot
$354,300 Zestimate®
$219/sqft
$2,686 Estimated rent
Home value
$354,300
$333,000 - $376,000
$2,686/mo
Zestimate® history
Owner options
List your home for rent
$2,686/mo
Rent Zestimate®
Find your next renter with Zillow Rental Manager. Plus, with online applications, you can quickly screen prospective tenants – for free.
$2,686/mo
Rent Zestimate®
Refinance and save
$2,192/mo
Est. payment
Refinancing to a lower rate could help reduce your monthly payments and save thousands over the life of the loan.
$2,192/mo
Est. payment
Explore your selling options
Work with a Zillow partner agent
Leverage their expertise and Zillow's premium Showcase listings to get your home seen by more buyers.
Get startedList with your own agent
Get your home in front of millions of buyers by listing it on Zillow.
Learn how to do itSell it yourself
Take full control of how buyers see your home on Zillow by listing For Sale by Owner (FSBO).
List your homeWhat's special
Swimming poolFull-size washer and dryerHot tubSun-drenched homeBeautifully updated second-floor condoAdditional storageUpdated lighting
Zillow last checked:
Listing updated:
Listed by:
Bishal Karki 703-869-2665,
DMV Realty, INC.
Bought with:
Mikhael Noufal, 0225233858
EXP Realty, LLC
Source: Bright MLS,MLS#: VAFX2284988
Facts & features
Interior
Bedrooms & bathrooms
- Bedrooms: 3
- Bathrooms: 2
- Full bathrooms: 2
- Main level bathrooms: 2
- Main level bedrooms: 3
Basement
- Area: 0
Heating
- Heat Pump, Electric
Cooling
- Ceiling Fan(s), Central Air, Electric
Appliances
- Included: Microwave, Dishwasher, Disposal, Dryer, Oven/Range - Electric, Refrigerator, Stainless Steel Appliance(s), Washer, Water Heater, Electric Water Heater
- Laundry: Dryer In Unit, Washer In Unit, Main Level, In Unit
Features
- Breakfast Area, Ceiling Fan(s), Combination Dining/Living, Dining Area, Flat, Open Floorplan, Kitchen - Table Space, Primary Bath(s), Bathroom - Tub Shower, Walk-In Closet(s), Other
- Flooring: Carpet, Ceramic Tile, Other
- Has basement: No
- Has fireplace: No
Interior area
- Total structure area: 1,599
- Total interior livable area: 1,599 sqft
- Finished area above ground: 1,599
- Finished area below ground: 0
Property
Parking
- Parking features: Assigned, Limited Common Elements, Parking Space Conveys, Permit Included, Unassigned, On Street, Parking Lot
- Has uncovered spaces: Yes
- Details: Assigned Parking, Assigned Space #: 63a
Accessibility
- Accessibility features: None
Features
- Levels: One
- Stories: 1
- Exterior features: Lighting, Other, Balcony
- Pool features: Community
- Has view: Yes
- View description: Other
Details
- Additional structures: Above Grade, Below Grade
- Parcel number: 0162 20 0130
- Zoning: RES
- Special conditions: Standard
Construction
Type & style
- Home type: Condo
- Architectural style: Colonial
- Property subtype: Condominium
- Attached to another structure: Yes
Materials
- Other
Condition
- Excellent
- New construction: No
- Year built: 1977
Details
- Builder model: MODEL 3A
Utilities & green energy
- Sewer: Public Sewer
- Water: Public
Community & HOA
Community
- Features: Pool
- Condo and coop fee: $664 monthly
- Subdivision: Jefferson Mews
HOA
- Has HOA: No
- Amenities included: Common Grounds, Jogging Path, Party Room, Pool, Other
- Services included: Common Area Maintenance, Maintenance Structure, Insurance, Management, Pool(s), Reserve Funds, Sewer, Trash, Other, Water, Parking Fee, Snow Removal
- HOA name: Lisa Dennis
Location
- Region: Herndon
Financial & listing details
- Price per square foot: $219/sqft
- Tax assessed value: $304,570
- Annual tax amount: $4,343
- Date on market: 1/13/2026
- Listing agreement: Exclusive Right To Sell
- Listing terms: Cash,Conventional,FHA,VA Loan,USDA Loan,Other
- Ownership: Condominium
Price history
| Date | Event | Price |
|---|---|---|
| 2/20/2026 | Sold | $350,000+0%$219/sqft |
Source:  Bright MLS #VAFX2284988 Report a problem Bright MLS #VAFX2284988 Report a problem | ||
| 1/29/2026 | Contingent | $349,900$219/sqft |
Source: Bright MLS #VAFX2284988 Report a problem | ||
| 1/13/2026 | Listed for sale | $349,900+5.7%$219/sqft |
Source: Bright MLS #VAFX2284988 Report a problem | ||
| 3/14/2025 | Sold | $331,000-5.4%$207/sqft |
Source: Bright MLS #VAFX2221568 Report a problem | ||
| 3/1/2025 | Contingent | $350,000$219/sqft |
Source: Bright MLS #VAFX2221568 Report a problem | ||
| 2/20/2025 | Price change | $350,000+7.7%$219/sqft |
Source: Bright MLS #VAFX2221568 Report a problem | ||
| 10/14/2022 | Listed for sale | $325,000+30%$203/sqft |
Source: Bright MLS #VAFX2097278 Report a problem | ||
| 12/28/2018 | Sold | $250,000$156/sqft |
Source: Public Record Report a problem | ||
| 11/23/2018 | Pending sale | $250,000$156/sqft |
Source: Compass #1009993706 Report a problem | ||
| 10/28/2018 | Listed for sale | $250,000+13.6%$156/sqft |
Source: Compass #1009993706 Report a problem | ||
| 9/25/2017 | Listing removed | $1,750$1/sqft |
Source: Real Property Management PROS Report a problem | ||
| 9/13/2017 | Price change | $1,750-4.1%$1/sqft |
Source: Real Property Management PROS Report a problem | ||
| 9/5/2017 | Listed for rent | $1,825$1/sqft |
Source: Real Property Management PROS Report a problem | ||
| 10/23/2015 | Sold | $220,000-4.3%$138/sqft |
Source: Public Record Report a problem | ||
| 8/22/2015 | Price change | $229,900-2.2%$144/sqft |
Source: Keller Williams - Loudoun Gateway #FX8678333 Report a problem | ||
| 7/24/2015 | Price change | $235,000-2.1%$147/sqft |
Source: Keller Williams - Loudoun Gateway #FX8678333 Report a problem | ||
| 6/27/2015 | Listed for sale | $240,000+54.8%$150/sqft |
Source: Keller Williams Realty #FX8678333 Report a problem | ||
| 6/7/2010 | Sold | $155,000-3.1%$97/sqft |
Source: Public Record Report a problem | ||
| 4/24/2010 | Listed for sale | $159,900+64%$100/sqft |
Source: RE/MAX Distinctive Real Estate #fx7316682 Report a problem | ||
| 11/9/1993 | Sold | $97,500$61/sqft |
Source: Public Record Report a problem | ||
Public tax history
| Year | Property taxes | Tax assessment |
|---|---|---|
| 2025 | $4,343 +9.6% | $304,570 +9% |
| 2024 | $3,964 +8.3% | $279,420 +6% |
| 2023 | $3,660 -1.4% | $263,600 |
| 2022 | $3,713 | $263,600 +4% |
| 2021 | -- | $253,460 +6% |
| 2020 | $2,830 | $239,110 |
| 2019 | $2,830 +8.2% | $239,110 +8.2% |
| 2018 | $2,615 +10.1% | $220,950 +8% |
| 2017 | $2,375 +0.2% | $204,580 |
| 2016 | $2,370 +0.8% | $204,580 -2.9% |
| 2015 | $2,351 +25.6% | $210,640 +25.3% |
| 2014 | $1,872 | $168,110 +8% |
| 2013 | -- | $155,660 +13.4% |
| 2012 | -- | $137,320 +10% |
| 2011 | -- | $124,840 +28% |
| 2010 | -- | $97,530 -23% |
| 2009 | -- | $126,660 -49% |
| 2008 | -- | $248,360 -6.4% |
| 2007 | -- | $265,270 +142% |
| 2003 | -- | $109,610 +20% |
| 2002 | -- | $91,340 |
Find assessor info on the county website
Neighborhood: 20170
Nearby homes
- $350,0003 bd2 ba1.5k sqft563 Florida Ave APT 102, Herndon, VA 20170Sold
- $300,0002 bd2 ba1.3k sqft563 Florida Ave APT 104, Herndon, VA 20170Sold
- $315,9002 bd2 ba1.3k sqft565 Florida Ave APT 201, Herndon, VA 20170Sold
- $320,0002 bd2 ba1.3k sqft561 Florida Ave APT 203, Herndon, VA 20170Sold

- $290,0002 bd2 ba1.3k sqft561 Florida Ave APT 204, Herndon, VA 20170Sold
- $295,2002 bd2 ba1.3k sqft565 Florida Ave APT 101, Herndon, VA 20170Off Market
- $292,0002 bd2 ba1.3k sqft565 Florida Ave APT T1, Herndon, VA 20170Off Market
- $309,6002 bd2 ba1.3k sqft565 Florida Ave APT T2, Herndon, VA 20170Off Market
Nearby schools
GreatSchools rating
- 1/10Herndon Elementary SchoolGrades: PK-6Distance: 1 mi
- 3/10Herndon Middle SchoolGrades: 7-8Distance: 0.2 mi
- 2/10Herndon High SchoolGrades: 9-12Distance: 1.7 mi
Schools provided by the listing agent
- High: Herndon
- District: Fairfax County Public Schools
Source: Bright MLS. This data may not be complete. We recommend contacting the local school district to confirm school assignments for this home.
Get a cash offer in 3 minutes
Find out how much your home could sell for in as little as 3 minutes with a no-obligation cash offer.
Estimated market value
$354,300
Get a cash offer in 3 minutes
Find out how much your home could sell for in as little as 3 minutes with a no-obligation cash offer.
Estimated market value
$354,300
- Virginia
- Fairfax County
- Herndon
- 20170
- 563 Florida Ave Apartment 202
Nearby cities
Nearby neighborhoods
Nearby zip codes
Other Herndon Topics
