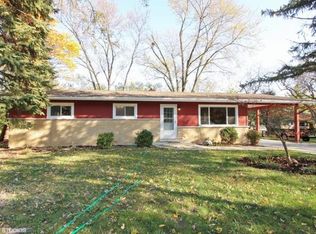
Discover 563 Gamble Dr., tucked away in the tranquil Oak View Subdivision of Lisle, 60532. This charming home boasts a delightful fusion of comfort and functionality, offering 3 bedrooms and 2 full bathrooms. Step into the heart of the home, where the sunny custom kitchen beckons with its 42" cabinets and sleek granite counters. Additional storage and counter space have been thoughtfully added, ensuring convenience for your family. The adjacent eating area features a bay window, casting natural light upon your dining experiences, and sliding doors seamlessly connect to the outdoor deck. This leads to a sprawling lower patio, an ideal space for gatherings enhanced by a cozy firepit to connect with friends and neighbors alike. Noteworthy enhancements include a bumped-out front, enlarging the tiled foyer area, welcoming you with warmth and style. The lower level hosts a comfortable family room, perfect for relaxation or hosting guests, complemented by a second full bathroom for added convenience. Outdoor amenities abound, including a convenient shed and a fenced-in dog run, currently transformed into a lush raised planter garden-a green thumb's paradise. Plus, the location is unbeatable, close to a junior high school, church, highway, and train station. Experience suburban living with great neighborhood vibes and friendly neighbors. All appliances are yours to keep, ensuring a seamless transition into your new home. Hardwood flooring in all the right places adds an air of elegance, while plush carpeting provides comfort where it's needed most. A bay window in the living room completes this picture-perfect home, inviting you to create memories in a space that truly feels like home. The additional information tab provides a comprehensive list of updates and features made over the years. Schedule your tour today and make 563 Gamble Dr. your forever retreat.
Closed
$430,563
563 Gamble Dr, Lisle, IL 60532
3beds
2,124sqft
Single Family Residence
Built in 1960
0.32 Acres Lot
$482,200 Zestimate®
$203/sqft
$3,188 Estimated rent
Home value
$482,200
$458,000 - $506,000
$3,188/mo
Zestimate® history
Owner options
List your home for rent
$3,188/mo
Rent Zestimate®
Find your next renter with Zillow Rental Manager. Plus, with online applications, you can quickly screen prospective tenants – for free.
$3,188/mo
Rent Zestimate®
Refinance and save
$3,178/mo
Est. payment
Refinancing to a lower rate could help reduce your monthly payments and save thousands over the life of the loan.
$3,178/mo
Est. payment
Explore your selling options
Work with a Zillow partner agent
Leverage their expertise and Zillow's premium Showcase listings to get your home seen by more buyers.
Get startedList with your own agent
Get your home in front of millions of buyers by listing it on Zillow.
Learn how to do itSell it yourself
Take full control of how buyers see your home on Zillow by listing For Sale by Owner (FSBO).
List your homeWhat's special
Zillow last checked:
Listing updated:
Listed by:
Lance Kammes 630-667-3333,
RE/MAX Suburban
Bought with:
Carla Giordano
RE/MAX Action
Source: MRED as distributed by MLS GRID,MLS#: 11991558
Facts & features
Interior
Bedrooms & bathrooms
- Bedrooms: 3
- Bathrooms: 2
- Full bathrooms: 2
Rooms
- Room types: Eating Area
Primary bedroom
- Features: Flooring (Carpet)
- Level: Main
- Area: 160 Square Feet
- Dimensions: 16X10
Bedroom 2
- Features: Flooring (Carpet)
- Level: Main
- Area: 130 Square Feet
- Dimensions: 13X10
Bedroom 3
- Features: Flooring (Carpet)
- Level: Main
- Area: 110 Square Feet
- Dimensions: 11X10
Eating area
- Features: Flooring (Hardwood)
- Level: Main
- Area: 80 Square Feet
- Dimensions: 10X8
Family room
- Features: Flooring (Carpet)
- Level: Lower
- Area: 260 Square Feet
- Dimensions: 20X13
Kitchen
- Features: Kitchen (Custom Cabinetry, Granite Counters, Updated Kitchen), Flooring (Hardwood)
- Level: Main
- Area: 110 Square Feet
- Dimensions: 11X10
Living room
- Features: Flooring (Hardwood)
- Level: Main
- Area: 240 Square Feet
- Dimensions: 16X15
Heating
- Natural Gas
Cooling
- Central Air
Appliances
- Included: Range, Microwave, Dishwasher, Refrigerator, Washer, Dryer, Disposal, Stainless Steel Appliance(s), Humidifier, Gas Water Heater
- Laundry: Gas Dryer Hookup, In Unit
Features
- Granite Counters
- Flooring: Hardwood, Carpet, Wood
- Windows: Screens, Window Treatments
- Basement: Finished,Partial,Walk-Out Access
- Attic: Full,Unfinished
Interior area
- Total structure area: 0
- Total interior livable area: 2,124 sqft
Property
Parking
- Total spaces: 2
- Parking features: Asphalt, Garage Door Opener, On Site, Garage Owned, Attached, Garage
- Attached garage spaces: 2
- Has uncovered spaces: Yes
Accessibility
- Accessibility features: No Disability Access
Features
- Patio & porch: Deck, Patio
- Exterior features: Dog Run, Fire Pit
- Fencing: Partial
Lot
- Size: 0.32 Acres
- Dimensions: 141X84X146X117
- Features: Corner Lot, Irregular Lot, Garden
Details
- Additional structures: Kennel/Dog Run, Shed(s)
- Parcel number: 0811401005
- Special conditions: None
- Other equipment: Ceiling Fan(s)
Construction
Type & style
- Home type: SingleFamily
- Architectural style: Step Ranch
- Property subtype: Single Family Residence
Materials
- Vinyl Siding
- Foundation: Concrete Perimeter
- Roof: Asphalt
Condition
- New construction: No
- Year built: 1960
Details
- Builder model: RAISED RANCH
Utilities & green energy
- Electric: 150 Amp Service
- Sewer: Public Sewer
- Water: Public
Community & HOA
Community
- Features: Sidewalks, Street Lights, Street Paved
- Security: Carbon Monoxide Detector(s)
- Subdivision: Oakview
HOA
- Services included: None
Location
- Region: Lisle
Financial & listing details
- Price per square foot: $203/sqft
- Tax assessed value: $116,900
- Annual tax amount: $6,893
- Date on market: 5/17/2024
- Listing terms: Conventional
- Ownership: Fee Simple
Price history
| Date | Event | Price |
|---|---|---|
| 5/17/2024 | Sold | $430,563$203/sqft |
Source:  MRED as distributed by MLS GRID #11991558 Report a problem MRED as distributed by MLS GRID #11991558 Report a problem | ||
Public tax history
| Year | Property taxes | Tax assessment |
|---|---|---|
| 2024 | $7,916 +6% | $116,900 +9.6% |
| 2023 | $7,465 +8.3% | $106,690 +8% |
| 2022 | $6,893 +3.1% | $98,790 +3.9% |
| 2021 | $6,688 +4.3% | $95,050 +1.8% |
| 2020 | $6,409 +2.8% | $93,350 +7.1% |
| 2019 | $6,234 +3.9% | $87,150 +3.4% |
| 2018 | $6,000 +1% | $84,280 +3.5% |
| 2017 | $5,939 +2.4% | $81,440 +3.7% |
| 2016 | $5,797 +1.4% | $78,500 +6.2% |
| 2015 | $5,716 -0.8% | $73,920 |
| 2014 | $5,765 +2% | $73,920 -0.2% |
| 2013 | $5,654 +3.6% | $74,100 -3.7% |
| 2012 | $5,456 +2.1% | $76,980 -5.9% |
| 2011 | $5,346 -1% | $81,850 -7.2% |
| 2010 | $5,400 +3.4% | $88,240 -5% |
| 2009 | $5,225 +2.8% | $92,880 +1.4% |
| 2008 | $5,082 +4.5% | $91,600 +5.9% |
| 2007 | $4,862 +8.1% | $86,500 +9.2% |
| 2006 | $4,497 +4.7% | $79,200 +6.7% |
| 2005 | $4,295 +5.3% | $74,230 +5.9% |
| 2004 | $4,078 +4.9% | $70,090 +8.4% |
| 2003 | $3,888 +16.1% | $64,660 +8.7% |
| 2002 | $3,348 +4.8% | $59,500 +7.5% |
| 2001 | $3,195 +2.8% | $55,350 +5.9% |
| 2000 | $3,107 | $52,260 |
Find assessor info on the county website
Neighborhood: Oak View
Nearby homes
- $351,600-- bd1 ba1.2k sqft5246 Meyer Dr, Lisle, IL 60532Off Market
- $425,900-- bd2 ba1.3k sqft577 Gamble Dr, Lisle, IL 60532Off Market
- $426,0003 bd2 ba1.5k sqft5250 Meyer Dr, Lisle, IL 60532Sold

- $363,7003 bd1 ba1.1k sqft5221 Meyer Dr, Lisle, IL 60532Off Market
- $633,9003 bd3 ba1.3k sqft572 Gamble Dr, Lisle, IL 60532Off Market
- $407,0002 bd2 ba-- sqft556 Gamble Dr, Lisle, IL 60532Sold
- $465,4003 bd3 ba1.4k sqft583 Gamble Dr, Lisle, IL 60532Off Market
- $402,1004 bd3 ba2.1k sqft5239 Meyer Dr, Lisle, IL 60532Off Market
Nearby schools
GreatSchools rating
- 9/10Lisle Elementary SchoolGrades: PK-5Distance: 0.8 mi
- 8/10Lisle Jr High SchoolGrades: 6-8Distance: 0.6 mi
- 4/10Lisle High SchoolGrades: 9-12Distance: 1.2 mi
Schools provided by the listing agent
- Elementary: Lisle Elementary School
- Middle: Lisle Junior High School
- High: Lisle High School
- District: 202
Source: MRED as distributed by MLS GRID. This data may not be complete. We recommend contacting the local school district to confirm school assignments for this home.
Get a cash offer in 3 minutes
Find out how much your home could sell for in as little as 3 minutes with a no-obligation cash offer.
Estimated market value
$482,200
Get a cash offer in 3 minutes
Find out how much your home could sell for in as little as 3 minutes with a no-obligation cash offer.
Estimated market value
$482,200
- Illinois
- DuPage County
- Lisle
- 60532
- Oak View
- 563 Gamble Dr
