Skip main navigation
Sold for $600,000
  • $600,000

    563 Gamble Oak Street, Brighton, CO 80601

    5beds
    3,936sqft
    Single Family Residence
    Built in 2017
    7,011 Square Feet Lot
    $592,500 Zestimate®
    $152/sqft
    $3,816 Estimated rent

    Home value

    $592,500

    $563,000 - $628,000

    $3,816/mo

    Zestimate® history
    Loading
    Loading...

    Owner options

    List your home for rent

    $3,816/mo

    Rent Zestimate®

    Find your next renter with Zillow Rental Manager. Plus, with online applications, you can quickly screen prospective tenants – for free.

    Learn more

    $3,816/mo

    Rent Zestimate®

    Refinance and save

    $3,779/mo

    Est. payment

    Refinancing to a lower rate could help reduce your monthly payments and save thousands over the life of the loan.

    See today's rates

    $3,779/mo

    Est. payment

    Explore your selling options

    Work with a Zillow partner agent

    Leverage their expertise and Zillow's premium Showcase listings to get your home seen by more buyers.

    Get started

    List with your own agent

    Get your home in front of millions of buyers by listing it on Zillow.

    Learn how to do it

    Sell it yourself

    Take full control of how buyers see your home on Zillow by listing For Sale by Owner (FSBO).

    List your home

    What's special

    Cozy fireplaceUtility sinkMother-in-law basementFully landscaped yardLuxury tile floorsFamily roomPrivate primary suite
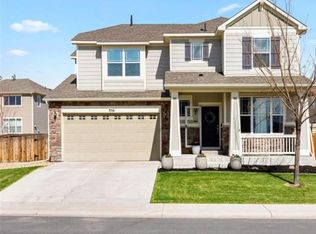
    Former model home for sale! Here is the one you have been waiting for. Nothing like this one for sale at this price, this is a must see! Upgrades are everywhere you look! You know the minute you walk in, this is not your average home! This ranch floor plan is so perfectly designed. Open concept with gourmet kitchen, including gas cooktop, stainless steel appliances, quartz countertops, 42 inch cabinets with crown molding, pantry, reverse osmosis at the kitchen sink dispenser, large kitchen island with pendant lighting and luxury tile floors. Great room boasts cozy fireplace, lots of natural light and pre-wired for TV to be added over the fireplace. Private, primary suite with luxurious bathroom offering a huge walk-in shower and quartz countertops with double sinks! Surround sound in the dining room and primary suite also prewired in the great room. High end window coverings throughout the home are included. Main floor laundry room with washer and gas dryer included, utility sink and storage cabinets! Mother-in-law basement with mammoth family room, kitchen with full size refrigerator, 2 more bedrooms, a full bath and spacious storage room. House has newer/leased water softener. New exterior paint in 2023. Home has only been lived in since 2020! Relax in the backyard, covered patio, fire-pit, fully landscaped yard with automatic sprinkler and drip system.  Located across from a future park and the beautiful community swimming pool! Neighborhood has several fun community events held throughout the year! Convenient to shopping, restaurants, highways, trails, community recreation center, parks and downtown Brighton! You will love this home!

    Zillow last checked:

    Listing updated:

    Listed by:

    Rovena L Flores 303-204-7992 RovenaFlores@gmail.com,

    Dream Real Estate

    Bought with:

    Marilee Thomson, 100013341

    Home Real Estate

    Source: REcolorado as distributed by MLS GRID,MLS#: 3821847MLS Logo

    Facts & features

    Interior

    Bedrooms & bathrooms
    • Bedrooms: 5
    • Bathrooms: 3
    • Full bathrooms: 1
    • 3/4 bathrooms: 2
    • Main level bathrooms: 2
    • Main level bedrooms: 3
    Primary bedroom
    • Description: Ceiling Fan, View Of Backyard, Private Bathroom
    • Level: Main
    • Area: 336 Square Feet
    • Dimensions: 16 x 21
    Bedroom
    • Description: View Of Front Yard, Large Closet And High Ceiling
    • Level: Main
    • Area: 143 Square Feet
    • Dimensions: 11 x 13
    Bedroom
    • Description: Large Closet, High Ceiling And View Of Side Yard
    • Level: Main
    • Area: 130 Square Feet
    • Dimensions: 10 x 13
    Bedroom
    • Description: Walk-In Closet And High Ceiling
    • Level: Basement
    • Area: 240 Square Feet
    • Dimensions: 15 x 16
    Bedroom
    • Description: High Ceiling And Walk-In Closet
    • Level: Basement
    • Area: 132 Square Feet
    • Dimensions: 11 x 12
    Primary bathroom
    • Description: Huge Walk-In Shower, Quartz Counter, Double Sinks, Linen Closet, And Huge Walk-In Closet
    • Level: Main
    • Area: 143 Square Feet
    • Dimensions: 11 x 13
    Bathroom
    • Description: Located Near Entry
    • Level: Main
    • Area: 48 Square Feet
    • Dimensions: 6 x 8
    Bathroom
    • Description: Tile Shower
    • Level: Basement
    • Area: 50 Square Feet
    • Dimensions: 5 x 10
    Bonus room
    • Description: Basement Kitchenette/Wet Bar Includes Full Size Refrigerator
    • Level: Basement
    • Area: 168 Square Feet
    • Dimensions: 12 x 14
    Family room
    • Description: Family Room/Gaming Room In Full Finished Basement
    • Level: Basement
    • Area: 672 Square Feet
    • Dimensions: 21 x 32
    Great room
    • Description: Gas Fireplace, Recessed Lights, Ceiling Fan And View Of Backyard
    • Level: Main
    • Area: 336 Square Feet
    • Dimensions: 16 x 21
    Kitchen
    • Description: Stainless Steel Appliances Included, Quartz Counter, Pullouts, Kitchen Island
    • Level: Main
    • Area: 378 Square Feet
    • Dimensions: 18 x 21
    Laundry
    • Description: Utility Sink, Washer And Gas Dryer Included
    • Level: Main
    • Area: 63 Square Feet
    • Dimensions: 7 x 9
    Utility room
    • Description: Utility Room
    • Level: Basement
    • Area: 80 Square Feet
    • Dimensions: 8 x 10
    Heating
    • Forced Air
    Cooling
    • Central Air
    Appliances
    • Included: Cooktop, Dishwasher, Dryer, Microwave, Oven, Refrigerator, Washer, Water Softener
    • Laundry: In Unit
    Features
    • Ceiling Fan(s), Eat-in Kitchen, Five Piece Bath, High Ceilings, Kitchen Island, Open Floorplan, Pantry, Primary Suite, Quartz Counters, Radon Mitigation System, Smoke Free, Sound System, Walk-In Closet(s), Wet Bar
    • Flooring: Carpet, Tile
    • Windows: Double Pane Windows
    • Basement: Finished,Full
    • Number of fireplaces: 1
    • Fireplace features: Great Room
    • Common walls with other units/homes: No Common Walls
    Interior area
    • Total structure area: 3,936
    • Total interior livable area: 3,936 sqft
    • Finished area above ground: 1,968
    • Finished area below ground: 1,592

    Property

    Parking
    • Total spaces: 2
    • Parking features: Concrete, Dry Walled
    • Attached garage spaces: 2
    Features
    • Levels: One
    • Stories: 1
    • Entry location: Ground
    • Patio & porch: Covered, Front Porch, Patio
    • Exterior features: Private Yard
    • Fencing: Full
    Lot
    • Size: 7,011 sqft
    • Features: Landscaped, Master Planned
    Details
    • Parcel number: R0188958
    • Zoning: SFR
    • Special conditions: Standard

    Construction

    Type & style
    • Home type: SingleFamily
    • Architectural style: Contemporary
    • Property subtype: Single Family Residence
    Materials
    • Frame, Rock
    • Roof: Composition
    Condition
    • Updated/Remodeled
    • Year built: 2017
    Details
    • Builder model: Arlington
    • Builder name: Richmond American Homes

    Utilities & green energy

    • Electric: 110V
    • Sewer: Public Sewer
    • Water: Public
    • Utilities for property: Electricity Connected, Natural Gas Available

    Community & neighborhood

    Security
    • Security features: Carbon Monoxide Detector(s), Smoke Detector(s)
    Location
    • Region: Brighton
    • Subdivision: Brighton Crossing

    HOA & financial

    HOA
    • Has HOA: Yes
    • HOA fee: $284 quarterly
    • Amenities included: Clubhouse, Fitness Center, Park, Pool
    • Association name: Brighton Crossing
    • Association phone: 970-617-2462

    Other

    Other facts
    • Listing terms: Cash,Conventional,FHA,VA Loan
    • Ownership: Individual
    • Road surface type: Paved

    Price history

    DateEventPrice
    11/27/2024Sold$600,000$152/sqft
    Source: REcolorado as distributed by MLS GRID #3821847 Report a problem
    11/5/2024Pending sale$600,000$152/sqft
    Source: REcolorado as distributed by MLS GRID #3821847 Report a problem
    10/31/2024Listed for sale$600,000+13.9%$152/sqft
    Source: REcolorado as distributed by MLS GRID #3821847 Report a problem
    5/20/2020Sold$526,800-2.4%$134/sqft
    Source: Public Record Report a problem
    4/20/2020Pending sale$539,950$137/sqft
    Source: Richmond Realty Inc #7859277 Report a problem
    4/6/2020Listed for sale$539,950$137/sqft
    Source: Richmond Realty Inc #7859277 Report a problem

    Public tax history

    YearProperty taxesTax assessment
    2025$7,027 -9.5%$40,820 -12.4%
    2024$7,768 +25.6%$46,610
    2023$6,185 -0.1%$46,610 +30.4%
    2022$6,189 $35,750 -2.8%
    2021-- $36,780 +14.8%
    2020$721 $32,040
    2019$721 $32,040
    2018-- --
    2017$4,452 $6,090

    Find assessor info on the county website

    Neighborhood: 80601

    Nearby schools

    GreatSchools rating
    Schools provided by the listing agent
    • Elementary: Padilla
    • Middle: Overland Trail
    • High: Brighton
    • District: School District 27-J

    Source: REcolorado as distributed by MLS GRID. This data may not be complete. We recommend contacting the local school district to confirm school assignments for this home.

    Get a cash offer in 3 minutes
    Find out how much your home could sell for in as little as 3 minutes with a no-obligation cash offer.
    Estimated market value
    $592,500
    Get a cash offer in 3 minutes
    Find out how much your home could sell for in as little as 3 minutes with a no-obligation cash offer.
    Estimated market value
    $592,500