ALL OFFERS WILL BE REVIEWED by Sellers on 3/10/25 at 6:00 PM. Response/replies TUES. 3/11/25....... Introducing 563 Glen Meadow Road, Richboro, PA.. A magnificent 3106 sq ft, 4-5 BR, 3.5 Bath home in the Estates of Northampton Crossing. Located on a prime interior corner-lot of a stunning community elegantly laid out in the heart of Bucks County and the Council Rock School System. Gaze upward to a gorgeous chandelier that illuminates the two-story foyer and grand oak staircase that greets you upon entry. The formal living and dining rooms adorned with hardwood floors, decorative columns, crown molding and transom windows are found to your left. To your right, a first-floor study/bedroom and full bath w/walk-in shower. The foyer then flows into the heart of this home where an open-floor concept awaits that includes an eat in kitchen that offers a perfect flow. The Kitchen has timeless oak cabinetry and island with Corian countertops, and updated Energy Star appliances, including a stainless-steel gas stove. Site lines are uninterrupted as you step down to the family room with vaulted ceiling, and skylights that invite the night sky in as you enjoy the glow of your marble gas-fireplace. On the second floor, the ensuite is a true escape. Enter the lounging area (an added feature at time of construction) and your eyes are drawn to the sunken bedroom with cathedral ceiling. Note the two walk-in closets on your way to the main bath that features a soaking tub, walk-in shower, water closet, two separate sinks and vanities(all with well-appointed brass fixtures). Come back to the spacious hall landing and move easily to 3 additional bedrooms and the hall bath with tub-shower and double sink vanity. This home has curb appeal, with its stately brick exterior, a spacious 3-car garage, perimeter sidewalks throughout the neighborhood, and elegant landscape. Additional outdoor features include a beautifully fenced backyard (in 2021) and privacy-landscape to enjoy both your deck (with retractable awning w/ wind sensor and light pkg) and gated vegetable garden. Inclement weather?... The finished basement offers an optimal space for the kids to play, a workout room, or perhaps a home theatre! The original homeowners have provided many upgrades to this home; including newer roof, replacement of 27 windows, front entry and rear patio doors, replacing both the furnace and air-conditioning units, as well as whole house painted in 2022. (See list of all improvements in ‘documents’ above). Included in purchase are all appliances, large vault, security (ADT), and intercom systems and all custom window treatments. This home’s lovely setting in Richboro is central to the historic boroughs of Newtown, New Hope and Doylestown. A few short minutes to Tyler State Park, Northampton Parks and Recreation center and the Newtown Bypass for easy commutes. With its spacious interior and exterior flow, this home is exceptional for family life and entertaining, making this purchase an easy decision. WELCOME HOME! (*Please not some rooms have been virtually staged to demonstrate scale)
Sold for $990,000
$990,000
563 Glen Meadow Rd, Richboro, PA 18954
5beds
4,106sqft
Single Family Residence
Built in 1999
0.7 Acres Lot
$1,039,800 Zestimate®
$241/sqft
$5,263 Estimated rent
Home value
$1,039,800
$957,000 - $1.12M
$5,263/mo
Zestimate® history
Owner options
List your home for rent
$5,263/mo
Rent Zestimate®
Find your next renter with Zillow Rental Manager. Plus, with online applications, you can quickly screen prospective tenants – for free.
$5,263/mo
Rent Zestimate®
Refinance and save
$6,731/mo
Est. payment
Refinancing to a lower rate could help reduce your monthly payments and save thousands over the life of the loan.
$6,731/mo
Est. payment
Explore your selling options
Work with a Zillow partner agent
Leverage their expertise and Zillow's premium Showcase listings to get your home seen by more buyers.
Get startedList with your own agent
Get your home in front of millions of buyers by listing it on Zillow.
Learn how to do itSell it yourself
Take full control of how buyers see your home on Zillow by listing For Sale by Owner (FSBO).
List your homeWhat's special
Stately brick exteriorFinished basementGated vegetable gardenOpen-floor conceptSoaking tubTransom windowsTwo-story foyer
Zillow last checked:
Listing updated:
Listed by:
JEFFREY CLEMENTS 215-292-8508,
Class-Harlan Real Estate, LLC
Bought with:
Brittney Dumont, RS309622
Compass RE
Source: Bright MLS,MLS#: PABU2086886
Facts & features
Interior
Bedrooms & bathrooms
- Bedrooms: 5
- Bathrooms: 4
- Full bathrooms: 3
- 1/2 bathrooms: 1
- Main level bathrooms: 2
- Main level bedrooms: 1
Rooms
- Room types: Living Room, Dining Room, Primary Bedroom, Bedroom 2, Bedroom 3, Kitchen, Family Room, Basement, Foyer, Bedroom 1, Study, Storage Room, Utility Room, Bathroom 1, Bathroom 2
Primary bedroom
- Features: Cathedral/Vaulted Ceiling, Ceiling Fan(s), Walk-In Closet(s), Bathroom - Walk-In Shower, Soaking Tub, Flooring - Carpet, Flooring - Ceramic Tile, Primary Bedroom - Sitting Area
- Level: Upper
- Area: 294 Square Feet
- Dimensions: 21 x 14
Bedroom 1
- Features: Ceiling Fan(s), Lighting - Ceiling
- Level: Upper
- Area: 121 Square Feet
- Dimensions: 11 x 11
Bedroom 2
- Features: Ceiling Fan(s), Lighting - Ceiling
- Level: Upper
- Area: 132 Square Feet
- Dimensions: 12 x 11
Bedroom 3
- Features: Ceiling Fan(s), Lighting - Ceiling
- Level: Upper
- Area: 143 Square Feet
- Dimensions: 13 x 11
Bathroom 1
- Features: Double Sink, Bathroom - Tub Shower, Flooring - Ceramic Tile
- Level: Upper
- Area: 45 Square Feet
- Dimensions: 9 x 5
Bathroom 1
- Level: Main
- Area: 30 Square Feet
- Dimensions: 6 x 5
Bathroom 2
- Features: Bathroom - Walk-In Shower
- Level: Main
- Area: 42 Square Feet
- Dimensions: 7 x 6
Basement
- Features: Basement - Finished, Track Lighting, Flooring - Carpet, Lighting - Ceiling
- Level: Lower
- Area: 986 Square Feet
- Dimensions: 34 x 29
Dining room
- Features: Crown Molding, Flooring - HardWood, Chair Rail, Lighting - Ceiling
- Level: Main
- Area: 182 Square Feet
- Dimensions: 14 x 13
Family room
- Features: Cathedral/Vaulted Ceiling, Ceiling Fan(s), Skylight(s), Recessed Lighting, Lighting - Ceiling, Flooring - Ceramic Tile, Flooring - Carpet, Fireplace - Gas
- Level: Main
- Area: 280 Square Feet
- Dimensions: 20 x 14
Foyer
- Features: Cathedral/Vaulted Ceiling, Flooring - Ceramic Tile
- Level: Main
- Area: 140 Square Feet
- Dimensions: 14 x 10
Kitchen
- Features: Flooring - Tile/Brick, Kitchen Island, Eat-in Kitchen, Kitchen - Gas Cooking, Ceiling Fan(s), Recessed Lighting, Pantry
- Level: Main
- Area: 308 Square Feet
- Dimensions: 22 x 14
Living room
- Features: Flooring - HardWood, Recessed Lighting
- Level: Main
- Area: 221 Square Feet
- Dimensions: 17 x 13
Storage room
- Level: Lower
- Area: 330 Square Feet
- Dimensions: 22 x 15
Study
- Level: Main
- Area: 130 Square Feet
- Dimensions: 13 x 10
Utility room
- Level: Lower
Heating
- Forced Air, Natural Gas
Cooling
- Central Air, Natural Gas
Appliances
- Included: Central Vacuum, Exhaust Fan, ENERGY STAR Qualified Refrigerator, Freezer, Microwave, Intercom, Stainless Steel Appliance(s), Washer, Dryer, Water Heater, Oven/Range - Gas
- Laundry: Main Level
Features
- Bathroom - Walk-In Shower, Central Vacuum, Crown Molding, Combination Dining/Living, Soaking Tub, Entry Level Bedroom, Family Room Off Kitchen, Kitchen Island, Kitchen - Table Space, Pantry, Recessed Lighting, Upgraded Countertops, Walk-In Closet(s), Dry Wall, Cathedral Ceiling(s), Vaulted Ceiling(s)
- Flooring: Hardwood, Ceramic Tile, Carpet, Wood
- Doors: Insulated, ENERGY STAR Qualified Doors, Sliding Glass, Storm Door(s)
- Windows: ENERGY STAR Qualified Windows, Replacement, Double Hung, Skylight(s), Window Treatments
- Basement: Full
- Number of fireplaces: 1
- Fireplace features: Gas/Propane, Marble, Mantel(s)
Interior area
- Total structure area: 7,524
- Total interior livable area: 4,106 sqft
- Finished area above ground: 3,106
- Finished area below ground: 1,000
Property
Parking
- Total spaces: 8
- Parking features: Garage Faces Side, Built In, Inside Entrance, Asphalt, Attached, Driveway
- Attached garage spaces: 3
- Uncovered spaces: 5
- Details: Garage Sqft: 600
Accessibility
- Accessibility features: Accessible Doors
Features
- Levels: Two
- Stories: 2
- Patio & porch: Deck
- Exterior features: Awning(s)
- Pool features: None
- Fencing: Aluminum,Chain Link
- Has view: Yes
- View description: Garden
Lot
- Size: 0.7 Acres
- Features: Front Yard, Corner Lot/Unit
Details
- Additional structures: Above Grade, Below Grade
- Parcel number: 31088091
- Zoning: R2
- Special conditions: Standard
Construction
Type & style
- Home type: SingleFamily
- Architectural style: Colonial
- Property subtype: Single Family Residence
Materials
- Frame, Brick Front, Concrete, Copper Plumbing, CPVC/PVC, Tile, Vinyl Siding
- Foundation: Concrete Perimeter
- Roof: Architectural Shingle
Condition
- Excellent
- New construction: No
- Year built: 1999
Details
- Builder model: Newbury Colonial
- Builder name: Trafalgar
Utilities & green energy
- Electric: 200+ Amp Service
- Sewer: Public Sewer
- Water: Public
- Utilities for property: Natural Gas Available, Electricity Available, Cable Connected, Phone Available, Water Available, Sewer Available, Broadband, Fiber Optic
Green energy
- Energy efficient items: Appliances
Community & HOA
Community
- Security: Security System
- Subdivision: None Available
HOA
- Has HOA: No
Location
- Region: Richboro
- Municipality: NORTHAMPTON TWP
Financial & listing details
- Price per square foot: $241/sqft
- Tax assessed value: $67,280
- Annual tax amount: $13,067
- Date on market: 2/19/2025
- Listing agreement: Exclusive Right To Sell
- Listing terms: Conventional,Cash
- Inclusions: Floor Vault In Basement
- Exclusions: Rosewood Swing, Red Velvet Chair, Living Room Painting. Other Furnishings Negotiable
- Ownership: Fee Simple
- Road surface type: Black Top
Price history
| Date | Event | Price |
|---|---|---|
| 4/10/2025 | Sold | $990,000+0.1%$241/sqft |
Source:  Bright MLS #PABU2086886 Report a problem Bright MLS #PABU2086886 Report a problem | ||
| 3/12/2025 | Contingent | $989,000$241/sqft |
Source: Bright MLS #PABU2086886 Report a problem | ||
| 3/5/2025 | Price change | $989,000-10.1%$241/sqft |
Source: Bright MLS #PABU2086886 Report a problem | ||
| 2/19/2025 | Listed for sale | $1,100,000+209.5%$268/sqft |
Source: Bright MLS #PABU2086886 Report a problem | ||
| 8/26/1999 | Sold | $355,397$87/sqft |
Source: Public Record Report a problem | ||
Public tax history
| Year | Property taxes | Tax assessment |
|---|---|---|
| 2026 | $14,115 +4.5% | $67,280 |
| 2025 | $13,505 +2.3% | $67,280 |
| 2024 | $13,202 +8.1% | $67,280 |
| 2023 | $12,213 +0.9% | $67,280 |
| 2022 | $12,102 +3.3% | $67,280 |
| 2021 | $11,719 +2.3% | $67,280 |
| 2020 | $11,455 +6.4% | $67,280 |
| 2018 | $10,770 +4% | $67,280 |
| 2017 | $10,354 +35.4% | $67,280 |
| 2016 | $7,650 | $67,280 |
| 2015 | -- | $67,280 |
| 2014 | -- | $67,280 |
| 2013 | -- | $67,280 |
| 2012 | -- | $67,280 |
| 2011 | -- | $67,280 |
| 2010 | -- | $67,280 |
| 2009 | -- | $67,280 |
| 2008 | -- | $67,280 |
| 2007 | -- | $67,280 |
| 2006 | -- | $67,280 |
| 2005 | -- | $67,280 +300% |
| 2004 | -- | $16,820 |
| 2003 | -- | $16,820 |
| 2002 | -- | $16,820 |
| 2000 | -- | $16,820 |
Find assessor info on the county website
Neighborhood: 18954
Nearby homes
- $932,1004 bd2 ba3.2k sqft557 Glen Meadow Rd, Richboro, PA 18954Off Market
- $1,006,5004 bd2 ba3.1k sqft105 Nottingham Dr, Richboro, PA 18954Off Market
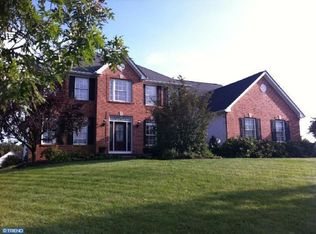
- $1,244,6005 bd4 ba4.4k sqft22 Dorchester Ln, Richboro, PA 18954Off Market
- $984,2004 bd2 ba3.1k sqft551 Glen Meadow Rd, Richboro, PA 18954Off Market
- $884,2005 bd4 ba3k sqft554 Glen Meadow Rd, Richboro, PA 18954Off Market
- $953,2004 bd2 ba3.1k sqft560 Glen Meadow Rd, Richboro, PA 18954Off Market
- $1,275,0004 bd2 ba3.5k sqft30 Dorchester Ln, Richboro, PA 18954Off Market
- $913,8004 bd2 ba2.5k sqft115 Nottingham Dr, Richboro, PA 18954Off Market
Nearby schools
GreatSchools rating
- 7/10Richboro El SchoolGrades: K-6Distance: 0.9 mi
- 7/10Holland Middle SchoolGrades: 7-8Distance: 1.5 mi
- 10/10Council Rock High School SouthGrades: 9-12Distance: 0.6 mi
Schools provided by the listing agent
- District: Council Rock
Source: Bright MLS. This data may not be complete. We recommend contacting the local school district to confirm school assignments for this home.
Get a cash offer in 3 minutes
Find out how much your home could sell for in as little as 3 minutes with a no-obligation cash offer.
Estimated market value
$1,039,800
Get a cash offer in 3 minutes
Find out how much your home could sell for in as little as 3 minutes with a no-obligation cash offer.
Estimated market value
$1,039,800
- Pennsylvania
- Bucks County
- Richboro
- 18954
- 563 Glen Meadow Rd
