Take in sweeping mountain views from nearly every corner of this thoughtfully designed home, where modern upgrades meet serene outdoor living. The open-concept kitchen and living area is perfectly positioned to frame the stunning landscape beyond-ideal for everyday living and entertaining. Step outside to a private deck and fenced backyard with no rear neighbors, offering unobstructed views and exceptional privacy.Upstairs, a versatile loft provides the perfect space for a home office, play area, or cozy secondary living room. The spacious primary suite is a true retreat, complete with breathtaking mountain vistas, a generous walk-in closet, and a spa-like 5-piece bath featuring a soaking tub positioned to capture the sunset.The daylight basement offers incredible potential with a bathroom rough-in, bring your vision and create even more functional space. Durable vinyl plank flooring throughout the main level includes a lifetime warranty for added peace of mind.Smart home upgrades add modern convenience and efficiency, including a smart thermostat, sprinkler system, garage doors, and a video doorbell. Located in an idyllic community with miles of interconnected trails, you'll enjoy biking access to nearby schools, parks, and neighborhood amenities.This is more than a home-it's a front-row seat to Colorado's beauty with every detail designed for comfort, style, and connection to the outdoors.
Sold for $650,000
Street View
$650,000
563 Green Mountain Dr, Erie, CO 80516
3beds
3,338sqft
Single Family Residence
Built in 2019
5,170 Square Feet Lot
$644,600 Zestimate®
$195/sqft
$3,218 Estimated rent
Home value
$644,600
$612,000 - $683,000
$3,218/mo
Zestimate® history
Owner options
List your home for rent
$3,218/mo
Rent Zestimate®
Find your next renter with Zillow Rental Manager. Plus, with online applications, you can quickly screen prospective tenants – for free.
$3,218/mo
Rent Zestimate®
Refinance and save
$3,949/mo
Est. payment
Refinancing to a lower rate could help reduce your monthly payments and save thousands over the life of the loan.
$3,949/mo
Est. payment
Explore your selling options
Work with a Zillow partner agent
Leverage their expertise and Zillow's premium Showcase listings to get your home seen by more buyers.
Get startedList with your own agent
Get your home in front of millions of buyers by listing it on Zillow.
Learn how to do itSell it yourself
Take full control of how buyers see your home on Zillow by listing For Sale by Owner (FSBO).
List your homeWhat's special
Zillow last checked:
Listing updated:
Listed by:
Skip Ledwith 303-733-5335,
Porchlight RE Group-Boulder
Bought with:
Maria Grant, 100078766
eXp Realty, LLC
Source: IRES as distributed by MLS GRID,MLS#: 1037121
Facts & features
Interior
Bedrooms & bathrooms
- Bedrooms: 3
- Bathrooms: 3
- Full bathrooms: 2
- 1/2 bathrooms: 1
- Main level bathrooms: 1
Primary bedroom
- Description: Carpet
- Features: 5 Piece Primary Bath
- Level: Upper
- Area: 208 Square Feet
- Dimensions: 16 x 13
Bedroom 2
- Description: Carpet
- Level: Upper
- Area: 140 Square Feet
- Dimensions: 14 x 10
Bedroom 3
- Description: Carpet
- Level: Upper
- Area: 126 Square Feet
- Dimensions: 14 x 9
Dining room
- Level: Main
- Area: 130 Square Feet
- Dimensions: 10 x 13
Kitchen
- Description: Other
- Level: Main
- Area: 169 Square Feet
- Dimensions: 13 x 13
Laundry
- Description: Ceramic Tile
- Level: Upper
- Area: 36 Square Feet
- Dimensions: 6 x 6
Living room
- Level: Main
- Area: 360 Square Feet
- Dimensions: 18 x 20
Study
- Description: Carpet
- Level: Upper
- Area: 63 Square Feet
- Dimensions: 7 x 9
Heating
- Forced Air
Cooling
- Central Air
Appliances
- Included: Gas Range, Dishwasher, Refrigerator, Washer, Dryer, Microwave
- Laundry: Washer/Dryer Hookup
Features
- Open Floorplan, Walk-In Closet(s)
- Windows: Window Coverings
- Basement: Unfinished
- Has fireplace: Yes
- Fireplace features: Gas, Living Room
Interior area
- Total structure area: 2,372
- Total interior livable area: 3,338 sqft
- Finished area above ground: 2,372
Property
Parking
- Total spaces: 2
- Parking features: Garage Door Opener, Attached
- Attached garage spaces: 2
- Details: Attached
Features
- Levels: Two
- Stories: 2
- Fencing: Fenced
- Has view: Yes
- View description: Mountain(s)
Lot
- Size: 5,170 Square Feet
Details
- Parcel number: R8948660
- Zoning: LR
- Special conditions: Private Owner
Construction
Type & style
- Home type: SingleFamily
- Property subtype: Single Family Residence
Materials
- Frame
- Roof: Composition
Condition
- New construction: No
- Year built: 2019
Utilities & green energy
- Sewer: Public Sewer
- Water: City
- Utilities for property: Natural Gas Available, Electricity Available
Green energy
- Energy efficient items: Windows
Community & HOA
Community
- Security: Fire Alarm
- Subdivision: Colliers Hill Fg #4b
HOA
- Has HOA: Yes
- HOA fee: $94 monthly
- HOA name: Colliers Hill
- HOA phone: 303-224-0004
Location
- Region: Erie
Financial & listing details
- Price per square foot: $195/sqft
- Tax assessed value: $691,776
- Annual tax amount: $7,352
- Date on market: 6/18/2025
- Listing terms: Cash,Conventional
- Exclusions: Seller's Personal Property
- Electric utility on property: Yes
Price history
| Date | Event | Price |
|---|---|---|
| 7/18/2025 | Sold | $650,000-0.8%$195/sqft |
Source:  IRES as distributed by MLS GRID #1037121 Report a problem IRES as distributed by MLS GRID #1037121 Report a problem | ||
| 6/30/2025 | Pending sale | $655,000$196/sqft |
Source:  REcolorado as distributed by MLS GRID #IR1037121 Report a problem REcolorado as distributed by MLS GRID #IR1037121 Report a problem | ||
| 6/20/2025 | Listed for sale | $655,000+19.1%$196/sqft |
Source: IRES as distributed by MLS GRID #1037121 Report a problem | ||
| 8/26/2020 | Listing removed | $550,000$165/sqft |
Source: Coldwell Banker Residential 14 #5662267 Report a problem | ||
| 8/26/2020 | Listed for sale | $550,000$165/sqft |
Source: Coldwell Banker Residential 14 #5662267 Report a problem | ||
| 8/25/2020 | Sold | $550,000$165/sqft |
Source: IRES as distributed by MLS GRID #918264 Report a problem | ||
| 7/22/2020 | Pending sale | $550,000$165/sqft |
Source: Coldwell Banker Res-CanyonBlvd #918264 Report a problem | ||
| 7/15/2020 | Listed for sale | $550,000+11.6%$165/sqft |
Source: Coldwell Banker Res-CanyonBlvd #918264 Report a problem | ||
| 2/24/2020 | Sold | $493,000-7%$148/sqft |
Source: Public Record Report a problem | ||
| 1/26/2020 | Pending sale | $530,010$159/sqft |
Source: Kerrie A. Young (independent) #6147419 Report a problem | ||
| 1/26/2020 | Price change | $530,010+0%$159/sqft |
Source: Kerrie A. Young (independent) #6147419 Report a problem | ||
| 1/2/2020 | Price change | $529,770+0.7%$159/sqft |
Source: Meritage Homes Report a problem | ||
| 12/25/2019 | Price change | $526,270+0.6%$158/sqft |
Source: Meritage Homes Report a problem | ||
| 10/16/2019 | Pending sale | $523,370$157/sqft |
Source: Kerrie A. Young (Independent) #6147419 Report a problem | ||
| 9/26/2019 | Listed for sale | $523,370$157/sqft |
Source: Kerrie A. Young (Independent) #6147419 Report a problem | ||
Public tax history
| Year | Property taxes | Tax assessment |
|---|---|---|
| 2026 | $7,703 +4.8% | $42,330 -2.1% |
| 2025 | $7,352 +2.3% | $43,240 -8.1% |
| 2024 | $7,185 +21.1% | $47,030 -3.6% |
| 2023 | $5,934 -1.5% | $48,770 +35.5% |
| 2022 | $6,021 +10% | $35,990 -2.8% |
| 2021 | $5,476 | $37,020 +9.4% |
| 2020 | $5,476 +964.4% | $33,830 +418.9% |
| 2019 | $514 -51.5% | $6,520 +105.7% |
| 2018 | $1,062 +106.4% | $3,170 +31600% |
| 2017 | $514 | $10 |
Find assessor info on the county website
Neighborhood: 80516
Nearby homes
- $681,2003 bd3 ba2.5k sqft573 Green Mountain Dr, Erie, CO 80516Off Market
- $742,8005 bd4 ba2.8k sqft553 Green Mountain Dr, Erie, CO 80516Off Market
- $733,3003 bd3 ba3.4k sqft583 Green Mountain Dr, Erie, CO 80516Off Market
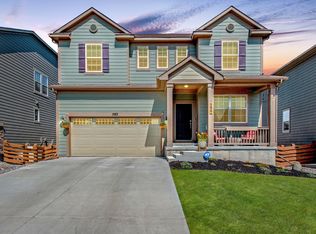
- $762,9005 bd3 ba3.6k sqft543 Green Mountain Dr, Erie, CO 80516Off Market
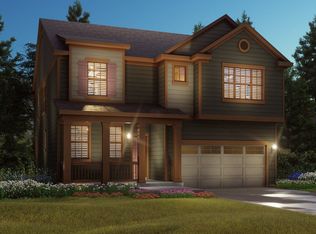
- $682,3003 bd3 ba2.4k sqft593 Green Mountain Dr, Erie, CO 80516Off Market
- $885,8005 bd4 ba4k sqft677 Bear Peak Rd, Erie, CO 80516Off Market
- $820,1005 bd4 ba2.8k sqft677 Bear Peak Rd, Erie, CO 80516Off Market
- $693,7004 bd3 ba2.8k sqft572 Green Mountain Dr, Erie, CO 80516Off Market
Nearby schools
GreatSchools rating
- 8/10Soaring Heights PK-8Grades: PK-8Distance: 1 mi
- 8/10Erie High SchoolGrades: 9-12Distance: 1 mi
Schools provided by the listing agent
- Elementary: Soaring Heights PK-8
- Middle: Soaring Heights PK-8
- High: Erie
Source: IRES as distributed by MLS GRID. This data may not be complete. We recommend contacting the local school district to confirm school assignments for this home.
Get a cash offer in 3 minutes
Find out how much your home could sell for in as little as 3 minutes with a no-obligation cash offer.
Estimated market value
$644,600
Get a cash offer in 3 minutes
Find out how much your home could sell for in as little as 3 minutes with a no-obligation cash offer.
Estimated market value
$644,600
- Colorado
- Weld County
- Erie
- 80516
- 563 Green Mountain Dr
Nearby cities
Nearby zip codes
Other Erie Topics
