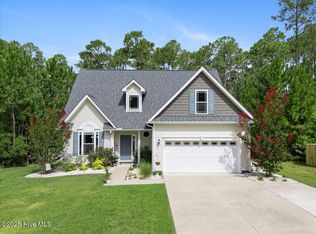
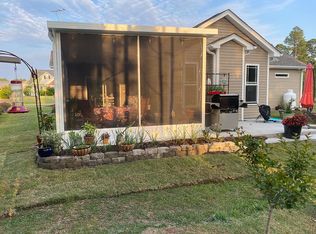
Are you ready for a well maintained home in a convenient location, with low HOA dues? This is ''The One''. It's close to highway 17 so you can get to shopping, dining, or enjoy the River Walk in downtown Shallotte in mere minutes! The Essex floor plan is one of the Southern Living style homes built by Oakridge Carolina, Inc. This quality constructed home was finished with low maintenance materials such as vinyl siding, low-e tilt-in windows, programmable thermostat, vinyl plank flooring in the foyer, great room, kitchen and hall bath, carpeting in the bedrooms and tile in the primary bathroom. The gas fireplace and high ceilings add the perfect touch to the great room space. There is modern recessed lighting, but the tall windows throughout the home provide natural light so the dining space is the perfect spot to enjoy morning coffee. The kitchen has granite countertops and the appliances were updated in 2023. The primary bedroom has a walk in closet with cedar shelving and the bathroom has a tiled shower and double sinks. Even better, there is a 12x14 back deck space and a private fenced in back yard. The lot extends beyond the fence and your view is of a nature area. There is even a raised bed to begin your new garden! The neighborhood is very walkable and the cul-de-sac setting makes it even more private!
Sold for $285,000
$285,000
563 Greenock Court, Shallotte, NC 28470
3beds
1,394sqft
Single Family Residence
Built in 2018
0.4 Acres Lot
$286,000 Zestimate®
$204/sqft
$1,845 Estimated rent
Home value
$286,000
$260,000 - $315,000
$1,845/mo
Zestimate® history
Owner options
List your home for rent
$1,845/mo
Rent Zestimate®
Find your next renter with Zillow Rental Manager. Plus, with online applications, you can quickly screen prospective tenants – for free.
$1,845/mo
Rent Zestimate®
Refinance and save
$1,699/mo
Est. payment
Refinancing to a lower rate could help reduce your monthly payments and save thousands over the life of the loan.
$1,699/mo
Est. payment
Explore your selling options
Work with a Zillow partner agent
Leverage their expertise and Zillow's premium Showcase listings to get your home seen by more buyers.
Get startedList with your own agent
Get your home in front of millions of buyers by listing it on Zillow.
Learn how to do itSell it yourself
Take full control of how buyers see your home on Zillow by listing For Sale by Owner (FSBO).
List your homeWhat's special
Zillow last checked:
Listing updated:
Listed by:
Gina M Gore 910-274-8689,
Coldwell Banker Sea Coast Advantage
Bought with:
Bradley Farrell, 297738
Nest Realty
Source: Hive MLS,MLS#: 100511817 Originating MLS: Brunswick County Association of Realtors
Originating MLS: Brunswick County Association of RealtorsFacts & features
Interior
Bedrooms & bathrooms
- Bedrooms: 3
- Bathrooms: 2
- Full bathrooms: 2
Rooms
- Room types: Master Bedroom, Bedroom 2, Bedroom 3, Kitchen, Living Room, Bathroom 1, Bathroom 2
Primary bedroom
- Level: First
- Dimensions: 15 x 11.6
Bedroom 2
- Dimensions: 10.3 x 16.7
Bedroom 3
- Dimensions: 10.3 x 13
Kitchen
- Dimensions: 19.7 x 11.5
Living room
- Dimensions: 14.3 x 20.3
Heating
- Heat Pump, Electric
Cooling
- Central Air
Appliances
- Included: Electric Oven, Built-In Microwave, Washer, Refrigerator, Dryer, Dishwasher
- Laundry: Laundry Closet
Features
- Tray Ceiling(s), High Ceilings, Ceiling Fan(s), Pantry, Gas Log
- Flooring: Carpet, LVT/LVP, Tile
- Has fireplace: Yes
- Fireplace features: Gas Log
Interior area
- Total structure area: 1,394
- Total interior livable area: 1,394 sqft
Property
Parking
- Total spaces: 2
- Parking features: Garage Faces Front
Features
- Levels: One
- Stories: 1
- Patio & porch: Deck, Patio
- Exterior features: Irrigation System
- Fencing: Back Yard,Wood
Lot
- Size: 0.4 Acres
- Dimensions: 81.50 x 203.37 x 80.59 x 227.80
- Features: Cul-De-Sac
Details
- Parcel number: 182ha009
- Zoning: Sh-R-10
- Special conditions: Standard
Construction
Type & style
- Home type: SingleFamily
- Property subtype: Single Family Residence
Materials
- Vinyl Siding
- Foundation: Raised, Slab
- Roof: Shingle
Condition
- New construction: No
- Year built: 2018
Utilities & green energy
- Sewer: County Sewer
- Water: County Water
- Utilities for property: Sewer Connected, Water Connected
Community & HOA
Community
- Security: Smoke Detector(s)
- Subdivision: The Highlands
HOA
- Has HOA: Yes
- Amenities included: None
- HOA fee: $130 monthly
- HOA name: The Highlands HOA, CAMS
- HOA phone: 910-579-5163
Location
- Region: Shallotte
Financial & listing details
- Price per square foot: $204/sqft
- Tax assessed value: $282,360
- Annual tax amount: $2,022
- Date on market: 8/29/2025
- Cumulative days on market: 49 days
- Listing agreement: Exclusive Right To Sell
- Listing terms: Cash,Conventional,FHA,VA Loan
- Road surface type: Paved
Price history
| Date | Event | Price |
|---|---|---|
| 9/4/2025 | Sold | $285,000+0.7%$204/sqft |
Source:  Hive MLS #100511817 Report a problem Hive MLS #100511817 Report a problem | ||
| 7/23/2025 | Pending sale | $282,900$203/sqft |
Source: Hive MLS #100511817 Report a problem | ||
| 7/18/2025 | Price change | $282,900-4.1%$203/sqft |
Source: Hive MLS #100511817 Report a problem | ||
| 6/19/2025 | Price change | $294,900-3%$212/sqft |
Source: Hive MLS #100511817 Report a problem | ||
| 6/5/2025 | Listed for sale | $304,000+6.7%$218/sqft |
Source: Hive MLS #100511817 Report a problem | ||
| 3/7/2023 | Sold | $285,000-0.7%$204/sqft |
Source: Hive MLS #100364692 Report a problem | ||
| 2/1/2023 | Pending sale | $286,900$206/sqft |
Source: Hive MLS #100364692 Report a problem | ||
| 1/30/2023 | Price change | $286,900-4.3%$206/sqft |
Source: Hive MLS #100364692 Report a problem | ||
| 1/19/2023 | Price change | $299,900-1.7%$215/sqft |
Source: Hive MLS #100364692 Report a problem | ||
| 1/13/2023 | Listed for sale | $305,000+53.3%$219/sqft |
Source: Hive MLS #100364692 Report a problem | ||
| 10/3/2019 | Sold | $199,000+47.4%$143/sqft |
Source: Public Record Report a problem | ||
| 11/15/2007 | Sold | $135,000$97/sqft |
Source: Public Record Report a problem | ||
Public tax history
| Year | Property taxes | Tax assessment |
|---|---|---|
| 2025 | $2,041 +0.9% | $282,360 |
| 2024 | $2,022 +3.2% | $282,360 |
| 2023 | $1,959 +12.4% | $282,360 +51.4% |
| 2022 | $1,743 +1.7% | $186,500 |
| 2021 | $1,713 | $186,500 |
| 2020 | $1,713 | $186,500 +37.4% |
| 2019 | -- | $135,780 +805.2% |
| 2018 | $138 +2.2% | $15,000 |
| 2017 | $135 | $15,000 |
| 2016 | $135 | $15,000 |
| 2015 | $135 | $15,000 |
| 2010 | -- | -- |
| 2009 | -- | -- |
| 2008 | -- | -- |
Find assessor info on the county website
Neighborhood: 28470
Nearby homes
- $370,0004 bd3 ba1.9k sqft561 Greenock Ct, Shallotte, NC 28470Sold
- $345,6003 bd2 ba1.8k sqft567 Greenock Ct, Shallotte, NC 28470Off Market
- $330,1003 bd2 ba1.7k sqft571 Greenock Ct, Shallotte, NC 28470Off Market
- $354,5003 bd2 ba2k sqft567 Greenock Ct, Shallotte, NC 28470Off Market
- $333,3003 bd2 ba1.5k sqft557 Greenock Ct, Shallotte, NC 28470Off Market
- $412,9003 bd2 ba2.1k sqft11 Edinburgh Dr, Shallotte, NC 28470Off Market
- $334,8003 bd2 ba1.5k sqft9 Edinburgh Dr, Shallotte, NC 28470Off Market
- $333,5003 bd2 ba1.6k sqft566 Greenock Ct, Shallotte, NC 28470Off Market
Nearby schools
GreatSchools rating
- 2/10Supply ElementaryGrades: PK-5Distance: 6.6 mi
- 4/10Shallotte MiddleGrades: 6-8Distance: 2.3 mi
- 4/10West Brunswick HighGrades: 9-12Distance: 2.6 mi
Schools provided by the listing agent
- Elementary: Union
- Middle: Shallotte Middle
- High: West Brunswick
Source: Hive MLS. This data may not be complete. We recommend contacting the local school district to confirm school assignments for this home.
Get a cash offer in 3 minutes
Find out how much your home could sell for in as little as 3 minutes with a no-obligation cash offer.
Estimated market value
$286,000
Get a cash offer in 3 minutes
Find out how much your home could sell for in as little as 3 minutes with a no-obligation cash offer.
Estimated market value
$286,000
- North Carolina
- Brunswick County
- Shallotte
- 28470
- 563 Greenock Court
Nearby cities
Nearby zip codes
Other Shallotte Topics
