Skip main navigation
Sold for $500,000
  • $500,000

    563 Hill Street, Hamden, CT 06514

    4beds
    2,144sqft
    Single Family Residence
    Built in 2005
    0.51 Acres Lot
    $520,300 Zestimate®
    $233/sqft
    $3,793 Estimated rent

    Home value

    $520,300

    $463,000 - $588,000

    $3,793/mo

    Zestimate® history
    Loading
    Loading...

    Owner options

    List your home for rent

    $3,793/mo

    Rent Zestimate®

    Find your next renter with Zillow Rental Manager. Plus, with online applications, you can quickly screen prospective tenants – for free.

    Learn more

    $3,793/mo

    Rent Zestimate®

    Refinance and save

    $3,566/mo

    Est. payment

    Refinancing to a lower rate could help reduce your monthly payments and save thousands over the life of the loan.

    See today's rates

    $3,566/mo

    Est. payment

    Explore your selling options

    Work with a Zillow partner agent

    Leverage their expertise and Zillow's premium Showcase listings to get your home seen by more buyers.

    Get started

    List with your own agent

    Get your home in front of millions of buyers by listing it on Zillow.

    Learn how to do it

    Sell it yourself

    Take full control of how buyers see your home on Zillow by listing For Sale by Owner (FSBO).

    List your home

    What's special

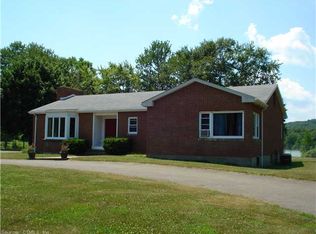
    ***Back on the market because of buyer performance*** Nestled in a prime location, this 4-bedroom ranch home has the ideal blend of modern updates and natural serenity. With its idyllic setting abutting a beautiful golf course and steps from West Rock Ridge Park you'll enjoy picturesque views and a lifestyle of convenience and tranquility. Featuring granite countertops, modern appliances, and ample cabinetry, perfect for cooking and entertaining. Vaulted ceilings and a striking stone fireplace create a spacious and inviting living area. Access to the outdoors can be enjoyed from the covered deck out front or a number of decks giving access to the backyard. The oversized two car garage, designed with room for a car lift, this space is perfect for hobbyists or additional storage needs. The area above the garage is mostly finished with great potential. This space is a fantastic opportunity to create an in-law suite, home office, or additional living area. Close to local amenities, dining, and entertainment, with easy access to the golf course and natural beauty of the reservoir. This home combines modern comfort with a scenic and active lifestyle. Schedule a time to see this home today and make your dream home a reality!

    Zillow last checked:

    Listing updated:

    Listed by:

    Christina Pimentel 914-557-2395,

    Realty ONE Group Connect 203-590-1111

    Bought with:

    Dee King, RES.0362780

    Connecticut Real Estate Group LLC

    Source: Smart MLS,MLS#: 24070026MLS Logo

    Facts & features

    Interior

    Bedrooms & bathrooms
    • Bedrooms: 4
    • Bathrooms: 3
    • Full bathrooms: 3
    Primary bedroom
    • Features: Balcony/Deck, Full Bath, Stall Shower, Whirlpool Tub, Walk-In Closet(s), Hardwood Floor
    • Level: Main
    Bedroom
    • Features: Hardwood Floor
    • Level: Main
    Bedroom
    • Features: Hardwood Floor
    • Level: Main
    Bedroom
    • Features: Skylight, Vaulted Ceiling(s), Hardwood Floor
    • Level: Upper
    Bathroom
    • Features: Stall Shower, Tile Floor
    • Level: Main
    Dining room
    • Features: Hardwood Floor
    • Level: Main
    Kitchen
    • Features: Remodeled, Breakfast Nook, Granite Counters, Hardwood Floor
    • Level: Main
    Living room
    • Features: Vaulted Ceiling(s), Balcony/Deck, Fireplace, Hardwood Floor
    • Level: Main
    Heating
    • Forced Air, Oil
    Cooling
    • Ceiling Fan(s), Window Unit(s)
    Appliances
    • Included: Oven/Range, Microwave, Refrigerator, Dishwasher, Washer, Dryer, Water Heater
    • Laundry: Main Level, Mud Room
    Features
    • Open Floorplan, Entrance Foyer
    • Basement: Full,Storage Space,Interior Entry,Concrete
    • Attic: Pull Down Stairs
    • Number of fireplaces: 1
    Interior area
    • Total structure area: 2,144
    • Total interior livable area: 2,144 sqft
    • Finished area above ground: 2,144

    Property

    Parking
    • Total spaces: 2
    • Parking features: Attached
    • Attached garage spaces: 2
    Features
    • Patio & porch: Porch, Deck, Covered
    • Exterior features: Lighting
    • Has view: Yes
    • View description: Water
    • Has water view: Yes
    • Water view: Water
    Lot
    • Size: 0.51 Acres
    • Features: Level
    Details
    • Parcel number: 1142394
    • Zoning: R1

    Construction

    Type & style
    • Home type: SingleFamily
    • Architectural style: Ranch
    • Property subtype: Single Family Residence
    Materials
    • Vinyl Siding
    • Foundation: Block, Concrete Perimeter
    • Roof: Asphalt
    Condition
    • New construction: No
    • Year built: 2005

    Utilities & green energy

    • Sewer: Public Sewer
    • Water: Public

    Community & neighborhood

    Community
    • Community features: Basketball Court, Golf, Library, Medical Facilities, Park, Public Rec Facilities, Putting Green
    Location
    • Region: Hamden

    Price history

    DateEventPrice
    5/8/2025Sold$500,000+3.1%$233/sqft
    Source: Smart MLS #24070026 Report a problem
    4/18/2025Pending sale$485,000$226/sqft
    Source: Smart MLS #24070026 Report a problem
    2/6/2025Listed for sale$485,000+225.5%$226/sqft
    Source: Smart MLS #24070026 Report a problem
    5/3/1989Sold$149,000$69/sqft
    Source: Public Record Report a problem

    Public tax history

    YearProperty taxesTax assessment
    2025$16,244 +27.2%$313,110 +36.4%
    2024$12,768 -1.4%$229,600
    2023$12,945 +1.6%$229,600
    2022$12,738 +5.8%$229,600
    2021$12,040 0%$229,600 +13.1%
    2020$12,040 +21.4%$202,930
    2019$9,915 +1.9%$202,930
    2018$9,733 +6%$202,930
    2017$9,185 -0.2%$202,930
    2016$9,205 +0.3%$202,930 -9.6%
    2015$9,178 +2.4%$224,560
    2014$8,967 +2.6%$224,560
    2013$8,744 +4.8%$224,560
    2012$8,340 +6.8%$224,560
    2011$7,808 +1.3%$224,560 -14.3%
    2010$7,710 +0%$262,080
    2009$7,708 +8.7%$262,080 +8.7%
    2008$7,093 +1.1%$241,080
    2007$7,015 +4.1%$241,080
    2006$6,738 +63.6%$241,080 +153%
    2005$4,119 +15%$95,270
    2003$3,583 +9.1%$95,270
    2001$3,283 $95,270

    Find assessor info on the county website

    Neighborhood: 06514

    Nearby schools

    GreatSchools rating
    Schools provided by the listing agent
    • Elementary: Bear Path
    • High: Hamden

    Source: Smart MLS. This data may not be complete. We recommend contacting the local school district to confirm school assignments for this home.

    Get pre-qualified for a loan
    At Zillow Home Loans, we can pre-qualify you in as little as 5 minutes with no impact to your credit score.

    An equal housing lender. NMLS #10287.

    Sell for more on Zillow
    Get a Zillow Showcase℠ listing at no additional cost and you could sell for .
    $520,300
    2% more
    +$10,406
    With Zillow Showcase(estimated)
    $530,706