Skip main navigation
For sale
  • $8,495,000

    563 Knotty Pine Dr, Incline Village, NV 89451

    4beds
    6,832sqft
    : 
    Loading
    Get pre-qualified
    Single Family Residence
    Built in 2001
    0.42 Acres Lot
    $-- Zestimate®
    $1,243/sqft
    $-- HOA

    What's special

    Two lakeview officesHeated drivewayLake viewsFour en-suite bedroomsOpen-concept great roomSteam showerIndoor spa
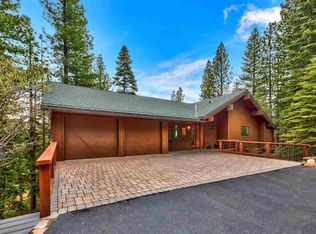
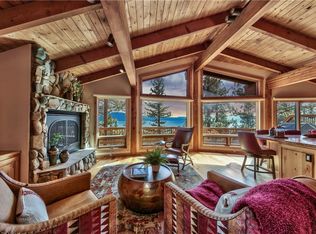
    There are homes with lake views, and then there are homes where the lake becomes part of daily life. Above Lake Tahoe with panoramic views from Sand Harbor to Alpine Meadows, 563 Knotty Pine Drive offers 6,832 sq ft of refined mountain living with scale, serenity, and privacy. Thoughtfully refreshed with new flooring and interior paint, the home features expansive living and dining spaces, an open-concept great room, two lakeview offices, and walls of glass that frame the water like living art. Four en-suite bedrooms include a primary suite and junior suite with private lakeview decks. The lower level is designed for wellness and recreation with space for fitness or yoga, sauna, steam shower, indoor spa, and a flexible recreation/theater room. Practical luxury includes a heated driveway, 3 car garage, 340 sq ft of extra storage, and a new 50 year roof. Enjoy Nevada tax benefits and Incline amenities, including private beaches, golf, pickleball, recreation facilities, and skiing.
    12 days
    |
    1,289
    |
    70
    |

    Zillow last checked:

    Listing updated:

    Listed by:

    Heather Bacon S.0203124 775-813-0900,

    Compass

    Source: INCMLS,MLS#: 1018965MLS LogoOriginating MLS: Incline Village Board of Realtors

    Loading...

      Facts & features

      Interior

      Bedrooms & bathrooms
      • Bedrooms: 4
      • Bathrooms: 6
      • Full bathrooms: 5
      • 1/2 bathrooms: 1
      Rooms
      • Room types: Breakfast Room/Nook, Dining Room, Family Room, Game Room, Great Room, Library, Mud Room, Office, Pantry, Storage Room, Wine Room
      Heating
      • Natural Gas, Gas, Hot Water
      Cooling
      • Central Air, Wall/Window Unit(s), 1 Unit
      Appliances
      • Included: Dryer, Dishwasher, Electric Oven, Disposal, Gas Range, Microwave, Refrigerator, Trash Compactor, Wine Refrigerator, Washer
      • Laundry: Laundry in Utility Room, Laundry Room
      Features
      • Bookcases, Breakfast Area, Cathedral Ceiling(s), Granite Counters, High Ceilings, Kitchen Island, Kitchen/Family Room Combo, Marble Counters, Sauna, Steam Shower, Vaulted Ceiling(s), Wine Cellar, Walk-In Closet(s), Wired for Sound, Window Treatments, Instant Hot Water, Mud Room, Walk-In Pantry
      • Flooring: Cork, Hardwood, Partially Carpeted, Slate
      • Windows: Window Treatments
      • Number of fireplaces: 3
      • Fireplace features: Three, Gas Log, Living Room, Primary Bedroom, Wood Burning
      Interior area
      • Total interior livable area: 6,832 sqft
      Video & virtual tour

      Property

      Parking
      • Total spaces: 3
      • Parking features: Attached, Door-Multi, Garage, Three Car Garage, Garage Door Opener, Private, Garage Faces Side
      • Attached garage spaces: 3
      • Has uncovered spaces: Yes
      Features
      • Stories: 3
      • Patio & porch: Balcony, Covered, Deck, Patio
      • Exterior features: Balcony, Deck, Heated Driveway, Sprinkler/Irrigation, Landscaping, Patio, Private Yard, Rain Gutters, Water Feature
      • Has spa: Yes
      • Spa features: Hot Tub, Sauna
      • Has view: Yes
      • View description: Lake, Mountain(s), Panoramic, Trees/Woods
      • Has water view: Yes
      • Water view: Lake
      Lot
      • Size: 0.42 Acres
      • Topography: Sloping
      Details
      • Parcel number: 12212306
      • Zoning description: Single Family Residential

      Construction

      Type & style
      • Home type: SingleFamily
      • Architectural style: Contemporary
      • Property subtype: Single Family Residence
      Materials
      • Frame, Shingle Siding, Steel
      • Roof: Composition,Pitched
      Condition
      • Year built: 2001

      Community & HOA

      Community
      • Security: Security System, Closed Circuit Camera(s), Fire Alarm, Fire Sprinkler System
      HOA
      • Has HOA: No
      Location
      • Region: Incline Village

      Financial & listing details

      • Price per square foot: $1,243/sqft
      • Tax assessed value: $3,356,605
      • Annual tax amount: $35,011
      • Date on market: 6/26/2026
      • Cumulative days on market: 13 days
      • Listing agreement: Exclusive Right To Sell
      • Listing terms: Cash,Conventional

        Estimated market value

        Not available

        Estimated sales range

        Not available

        Not available

        Price history

        DateEventPrice
        6/26/2026Listed for sale$8,495,000-5.1%$1,243/sqft
        Source: INCMLS #1018965 Report a problem
        3/29/2026Listing removed$8,950,000$1,310/sqft
        Source: INCMLS #1018160 Report a problem
        5/19/2025Listed for sale$8,950,000+13.4%$1,310/sqft
        Source: INCMLS #1018160 Report a problem
        2/23/2021Listing removed--
        Source: INCMLS Report a problem
        12/2/2020Price change$7,895,000-7%$1,156/sqft
        Source: Coldwell Banker Select #1008230 Report a problem
        11/7/2020Listed for sale$8,488,000+102.1%$1,242/sqft
        Source: Coldwell Banker Select #1008230 Report a problem
        4/2/2003Sold$4,200,000+0.5%$615/sqft
        Source: Public Record Report a problem
        1/3/2001Sold$4,180,000+696.2%$612/sqft
        Source: Public Record Report a problem
        2/27/1997Sold$525,000$77/sqft
        Source: Public Record Report a problem

        Public tax history

        YearProperty taxesTax assessment
        2026$36,973 +5.6%$1,174,812 +1.7%
        2025$35,011 +2.9%$1,155,192 +1.4%
        2024$34,010 +2%$1,139,477 +6.6%
        2023$33,358 +2.9%$1,068,955 +13.7%
        2022$32,409 +2.3%$940,060 +3.5%
        2021$31,681 +2.9%$908,556 +1.4%
        2020$30,783 -2.8%$896,041
        2019$31,681 +2.9%$896,041 -2.9%
        2018$30,783 +8.6%$922,415 +1.3%
        2017$28,348 $910,420 +0.6%
        2016$28,348 $904,978 -1%
        2015$28,348 +3.1%$914,258 +5.6%
        2014$27,493 $865,960 -1.3%
        2013$27,493 $877,183 +0.6%
        2012-- $872,133 +3.4%
        2011-- $843,608 +2.8%
        2010-- $820,419
        2009-- $820,419 -9.3%
        2008-- $904,534 +12.4%
        2007-- $804,471 -11.1%
        2006-- $905,278 +10.5%
        2005-- $819,490 -0.1%
        2004-- $820,186 +30.9%
        2003-- $626,761 +8.6%
        2002-- $577,269
        2001-- $577,269

        Find assessor info on the county website

        Monthly payment

        Est. payment

        Payment breakdown

        Explore the cost of this home by adjusting the details. Changes won't be saved.
        All calculations are estimates and provided by Zillow, Inc. for informational purposes only. Actual amounts may vary.
        HOA fees may include property taxes on listings classified as Co-Ops. Contact the listing agent and/or owner for fee details.
        Mortgage interest rates are dependent on a number of factors, including credit score, down payment, and repayment length. Interest rate data provided by Zillow Group Marketplace, Inc. as of 1/1/1970 from various mortgage lenders with which we have lead or other similar arrangements; the Estimated Payment is an average of those rates.
        See how much you could borrow to make a competitive offer.

        Climate risks

        Neighborhood: 89451

        Getting around

        4 / 100
        Car-Dependent
        15 / 100
        Somewhat Bikeable

        Nearby schools

        GreatSchools rating

        A local agent can set up tours, give advice and negotiate with sellers.

        Browse local experts

        Similar homes

        Skip to the end of the carouselSkip to the beginning of the carousel