RED TAG home for our RED TAG SALES EVENT April 6-21, 2024. The EDINBOROUGH community is perfectly located how people want to live with elegance, convenience, connection and comfort. Popular 1 story Cali floorplan at 1764 square feet features an open concept living space perfect for entertaining. The kitchen is designed w/Cane Shadow cabinetry with the soft close, on doors, appointed w/granite counter tops. and pantry. Conveniently flows to the dining room, which flows to the covered patio, perfect entertaining home. The Primary Bedroom connects to the primary bath with a stand-up shower, appointed with quartz counters and 2 large closets. The 3 secondary bedrooms have large closets. Quality materials and workmanship throughout, with superior attention to detail, plus a one-year builder's warranty and 10-year structural warranty. Your new home also includes our smart home technology package! A D.R. Horton Smart Home, Home-Is-Connected.
Sold for $335,000
$335,000
563 Leven Dr, Goldston, NC 27252
4beds
1,764sqft
Single Family Residence, Residential
Built in 2023
0.26 Acres Lot
$350,000 Zestimate®
$190/sqft
$2,178 Estimated rent
Home value
$350,000
$333,000 - $368,000
$2,178/mo
Zestimate® history
Owner options
List your home for rent
$2,178/mo
Rent Zestimate®
Find your next renter with Zillow Rental Manager. Plus, with online applications, you can quickly screen prospective tenants – for free.
$2,178/mo
Rent Zestimate®
Refinance and save
$2,065/mo
Est. payment
Refinancing to a lower rate could help reduce your monthly payments and save thousands over the life of the loan.
$2,065/mo
Est. payment
Explore your selling options
Work with a Zillow partner agent
Leverage their expertise and Zillow's premium Showcase listings to get your home seen by more buyers.
Get startedList with your own agent
Get your home in front of millions of buyers by listing it on Zillow.
Learn how to do itSell it yourself
Take full control of how buyers see your home on Zillow by listing For Sale by Owner (FSBO).
List your homeWhat's special
Covered patioOpen concept living spaceSoft closeQuartz counters
Zillow last checked:
Listing updated:
Listed by:
Shelia Marleen Ross,
D.R. Horton, Inc.,
Corie Brink,
D.R. Horton, Inc.
Bought with:
Amy Krissanawan Seing, 335665
eXp Realty, LLC - C
Source: Doorify MLS,MLS#: 2539640
Facts & features
Interior
Bedrooms & bathrooms
- Bedrooms: 4
- Bathrooms: 2
- Full bathrooms: 2
Heating
- Electric, Forced Air, Zoned
Cooling
- Central Air, Zoned
Appliances
- Included: Electric Water Heater
Features
- Flooring: Carpet, Vinyl
- Has fireplace: No
Interior area
- Total structure area: 1,764
- Total interior livable area: 1,764 sqft
- Finished area above ground: 1,764
- Finished area below ground: 0
Property
Parking
- Total spaces: 6
- Parking features: Concrete, Driveway, Garage
- Uncovered spaces: 4
Features
- Levels: One
- Stories: 1
- Has view: Yes
Lot
- Size: 0.26 Acres
- Dimensions: 70 x 158.62 x 70.07 x 161.70
Details
- Parcel number: 237614
- Special conditions: Standard
Construction
Type & style
- Home type: SingleFamily
- Architectural style: Ranch
- Property subtype: Single Family Residence, Residential
Materials
- Brick, Vinyl Siding
- Foundation: Slab
- Roof: Shingle
Condition
- New construction: Yes
- Year built: 2023
- Major remodel year: 2024
Utilities & green energy
- Sewer: Public Sewer
- Water: Public
Community & HOA
Community
- Features: Street Lights
- Subdivision: Edinborough
HOA
- Has HOA: Yes
- Services included: Insurance
- HOA fee: $85 monthly
Location
- Region: Goldston
Financial & listing details
- Price per square foot: $190/sqft
- Date on market: 10/30/2023
Price history
| Date | Event | Price |
|---|---|---|
| 5/6/2024 | Sold | $335,000$190/sqft |
Source:  Doorify MLS #2539640 Report a problem Doorify MLS #2539640 Report a problem | ||
| 4/14/2024 | Pending sale | $335,000$190/sqft |
Source: Doorify MLS #2539640 Report a problem | ||
| 4/3/2024 | Price change | $335,000+1.6%$190/sqft |
Source: Doorify MLS #2539640 Report a problem | ||
| 3/18/2024 | Price change | $329,630+0.2%$187/sqft |
Source: Doorify MLS #2539640 Report a problem | ||
| 1/25/2024 | Pending sale | $328,990$187/sqft |
Source: Doorify MLS #2539640 Report a problem | ||
| 1/11/2024 | Price change | $328,990-2.9%$187/sqft |
Source: Doorify MLS #2539640 Report a problem | ||
| 10/30/2023 | Listed for sale | $338,990$192/sqft |
Source: Doorify MLS #2539640 Report a problem | ||
Public tax history
Tax history is unavailable.
Neighborhood: 27252
Nearby homes
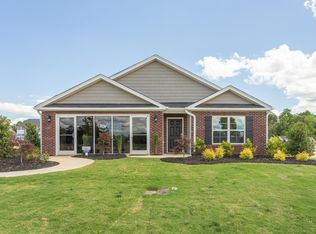
- $332,0004 bd2 ba1.7k sqft545 Leven Dr, Goldston, NC 27252Sold
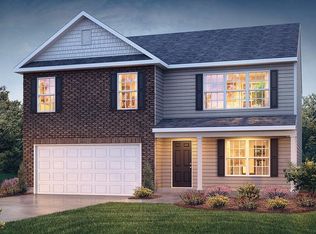
- $340,0005 bd3 ba2.4k sqft539 Leven Dr, Goldston, NC 27252Sold
- $243,8002 bd1 ba1.4k sqft1587 Rose Ridge Rd, Jackson Springs, NC 27281Off Market
- $15,090-- bd-- ba-- sqft4435 Hoffman Rd, Jackson Springs, NC 27281Off Market
- $1,046,6004 bd4 ba3.7k sqft4435 Hoffman Rd, Jackson Springs, NC 27281Off Market
- $424,3003 bd2 ba2.9k sqft1533 Rose Ridge Rd, Jackson Springs, NC 27281Off Market
- $238,5004 bd2 ba1.7k sqft1539 Rose Ridge Rd, Jackson Springs, NC 27281Off Market
- $81,330-- bd-- ba-- sqft1539 Rose Ridge Rd, Jackson springs, NC 27281Off Market
Nearby schools
GreatSchools rating
- 2/10Aberdeen Elementary SchoolGrades: PK-5Distance: 5.5 mi
- 6/10Southern Middle SchoolGrades: 6-8Distance: 7.4 mi
- 6/10Pinecrest High SchoolGrades: 9-12Distance: 8.1 mi
Schools provided by the listing agent
- Elementary: Guilford County Schools
- Middle: Guilford County Schools
- High: Guilford County Schools
Source: Doorify MLS. This data may not be complete. We recommend contacting the local school district to confirm school assignments for this home.


Get pre-qualified for a loan
At Zillow Home Loans, we can pre-qualify you in as little as 5 minutes with no impact to your credit score.An equal housing lender. NMLS #10287.
- North Carolina
- Moore County
- Goldston
- 27252
- 563 Leven Dr
Nearby cities
Nearby zip codes
Other Goldston Topics
