Skip main navigation
Closed
  • $365,000

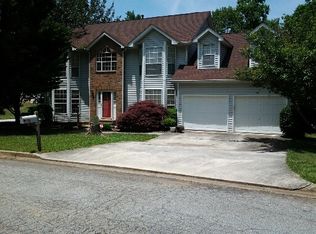
    563 Lone Oak Dr, Lithonia, GA 30058

    4beds
    3,216sqft
    Single Family Residence
    Built in 1993
    0.27 Acres Lot
    $365,100 Zestimate®
    $113/sqft
    $2,585 Estimated rent

    Home value

    $365,100

    $343,000 - $387,000

    $2,585/mo

    Zestimate® history
    Loading
    Loading...

    Owner options

    List your home for rent

    $2,585/mo

    Rent Zestimate®

    Find your next renter with Zillow Rental Manager. Plus, with online applications, you can quickly screen prospective tenants – for free.

    Learn more

    $2,585/mo

    Rent Zestimate®

    Refinance and save

    $2,907/mo

    Est. payment

    Refinancing to a lower rate could help reduce your monthly payments and save thousands over the life of the loan.

    See today's rates

    $2,907/mo

    Est. payment

    Explore your selling options

    Work with a Zillow partner agent

    Leverage their expertise and Zillow's premium Showcase listings to get your home seen by more buyers.

    Get started

    List with your own agent

    Get your home in front of millions of buyers by listing it on Zillow.

    Learn how to do it

    Sell it yourself

    Take full control of how buyers see your home on Zillow by listing For Sale by Owner (FSBO).

    List your home

    What's special

    Private fenced backyard oasisHis-and-hers walk-in closets
    Well-maintained and thoughtfully updated 4-bedroom, 3-bath home offering space, comfort, and exceptional versatility. This property features a basement setup that provides incredible flexibility, complete with a full kitchen, full bath, laundry area, and salon setup, making it ideal for extended living, guest accommodations, multi-generational needs, or additional functional space. Inside, you'll find a welcoming layout with quality finishes throughout, including luxury tile and real hardwood flooring on both the upper and lower levels. This home features 2 oversized bedrooms, including a spacious primary suite designed for comfort with vaulted ceilings, his-and-hers walk-in closets, and a relaxing en-suite bath complete with a soaking tub and separate stand-up shower. The updated kitchen is both stylish and functional, showcasing custom cabinetry, granite countertops, and a newer farmhouse-style undermount sink, creating a warm and inviting space for daily living and entertaining. Step outside and enjoy your own private fenced backyard oasis, beautifully enhanced with blooming, fruit-bearing trees including pear, plum, peach, apple, fig, and persimmon. There is also a thriving berry garden featuring blueberry, blackberry, and raspberry plants, adding charm and unique appeal to the outdoor space. Whether you are looking for room to spread out, space for entertaining, or a home with flexible living options and standout outdoor features, this property offers a rare combination of comfort, house hack with basement that features saloon setup with 2 shampoo stations. Schedule your showing today!

    Zillow last checked:

    Listing updated:

    Listed by:

    Ray Lecky 757-232-0385,

    ONYX Realty Professionals

    Bought with:

    Emily Rabago, 385043

    Southern Classic Realtors

    Source: GAMLS,MLS#: 10737296MLS Logo

    Facts & features

    Interior

    Bedrooms & bathrooms
    • Bedrooms: 4
    • Bathrooms: 4
    • Full bathrooms: 4
    • Main level bathrooms: 1
    Rooms
    • Room types: Bonus Room, Family Room, Foyer, Great Room, Office, Other
    Kitchen
    • Features: Breakfast Area, Pantry
    Heating
    • Heat Pump, Natural Gas
    Cooling
    • Central Air, Electric, Gas
    Appliances
    • Included: Convection Oven, Dishwasher, Gas Water Heater, Microwave, Refrigerator
    • Laundry: In Basement, Laundry Closet
    Features
    • Soaking Tub, Vaulted Ceiling(s), Walk-In Closet(s)
    • Flooring: Hardwood, Tile
    • Basement: Bath Finished,Daylight,Exterior Entry,Partial,Unfinished
    • Attic: Pull Down Stairs
    • Number of fireplaces: 1
    Interior area
    • Total structure area: 3,216
    • Total interior livable area: 3,216 sqft
    • Finished area above ground: 2,761
    • Finished area below ground: 455

    Property

    Parking
    • Total spaces: 6
    • Parking features: Garage
    • Has garage: Yes
    Features
    • Levels: Two
    • Stories: 2
    • Patio & porch: Deck
    • Exterior features: Garden
    • Fencing: Back Yard,Privacy,Wood
    Lot
    • Size: 0.27 Acres
    • Features: None
    Details
    • Additional structures: Shed(s)
    • Parcel number: 18 026 01 053
    • Special conditions: Agent/Seller Relationship

    Construction

    Type & style
    • Home type: SingleFamily
    • Architectural style: Traditional
    • Property subtype: Single Family Residence
    Materials
    • Brick, Vinyl Siding
    • Foundation: Block
    • Roof: Composition
    Condition
    • Resale
    • New construction: No
    • Year built: 1993

    Utilities & green energy

    • Sewer: Public Sewer
    • Water: Public
    • Utilities for property: Electricity Available, Natural Gas Available, Sewer Connected, Water Available
    Green energy
    • Water conservation: Water Recycling

    Community & HOA

    Community
    • Features: Lake, Pool, Tennis Court(s), Near Shopping
    • Subdivision: Northshore At The Lakes Of Stonebridge
    HOA
    • Has HOA: Yes
    • Services included: None
    • HOA fee: $650 annually
    Location
    • Region: Lithonia

    Financial & listing details

    • Price per square foot: $113/sqft
    • Tax assessed value: $311,800
    • Annual tax amount: $5,162
    • Date on market: 4/20/2026
    • Cumulative days on market: 48 days
    • Listing agreement: Exclusive Right To Sell
    • Listing terms: Cash,Conventional,FHA,Fannie Mae Approved
    • Electric utility on property: Yes

    Price history

    DateEventPrice
    7/6/2026Sold$365,000$113/sqft
    Source: GAMLS #10737296 Report a problem
    6/8/2026Pending sale$365,000$113/sqft
    Source: GAMLS #10737296 Report a problem
    4/20/2026Listed for sale$365,000+453.9%$113/sqft
    Source: GAMLS #10737296 Report a problem
    6/21/2011Listing removed$65,900$20/sqft
    Source: isNowListed.com Report a problem
    5/27/2011Price change$65,900-8.3%$20/sqft
    Source: isNowListed.com Report a problem
    4/27/2011Listed for sale$71,900-18.9%$22/sqft
    Source: isNowListed.com Report a problem
    4/6/2011Sold$88,661-19%$28/sqft
    Source: Public Record Report a problem
    6/1/1993Sold$109,400$34/sqft
    Source: Public Record Report a problem

    Public tax history

    YearProperty taxesTax assessment
    2025$3,495 +2%$124,720 +5.6%
    2024$3,427 +26.7%$118,160 +3.2%
    2023$2,705 -15.7%$114,480 +2.8%
    2022$3,209 +16.4%$111,400 +21.3%
    2021$2,758 +18.9%$91,840 +26.5%
    2020$2,319 +4.1%$72,600 +4.4%
    2019$2,226 -0.1%$69,520 -0.5%
    2018$2,228 +18.8%$69,840 +29%
    2017$1,875 +6.6%$54,160 +3.9%
    2016$1,760 $52,120 +53.8%
    2014$1,760 $33,880
    2013-- $33,880 +41.2%
    2012-- $24,000 -59.7%
    2011-- $59,480
    2010$1,890 $59,480
    2009$1,890 -14.5%$59,480 -24.1%
    2008$2,209 +5.2%$78,400
    2007$2,101 $78,400 +5.4%
    2006$2,101 +8.4%$74,400 +6%
    2005$1,938 +5.2%$70,160 +2.9%
    2004$1,842 +9.1%$68,160 +5.4%
    2003$1,688 +14.9%$64,680
    2002$1,469 +21.1%$64,680
    2001$1,213 $64,680
    Find assessor info on the county website

    Neighborhood: 30058

    Nearby schools

    GreatSchools rating
    Schools provided by the listing agent
    • Elementary: Princeton
    • Middle: Stephenson
    • High: Stephenson

    Source: GAMLS. This data may not be complete. We recommend contacting the local school district to confirm school assignments for this home.

    Get a cash offer in 3 minutes
    Find out how much your home could sell for in as little as 3 minutes with a no-obligation cash offer.
    Estimated market value
    $365,100
    Get a cash offer in 3 minutes
    Find out how much your home could sell for in as little as 3 minutes with a no-obligation cash offer.
    Estimated market value
    $365,100