Skip main navigation
Sold for $599,000
  • $599,000

    563 Lynn Trl, La Fayette, GA 30728

    4beds
    3,526sqft
    Single Family Residence
    Built in 1994
    5 Acres Lot
    $595,900 Zestimate®
    $170/sqft
    $2,860 Estimated rent

    Home value

    $595,900

    $465,000 - $763,000

    $2,860/mo

    Zestimate® history
    Loading
    Loading...

    Owner options

    List your home for rent

    $2,860/mo

    Rent Zestimate®

    Find your next renter with Zillow Rental Manager. Plus, with online applications, you can quickly screen prospective tenants – for free.

    Learn more

    $2,860/mo

    Rent Zestimate®

    Refinance and save

    $3,610/mo

    Est. payment

    Refinancing to a lower rate could help reduce your monthly payments and save thousands over the life of the loan.

    See today's rates

    $3,610/mo

    Est. payment

    Explore your selling options

    Work with a Zillow partner agent

    Leverage their expertise and Zillow's premium Showcase listings to get your home seen by more buyers.

    Get started

    List with your own agent

    Get your home in front of millions of buyers by listing it on Zillow.

    Learn how to do it

    Sell it yourself

    Take full control of how buyers see your home on Zillow by listing For Sale by Owner (FSBO).

    List your home

    What's special

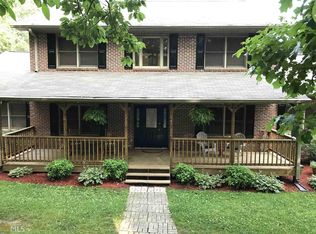
    Charming Custom 2-Story Home on 5 Acres Welcome to your dream home! Nestled on 5 sprawling acres with breathtaking views, this inviting 2-story gem boasts a warm and open layout perfect for family living or entertaining. , Spacious & Modern: Soaring 9ft ceilings and beautiful custom wood accents create a cozy yet elegant vibe throughout. The main level shines with eco-friendly bamboo flooring, while the kitchen and bathrooms dazzle with slate and tile. Upstairs, plush carpeting adds comfort. Bright & Airy: Nearly new (2-year-old) Anderson 6ft tempered glass windows flood the home with natural light, offering energy efficiency and stunning views. Gourmet Kitchen: The heart of the home features an open floor plan with granite countertops, a stylish tiled backsplash, a handy island, and a breakfast bar. Stainless steel appliances and charming crown molding add a touch of class, with French doors leading to a separate dining area for special gatherings. Relaxing Primary Suite: Unwind in the luxurious primary suite, complete with a full bath featuring a soothing jetted tub. Every closet in the home is a spacious walk-in, offering ample storage. Cozy Extras: Gather around the wood-burning fireplace on chilly evenings, or enjoy the covered front porch and open back deck overlooking a sparkling in-ground pool—perfect for summer fun! Awesome Laundry Room: Equipped with an osmosis water system for pristine laundry, this space makes chores a breeze. Versatile Workshop: A 25x25 insulated workshop with finished walls, 110V & 220V power, is ready for your projects or hobbies. Equestrian Dream: A barn with 20 stalls (17 covered) awaits for your horses or other passions. Barn has some roof damage is why all stalls are not covered. Price Reflects these issues. Outdoor Bliss Awaits: Relax on the open back deck, sip coffee on the covered front porch, or take a dip in the in-ground pool while soaking in the scenery and sun.

    Zillow last checked:

    Listing updated:

    Listed by:

    Teresa G Hogg 423-413-9902,

    Better Homes and Gardens Real Estate Jackson Realty

    Bought with:

    Comps Non Member Licensee

    COMPS ONLY

    Source: Greater Chattanooga Realtors,MLS#: 1516188

    Facts & features

    Interior

    Bedrooms & bathrooms
    • Bedrooms: 4
    • Bathrooms: 3
    • Full bathrooms: 2
    • 1/2 bathrooms: 1
    Bedroom
    • Level: First
    Bedroom
    • Level: Second
    Bedroom
    • Level: Second
    Primary bathroom
    • Level: First
    Primary bathroom
    • Level: Second
    Bathroom
    • Level: First
    Bathroom
    • Level: Second
    Bathroom
    • Level: First
    Dining room
    • Level: First
    Kitchen
    • Level: First
    Laundry
    • Level: First
    Living room
    • Level: First
    Sunroom
    • Level: First
    Heating
    • Central, Electric
    Cooling
    • Central Air, Ceiling Fan(s)
    Appliances
    • Included: Electric Oven, Electric Water Heater, Range Hood, Water Heater
    Features
    • Flooring: Bamboo, Carpet, Slate
    • Has basement: No
    • Has fireplace: Yes
    • Fireplace features: Living Room, Wood Burning
    Interior area
    • Total structure area: 3,526
    • Total interior livable area: 3,526 sqft
    • Finished area above ground: 3,526
    • Finished area below ground: 0

    Property

    Parking
    • Total spaces: 2
    • Parking features: Driveway, Gravel, RV Access/Parking, Unpaved
    • Carport spaces: 2
    Features
    • Stories: 2
    • Exterior features: Private Entrance, Private Yard, Storage
    • Fencing: Partial Cross,Wire
    • Has view: Yes
    Lot
    • Size: 5 Acres
    • Dimensions: 300 x 201 x 525 x 318 x 730
    Details
    • Parcel number: 0320018

    Construction

    Type & style
    • Home type: SingleFamily
    • Architectural style: Contemporary
    • Property subtype: Single Family Residence
    Materials
    • Vinyl Siding
    • Foundation: Block
    Condition
    • New construction: No
    • Year built: 1994

    Utilities & green energy

    • Sewer: Septic Tank
    • Water: Public
    • Utilities for property: Electricity Available, Phone Available, Water Connected

    Community & neighborhood

    Location
    • Region: La Fayette
    • Subdivision: None

    Other

    Other facts
    • Listing terms: Cash,Conventional,FHA,USDA Loan,VA Loan

    Price history

    DateEventPrice
    8/29/2025Sold$599,000$170/sqft
    Source: Greater Chattanooga Realtors #1516188 Report a problem
    7/14/2025Pending sale$599,000$170/sqft
    Source: GAMLS #10558008 Report a problem
    7/14/2025Contingent$599,000$170/sqft
    Source: Greater Chattanooga Realtors #1516188 Report a problem
    7/9/2025Listed for sale$599,000+84.3%$170/sqft
    Source: GAMLS #10558008 Report a problem
    6/4/2019Sold$325,000-3.3%$92/sqft
    Source: Agent Provided Report a problem
    5/7/2019Pending sale$336,000$95/sqft
    Source: Better Homes and Gardens Real Estate Jackson Realty #1277322 Report a problem
    2/19/2019Price change$336,000-0.6%$95/sqft
    Source: Better Homes and Gardens Real Estate Jackson Realty #1277322 Report a problem
    6/7/2018Price change$338,000-2.9%$96/sqft
    Source: Better Homes and Gardens Real Estate Jackson Realty #1277322 Report a problem
    5/7/2018Price change$348,000-0.6%$99/sqft
    Source: Better Homes and Gardens Real Estate Jackson Realty #1277322 Report a problem
    2/28/2018Listed for sale$350,000$99/sqft
    Source: Better Homes and Gardens Real Estate Jackson Realty #1277322 Report a problem

    Public tax history

    YearProperty taxesTax assessment
    2025$1,928 +2.1%$203,450 +9.6%
    2024$1,888 +5.9%$185,658 +7.8%
    2023$1,784 +19.3%$172,232 +14.1%
    2022$1,495 +31.8%$150,904 +15%
    2021$1,134 +43.4%$131,257 +22.9%
    2020$791 -66.7%$106,764 +36.2%
    2019$2,373 -10.4%$78,376
    2018$2,647 0%$78,376
    2017$2,647 $78,376
    2016$2,647 +32.4%$78,376 +9.6%
    2015$1,999 +9.9%$71,491
    2014$1,818 $71,491 -17.4%
    2013$1,818 $86,514
    2012-- --
    2011-- --
    2010-- --
    2009-- --

    Find assessor info on the county website

    Neighborhood: 30728

    Nearby schools

    GreatSchools rating
    Schools provided by the listing agent
    • Elementary: Rock Spring Elementary
    • Middle: Saddle Ridge Middle
    • High: LaFayette High

    Source: Greater Chattanooga Realtors. This data may not be complete. We recommend contacting the local school district to confirm school assignments for this home.

    Get a cash offer in 3 minutes
    Find out how much your home could sell for in as little as 3 minutes with a no-obligation cash offer.
    Estimated market value
    $595,900
    Get a cash offer in 3 minutes
    Find out how much your home could sell for in as little as 3 minutes with a no-obligation cash offer.
    Estimated market value
    $595,900