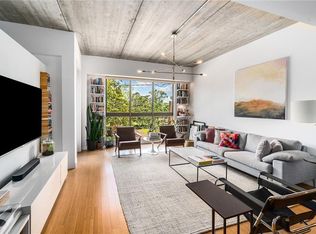
Enjoy convenient in-town living in this bright, open floor plan filled with natural light and city views - while enjoying the perks of being in one of Atlanta's hottest Beltline neighborhoods. This two bed / two full bath condo is a refined mix of urban industrial design and quaint, modern living. Ten foot ceilings and floor to ceiling windows in the living room accentuate the open concept that flows effortlessly to the spacious kitchen with granite countertops, plentiful cabinet & pantry space, and breakfast bar. The spacious primary bedroom suite features an en suite bath, large shower, walk-in closet, and new flooring. Meanwhile, the versatile 2nd bedroom provides options as a bedroom, office, and/or media room. Admire the city views from your own private balcony or gather with friends up on the community rooftop - complete with tables, grills, and lounging areas. Owners benefit from not only the community fitness center, but also the modern efficiency and savings on utility costs as Oakland Park is a LEED certified community. Two assigned parking spots in the covered/gated garage are deeded with the condo. Park your car and enjoy short walks to various community events throughout the year, the Atlanta Beltline, Grant Park / Reynoldstown / Cabbagetown, and any of the dozens of local restaurants and attractions just outside your front door! No rental waitlist at time of listing. Conventional/FHA/VA loans all welcome.
Closed
$405,000
563 Memorial Dr SE Unit 207, Atlanta, GA 30312
2beds
1,069sqft
Condominium, Residential
Built in 2007
-- sqft lot
$392,900 Zestimate®
$379/sqft
$2,801 Estimated rent
Home value
$392,900
$369,000 - $416,000
$2,801/mo
Zestimate® history
Owner options
List your home for rent
$2,801/mo
Rent Zestimate®
Find your next renter with Zillow Rental Manager. Plus, with online applications, you can quickly screen prospective tenants – for free.
$2,801/mo
Rent Zestimate®
Refinance and save
$2,841/mo
Est. payment
Refinancing to a lower rate could help reduce your monthly payments and save thousands over the life of the loan.
$2,841/mo
Est. payment
Explore your selling options
Work with a Zillow partner agent
Leverage their expertise and Zillow's premium Showcase listings to get your home seen by more buyers.
Get startedList with your own agent
Get your home in front of millions of buyers by listing it on Zillow.
Learn how to do itSell it yourself
Take full control of how buyers see your home on Zillow by listing For Sale by Owner (FSBO).
List your homeWhat's special
Quaint modern livingTen foot ceilingsFilled with natural lightPrivate balconyFloor to ceiling windowsBright open floor planBreakfast bar
Zillow last checked:
Listing updated:
Listed by:
SARA LEE PARKER,
Keller Williams Realty Intown ATL 404-541-3500,
Jeremy Trimmer,
Keller Williams Realty Intown ATL
Bought with:
Mark Sandidge, 436578
Harry Norman Realtors
Source: FMLS GA,MLS#: 7428757
Facts & features
Interior
Bedrooms & bathrooms
- Bedrooms: 2
- Bathrooms: 2
- Full bathrooms: 2
- Main level bathrooms: 2
- Main level bedrooms: 2
Rooms
- Room types: Bathroom, Bedroom
Primary bedroom
- Features: Master on Main, Roommate Floor Plan, Split Bedroom Plan
- Level: Master on Main, Roommate Floor Plan, Split Bedroom Plan
Bedroom
- Features: Master on Main, Roommate Floor Plan, Split Bedroom Plan
Primary bathroom
- Features: Double Vanity, Shower Only
Dining room
- Features: Open Concept
Kitchen
- Features: Breakfast Bar, Cabinets Stain, Pantry, Stone Counters, View to Family Room
Heating
- Central, Electric
Cooling
- Ceiling Fan(s), Central Air, Electric
Appliances
- Included: Dishwasher, Disposal, Dryer, Electric Oven, Microwave, Refrigerator, Washer
- Laundry: In Hall, Laundry Closet, Main Level
Features
- Double Vanity, Entrance Foyer, High Ceilings 10 ft Main, High Speed Internet, Walk-In Closet(s), Other
- Flooring: Carpet, Ceramic Tile, Hardwood
- Windows: Double Pane Windows, Insulated Windows
- Basement: None
- Has fireplace: No
- Fireplace features: None
- Common walls with other units/homes: 2+ Common Walls
Interior area
- Total structure area: 1,069
- Total interior livable area: 1,069 sqft
Property
Parking
- Total spaces: 2
- Parking features: Assigned, Covered, Deeded, Garage
- Garage spaces: 2
Accessibility
- Accessibility features: None
Features
- Levels: One
- Stories: 1
- Patio & porch: Covered, Deck, Rooftop
- Exterior features: Balcony, No Dock
- Pool features: None
- Spa features: None
- Fencing: None
- Has view: Yes
- View description: City
- Waterfront features: None
- Body of water: None
Lot
- Features: Zero Lot Line
Details
- Additional structures: Garage(s), Outdoor Kitchen, Other
- Parcel number: 14 004400030907
- Other equipment: None
- Horse amenities: None
Construction
Type & style
- Home type: Condo
- Property subtype: Condominium, Residential
- Attached to another structure: Yes
Materials
- Brick, Other
- Foundation: Concrete Perimeter
- Roof: Other
Condition
- Resale
- New construction: No
- Year built: 2007
Utilities & green energy
- Electric: None
- Sewer: Public Sewer
- Water: Public
- Utilities for property: Cable Available, Electricity Available, Sewer Available, Water Available
Green energy
- Green verification: LEED For Homes
- Energy efficient items: Construction, Doors, Insulation, Roof, Windows
- Energy generation: None
- Water conservation: Low-Flow Fixtures
Community & HOA
Community
- Features: Barbecue, Fitness Center, Gated, Homeowners Assoc, Near Beltline, Near Public Transport, Near Schools, Near Shopping, Sidewalks, Storage
- Security: Fire Alarm, Fire Sprinkler System, Secured Garage/Parking
- Subdivision: Oakland Park
HOA
- Has HOA: Yes
- Services included: Maintenance Grounds, Maintenance Structure, Reserve Fund, Security, Trash
- HOA fee: $354 monthly
- HOA phone: 404-853-9118
Location
- Region: Atlanta
Financial & listing details
- Price per square foot: $379/sqft
- Tax assessed value: $442,400
- Annual tax amount: $3,628
- Date on market: 7/31/2024
- Cumulative days on market: 148 days
- Listing terms: Cash,Conventional,FHA,VA Loan
- Ownership: Condominium
- Electric utility on property: Yes
- Road surface type: Asphalt
Price history
| Date | Event | Price |
|---|---|---|
| 11/13/2024 | Sold | $405,000-4.7%$379/sqft |
Source:  FMLS GA #7428757 Report a problem FMLS GA #7428757 Report a problem | ||
| 10/31/2024 | Pending sale | $425,000$398/sqft |
Source: FMLS GA #7428757 Report a problem | ||
| 9/30/2024 | Price change | $425,000-0.9%$398/sqft |
Source:  GAMLS #10348631 Report a problem GAMLS #10348631 Report a problem | ||
| 7/31/2024 | Listed for sale | $429,000-2.3%$401/sqft |
Source: FMLS GA #7428757 Report a problem | ||
| 7/25/2024 | Listing removed | $439,000$411/sqft |
Source: FMLS GA #7386608 Report a problem | ||
| 6/18/2024 | Price change | $439,000-2.2%$411/sqft |
Source: FMLS GA #7386608 Report a problem | ||
| 5/24/2024 | Listed for sale | $449,000+19.7%$420/sqft |
Source: FMLS GA #7386608 Report a problem | ||
| 2/9/2021 | Sold | $375,000-1.3%$351/sqft |
Source:  GAMLS #8897801 Report a problem GAMLS #8897801 Report a problem | ||
| 1/20/2021 | Pending sale | $379,900$355/sqft |
Source: BHGRE Metro Brokers #6815983 Report a problem | ||
| 12/8/2020 | Listed for sale | $379,900+137.6%$355/sqft |
Source: BHGRE Metro Brokers #8897801 Report a problem | ||
| 6/9/2010 | Sold | $159,900$150/sqft |
Source: Agent Provided Report a problem | ||
Public tax history
| Year | Property taxes | Tax assessment |
|---|---|---|
| 2025 | $5,285 +12.3% | $176,960 +11.3% |
| 2024 | $4,705 +70.5% | $159,040 +9.3% |
| 2023 | $2,760 -34.4% | $145,480 |
| 2022 | $4,205 +37.3% | $145,480 +4.9% |
| 2021 | $3,063 -44.3% | $138,720 +4.4% |
| 2020 | $5,503 +95.5% | $132,920 +5.4% |
| 2019 | $2,815 | $126,120 +24.4% |
| 2018 | $2,815 | $101,400 +33.8% |
| 2017 | $2,815 -15% | $75,760 |
| 2016 | $3,314 -0.3% | $75,760 |
| 2015 | $3,322 +24.5% | $75,760 +28.8% |
| 2014 | $2,668 +2.8% | $58,840 |
| 2013 | $2,596 -4.4% | $58,840 -3.7% |
| 2012 | $2,716 | $61,120 -0.8% |
| 2011 | -- | $61,640 |
| 2010 | $2,314 +133.4% | $61,640 -44.3% |
| 2009 | $992 | $110,760 |
| 2008 | -- | $110,760 |
Find assessor info on the county website
Neighborhood: Grant Park
Nearby homes
- $417,9002 bd2 ba1.1k sqft563 Memorial Dr SE UNIT 402, Atlanta, GA 30312Off Market

- $273,1001 bd1 ba688 sqft563 Memorial Dr SE UNIT 209, Atlanta, GA 30312Off Market
- $282,6001 bd1 ba765 sqft563 Memorial Dr SE UNIT 512, Atlanta, GA 30312Off Market

- $240,0001 bd1 ba688 sqft563 Memorial Dr SE UNIT 211, Atlanta, GA 30312Sold

- $318,8001 bd1 ba765 sqft563 Memorial Dr SE UNIT 408, Atlanta, GA 30312Off Market
- $240,0001 bd1 ba806 sqft563 Memorial Dr SE UNIT 503, Atlanta, GA 30312Sold
- $265,0001 bd1 ba688 sqft563 Memorial Dr SE UNIT 511, Atlanta, GA 30312Off Market
- $400,0002 bd2 ba1k sqft563 Memorial Dr SE UNIT 405, Atlanta, GA 30312Sold
Nearby schools
GreatSchools rating
- 7/10Parkside Elementary SchoolGrades: PK-5Distance: 0.8 mi
- 5/10King Middle SchoolGrades: 6-8Distance: 0.8 mi
- 6/10Maynard H. Jackson- Jr. High SchoolGrades: 9-12Distance: 0.7 mi
Schools provided by the listing agent
- Elementary: Parkside
- Middle: Martin L. King Jr.
- High: Maynard Jackson
Source: FMLS GA. This data may not be complete. We recommend contacting the local school district to confirm school assignments for this home.
Get a cash offer in 3 minutes
Find out how much your home could sell for in as little as 3 minutes with a no-obligation cash offer.
Estimated market value
$392,900
Get a cash offer in 3 minutes
Find out how much your home could sell for in as little as 3 minutes with a no-obligation cash offer.
Estimated market value
$392,900
- Georgia
- Fulton County
- Atlanta
- 30312
- Grant Park
- 563 Memorial Dr SE Unit 207
Nearby cities
Nearby neighborhoods
Nearby zip codes
Other Atlanta Topics
