The best deal in the neighborhood! Most people drive down to experience vibrant neighborhoods of Cabbagetown, Reynoldstown, and Grant Park. Live where is all happens in this bright 2-bedroom, 2-bath condo offering the perfect blend of skyline views, modern comfort, and unbeatable walkability to some of Atlanta’s most beloved restaurants, coffee shops, markets, and nightlife. Inside, soaring 10-foot ceilings and dramatic floor-to-ceiling windows flood the open living space with natural light while showcasing stunning Atlanta skyline views. The open-concept layout is ideal for entertaining, while the flexible second bedroom easily serves as a guest suite, home office, or creative space. The spacious primary suite features a large walk-in closet and a private en suite bath with walk-in shower and generous storage. Step onto your private balcony to enjoy peaceful morning coffee or evening sunsets with sweeping views of the city skyline. Oakland Park, Atlanta’s first LEED Silver certified residential community, offers energy-efficient living (and extremely modest utilities), a fitness center, secure entry, and deeded parking in a covered gated garage. Residents also enjoy a rooftop terrace with grills, lounge areas, and panoramic city views. Tucked beside one of Atlanta’s most beautiful historic green spaces and just moments from the Beltline, this home offers the rare combination of city energy, skyline views, and peaceful surroundings—all in one of Atlanta’s most walkable locations.
Closed
$390,000
563 Memorial Dr SE Unit 504, Atlanta, GA 30312
2beds
1,069sqft
Condominium, Residential
Built in 2007
-- sqft lot
$391,700 Zestimate®
$365/sqft
$2,758 Estimated rent
Home value
$391,700
$360,000 - $427,000
$2,758/mo
Zestimate® history
Owner options
List your home for rent
$2,758/mo
Rent Zestimate®
Find your next renter with Zillow Rental Manager. Plus, with online applications, you can quickly screen prospective tenants – for free.
$2,758/mo
Rent Zestimate®
Refinance and save
$2,765/mo
Est. payment
Refinancing to a lower rate could help reduce your monthly payments and save thousands over the life of the loan.
$2,765/mo
Est. payment
Explore your selling options
Work with a Zillow partner agent
Leverage their expertise and Zillow's premium Showcase listings to get your home seen by more buyers.
Get startedList with your own agent
Get your home in front of millions of buyers by listing it on Zillow.
Learn how to do itSell it yourself
Take full control of how buyers see your home on Zillow by listing For Sale by Owner (FSBO).
List your homeWhat's special
Zillow last checked:
Listing updated:
Listed by:
Amber Burns,
Method Real Estate Advisors 404-476-8171
Bought with:
Rosanne Dorfman, 350934
Bolst, Inc.
Source: FMLS GA,MLS#: 7730862
Facts & features
Interior
Bedrooms & bathrooms
- Bedrooms: 2
- Bathrooms: 2
- Full bathrooms: 2
- Main level bathrooms: 2
- Main level bedrooms: 2
Rooms
- Room types: Kitchen, Living Room, Master Bathroom, Master Bedroom
Primary bedroom
- Features: Master on Main, Roommate Floor Plan, Split Bedroom Plan
- Level: Master on Main, Roommate Floor Plan, Split Bedroom Plan
Bedroom
- Features: Master on Main, Roommate Floor Plan, Split Bedroom Plan
Primary bathroom
- Features: Shower Only
Dining room
- Features: Great Room, Open Concept
Kitchen
- Features: Breakfast Bar, Cabinets Stain, Kitchen Island, Pantry, Stone Counters, View to Family Room
Heating
- Central, Electric, Forced Air
Cooling
- Ceiling Fan(s), Central Air, Electric
Appliances
- Included: Dishwasher, Dryer, Electric Range, Microwave, Refrigerator, Washer
- Laundry: In Hall
Features
- Entrance Foyer, High Ceilings 10 ft Main, High Speed Internet, Walk-In Closet(s)
- Flooring: Carpet, Ceramic Tile, Hardwood, Sustainable
- Windows: Insulated Windows
- Basement: None
- Has fireplace: No
- Fireplace features: None
- Common walls with other units/homes: 2+ Common Walls
Interior area
- Total structure area: 1,069
- Total interior livable area: 1,069 sqft
- Finished area above ground: 1,069
- Finished area below ground: 0
Property
Parking
- Total spaces: 2
- Parking features: Assigned, Drive Under Main Level, Level Driveway, Parking Pad
- Has attached garage: Yes
- Has uncovered spaces: Yes
Accessibility
- Accessibility features: None
Features
- Levels: One
- Stories: 1
- Patio & porch: None
- Exterior features: Balcony, No Dock
- Pool features: None
- Spa features: None
- Fencing: None
- Has view: Yes
- View description: City, Neighborhood, Trees/Woods
- Waterfront features: None
- Body of water: None
Lot
- Size: 1,089 Square Feet
- Features: Corner Lot, Level
Details
- Additional structures: None
- Parcel number: 14 004400031293
- Other equipment: None
- Horse amenities: None
Construction
Type & style
- Home type: Condo
- Architectural style: Contemporary
- Property subtype: Condominium, Residential
- Attached to another structure: Yes
Materials
- Stucco
- Foundation: Slab
- Roof: Composition
Condition
- Resale
- New construction: No
- Year built: 2007
Utilities & green energy
- Electric: 110 Volts, 220 Volts, Other
- Sewer: Public Sewer
- Water: Public
- Utilities for property: Cable Available, Electricity Available, Phone Available, Sewer Available, Water Available
Green energy
- Green verification: LEED For Homes
- Energy efficient items: Appliances, HVAC, Insulation, Thermostat, Windows
- Energy generation: None
- Water conservation: Low-Flow Fixtures
Community & HOA
Community
- Features: Barbecue, Fitness Center, Homeowners Assoc, Near Beltline, Near Public Transport, Near Shopping, Restaurant, Other
- Security: Fire Alarm, Fire Sprinkler System, Key Card Entry, Open Access, Secured Garage/Parking, Security System Owned, Smoke Detector(s)
- Subdivision: Oakland Park
HOA
- Has HOA: Yes
- Services included: Insurance, Maintenance Grounds, Reserve Fund, Security, Trash
- HOA fee: $366 monthly
- HOA phone: 404-835-9100
Location
- Region: Atlanta
Financial & listing details
- Price per square foot: $365/sqft
- Tax assessed value: $442,400
- Annual tax amount: $7,239
- Date on market: 3/6/2026
- Cumulative days on market: 404 days
- Ownership: Condominium
- Electric utility on property: Yes
- Road surface type: Paved
- Body type: Other
Price history
| Date | Event | Price |
|---|---|---|
| 6/2/2026 | Pending sale | $399,900+2.5%$374/sqft |
Source:  FMLS GA #7730862 Report a problem FMLS GA #7730862 Report a problem | ||
| 6/1/2026 | Sold | $390,000-2.5%$365/sqft |
Source: FMLS GA #7730862 Report a problem | ||
| 4/24/2026 | Price change | $399,900-3.6%$374/sqft |
Source:  GAMLS #10705437 Report a problem GAMLS #10705437 Report a problem | ||
| 3/6/2026 | Listed for sale | $415,000$388/sqft |
Source: GAMLS #10705437 Report a problem | ||
| 3/6/2026 | Listing removed | $415,000$388/sqft |
Source: FMLS GA #7660073 Report a problem | ||
| 10/3/2025 | Listed for sale | $415,000-2.4%$388/sqft |
Source: GAMLS #10617993 Report a problem | ||
| 10/1/2025 | Listing removed | $424,999$398/sqft |
Source: FMLS GA #7553640 Report a problem | ||
| 7/2/2025 | Price change | $424,999-3.2%$398/sqft |
Source: GAMLS #10493071 Report a problem | ||
| 4/14/2025 | Price change | $439,000-2.4%$411/sqft |
Source: FMLS GA #7553640 Report a problem | ||
| 4/3/2025 | Listed for sale | $449,900+69.8%$421/sqft |
Source: FMLS GA #7553640 Report a problem | ||
| 6/25/2019 | Listing removed | $265,000$248/sqft |
Source: Atlanta Fine Homes Sotheby's International Realty #6569404 Report a problem | ||
| 6/13/2019 | Listed for sale | $265,000-19.7%$248/sqft |
Source: Atlanta Fine Homes Sotheby's International Realty #6569404 Report a problem | ||
| 6/21/2018 | Sold | $330,000+1.5%$309/sqft |
Source:  FMLS GA #6015725 Report a problem FMLS GA #6015725 Report a problem | ||
| 6/5/2018 | Pending sale | $325,000$304/sqft |
Source: Atlanta InTown Real Estate #8384728 Report a problem | ||
| 5/22/2018 | Listed for sale | $325,000$304/sqft |
Source: Atlanta InTown Real Estate #8384728 Report a problem | ||
Public tax history
| Year | Property taxes | Tax assessment |
|---|---|---|
| 2025 | $7,239 +11.2% | $176,960 +11.3% |
| 2024 | $6,511 +40.3% | $159,040 +9.3% |
| 2023 | $4,641 -21.2% | $145,480 |
| 2022 | $5,888 +4.8% | $145,480 +4.9% |
| 2021 | $5,620 +2.1% | $138,720 +4.4% |
| 2020 | $5,503 +29.8% | $132,920 -47.3% |
| 2019 | $4,239 | $252,240 +148.8% |
| 2018 | $4,239 | $101,400 +33.8% |
| 2017 | $4,239 +27.9% | $75,760 |
| 2016 | $3,314 -0.3% | $75,760 |
| 2015 | $3,322 +24.5% | $75,760 +28.8% |
| 2014 | $2,668 | $58,840 |
| 2013 | -- | $58,840 -3.7% |
| 2012 | $2,716 | $61,120 -0.8% |
| 2011 | -- | $61,640 |
| 2010 | $2,314 +128.2% | $61,640 -45.6% |
| 2009 | $1,014 -26.1% | $113,280 |
| 2008 | $1,372 | $113,280 |
Find assessor info on the county website
Neighborhood: Grant Park
Nearby homes
- $360,0002 bd2 ba1k sqft563 Memorial Dr SE UNIT 513, Atlanta, GA 30312Off Market
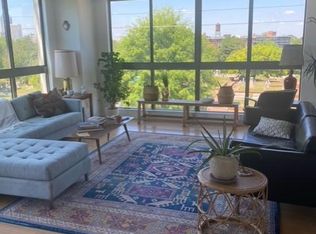
- $240,0001 bd1 ba1.4k sqft563 Memorial Dr SE, Atlanta, GA 30312Sold

- $474,5002 bd2 ba1.4k sqft563 Memorial Dr SE UNIT 206, Atlanta, GA 30312Off Market
- $294,7001 bd1 ba1.4k sqft563 Memorial Dr SE UNIT 514, Atlanta, GA 30312Off Market

- $263,5001 bd1 ba765 sqft563 Memorial Dr SE UNIT 610, Atlanta, GA 30312Off Market
- $264,8001 bd1 ba688 sqft563 Memorial Dr SE UNIT 609, Atlanta, GA 30312Off Market
- $416,1002 bd2 ba1k sqft563 Memorial Dr SE UNIT 613, Atlanta, GA 30312Off Market
- $258,7001 bd1 ba688 sqft563 Memorial Dr SE UNIT 409, Atlanta, GA 30312Off Market
Nearby schools
GreatSchools rating
- 7/10Parkside Elementary SchoolGrades: PK-5Distance: 0.8 mi
- 5/10King Middle SchoolGrades: 6-8Distance: 0.8 mi
- 6/10Maynard H. Jackson- Jr. High SchoolGrades: 9-12Distance: 0.7 mi
Schools provided by the listing agent
- Elementary: Parkside
- Middle: Martin L. King Jr.
- High: Maynard Jackson
Source: FMLS GA. This data may not be complete. We recommend contacting the local school district to confirm school assignments for this home.
Get a cash offer in 3 minutes
Find out how much your home could sell for in as little as 3 minutes with a no-obligation cash offer.
Estimated market value
$391,700
Get a cash offer in 3 minutes
Find out how much your home could sell for in as little as 3 minutes with a no-obligation cash offer.
Estimated market value
$391,700
- Georgia
- Fulton County
- Atlanta
- 30312
- Grant Park
- 563 Memorial Dr SE Unit 504
Nearby cities
Nearby neighborhoods
Nearby zip codes
Other Atlanta Topics
