Skip main navigation
For sale
  • Price cut: $10K (6/9)
    $364,800

    563 Mountain Top Drive, Murphy, NC 28906

    3beds
    2,736sqft
    : 
    Loading
    Get pre-qualified
    Single Family Residence
    Built in 1994
    1.39 Acres Lot
    $-- Zestimate®
    $133/sqft
    $13/mo HOA

    What's special

    Wooded acresBreathtaking long-range mountain viewsVersatile bonus roomWarm wood floorsGenerous counter spaceBright open interiorLaundry area
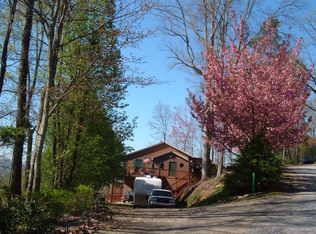
    Tucked away on 1.39 +/- wooded acres, this partially furnished 3-bedroom, 3-bathroom home offers privacy, space, and truly BREATHTAKING LONG-RANGE MOUNTAIN VIEWS. The exterior features a single attached carport, a cozy screened side porch, and an expansive full-length back porch that wraps around two sides of the home. Step inside to a bright, open interior where warm wood floors flow throughout. To the right, a comfortable living room offers its own exterior access, creating a welcoming and flexible space. To the left, a second living area impresses with a floor-to-ceiling stone fireplace and double sliding glass doors that lead directly to the screened porch and wraparound deck, seamlessly blending indoor and outdoor living while showcasing those stunning views. The adjacent kitchen is well-equipped with abundant built-in cabinetry, generous counter space, matching black appliances, and a central island ideal for storage, meal prep, and casual seating. Down the hall on the main level, you'll find a guest bedroom, a versatile bonus room, and two full guest bathrooms, offering convenience and flexibility for family or visitors. Upstairs, two oversized bedrooms provide peaceful retreats, each featuring large walk-in closets. One bedroom also includes access to unfinished attic space, offering additional storage or potential for expansion. The lower level adds even more functional space with a recreation room, complete with a laundry area, utility sink, and cozy gas-log stove. A large workshop is also located on this level, featuring a built-in workbench, shelving, cabinetry, an additional utility sink, and direct access to the lower-level porch. Additional highlights include a water filtration system, a new well pump, and a pressure tank installed in 2025--ensuring efficiency and peace of mind. This property combines comfort, practicality, and natural beauty in a truly special setting. Come make this spacious home with STUNNING MOUNTAIN VIEWS yours today!
    74 days
    |
    1,514
    |
    66
    |

    Likely to sell faster than

    Zillow last checked:

    Listing updated:

    Listed by:

    Poltrock Team 828-837-6400,

    ReMax Mountain Properties

    Source: Hive MLS,MLS#: 98544436MLS LogoOriginating MLS: Mountain Lakes Board of REALTORS®

    Loading...

      Facts & features

      Interior

      Bedrooms & bathrooms
      • Bedrooms: 3
      • Bathrooms: 3
      • Full bathrooms: 3
      Rooms
      • Room types: Living Room, Dining Room, Master Bedroom, Bedroom 2, Bedroom 3, Bathroom 1, Bathroom 2, Bathroom 3, Bonus Room, Other
      Heating
      • Heat Pump, Electric
      Cooling
      • Central Air, Heat Pump
      Appliances
      • Included: Built-In Microwave, Washer, Refrigerator, Range, Dryer, Dishwasher
      • Laundry: Dryer Hookup, Washer Hookup
      Features
      • Walk-in Closet(s), Kitchen Island, Ceiling Fan(s), Pantry, Basement, Walk-In Closet(s)
      • Flooring: Carpet, Wood
      • Basement: Finished,Unfinished
      • Attic: Floored,Partially Finished
      Interior area
      • Total structure area: 2,736
      • Total interior livable area: 2,736 sqft
      Video & virtual tour

      Property

      Parking
      • Total spaces: 1
      • Parking features: Carport, Attached, Covered, Gravel, No Garage
      • Has attached garage: Yes
      • Carport spaces: 1
      Features
      • Levels: One and One Half
      • Patio & porch: Porch, Screened
      • Exterior features: Cluster Mailboxes
      • Fencing: Split Rail,Wood
      • Frontage type: See Remarks
      Lot
      • Size: 1.39 Acres
      • Dimensions: 1.39
      • Features: Wooded
      Details
      • Parcel number: 455004826957000
      • Zoning: None
      • Special conditions: Standard

      Construction

      Type & style
      • Home type: SingleFamily
      • Property subtype: Single Family Residence
      Materials
      • Cedar, Wood Siding, Wood Frame
      • Foundation: Block
      • Roof: Metal
      Condition
      • New construction: No
      • Year built: 1994

      Utilities & green energy

      • Sewer: Septic Tank
      • Water: Shared Well

      Community & HOA

      Community
      • Security: Smoke Detector(s)
      • Subdivision: Dickey Mountain Estates
      HOA
      • Has HOA: Yes
      • Amenities included: Maintenance Roads
      • HOA fee: $150 annually
      • HOA name: Dickey Mountain HOA/Stephen Bloom
      • HOA phone: 828-644-5321
      Location
      • Region: Murphy

      Financial & listing details

      • Price per square foot: $133/sqft
      • Tax assessed value: $258,160
      • Annual tax amount: $965
      • Date on market: 4/30/2026
      • Cumulative days on market: 74 days
      • Listing agreement: Exclusive Right To Sell
      • Listing terms: Cash,Conventional
      • Lease term: Short Term Lease

        Estimated market value

        Not available

        Estimated sales range

        Not available

        Not available

        Price history

        DateEventPrice
        6/9/2026Price change$364,800-2.7%$133/sqft
        Source: Hive MLS #98544436 Report a problem
        4/30/2026Listed for sale$374,800+162.1%$137/sqft
        Source: Mountain Lakes BOR #158156 Report a problem
        1/1/1993Sold$143,000$52/sqft
        Source: Agent Provided Report a problem

        Public tax history

        YearProperty taxesTax assessment
        2025-- $258,160
        2024$965 +1%$258,160
        2023$955 $258,160
        2022-- $258,160 +16.5%
        2021$708 -40.9%$221,570
        2020$1,198 +10.6%$221,570 +25.9%
        2019$1,083 $175,970
        2018$1,083 +2.5%$175,970
        2017$1,057 $175,970
        2016$1,057 $175,970
        2015$1,057 $175,970
        2012$1,057 $175,970 -28.9%
        2011-- $247,470
        2010-- $247,470
        Find assessor info on the county website

        Monthly payment

        Est. payment

        Payment breakdown

        Explore the cost of this home by adjusting the details. Changes won't be saved.
        All calculations are estimates and provided by Zillow, Inc. for informational purposes only. Actual amounts may vary.
        HOA fees may include property taxes on listings classified as Co-Ops. Contact the listing agent and/or owner for fee details.
        Mortgage interest rates are dependent on a number of factors, including credit score, down payment, and repayment length. Interest rate data provided by Zillow Group Marketplace, Inc. as of 1/1/1970 from various mortgage lenders with which we have lead or other similar arrangements; the Estimated Payment is an average of those rates.
        See how much you could borrow to make a competitive offer.

        Climate risks

        Neighborhood: 28906

        Getting around

        0 / 100
        Car-Dependent

        Nearby schools

        GreatSchools rating
        Schools provided by the listing agent
        • Elementary: Ranger
        • Middle: Hiwassee Dam
        • High: Hiwassee Dam

        Source: Hive MLS. This data may not be complete. We recommend contacting the local school district to confirm school assignments for this home.

        A local agent can set up tours, give advice and negotiate with sellers.

        A local lender can help you make sure your offer is ready when you are.

        Browse local experts

        Similar homes