Warm & Inviting Multi-Level Home on a Corner Lot in Granby, Colorado
Welcome home to this inviting multi-level residence perfectly situated on a south-facing .36-acre corner lot in one of Granby's quiet, desirable neighborhoods—with no HOA!
Step inside to find a bright and comfortable layout featuring 4 bedrooms, 2 bathrooms, an office, and two spacious living rooms, one on each level. The upstairs living room showcases a newly added bay window that floods the space with natural light and frames breathtaking views of Byers Peak and the valley below. The cozy lower level includes an additional living area and a bonus room that could serve as a playroom, studio, or potential 5th bedroom.
Each bedroom offers large closets and warm, welcoming finishes. Throughout the home, you'll find fresh paint in every room, updated lighting, and new flooring in the downstairs bath. The kitchen features matching newer appliances (excluding the trash compactor), a gas stove, and refinished hardwood floors that flow into the dining areawhere a large picture window captures peaceful views and plenty of sunshine.
The home is thoughtfully equipped with electric baseboard heating with room-by-room controls, a gas stove downstairs that warms the entire home, and new CO‚ and smoke detectors throughout.
Outside, the property shines with features designed for both comfort and function:
Brand new front deck (2024) perfect for morning coffee or evening sunsets
24'x30' insulated oversized two-car garage added in the 1990s
Fully covered carport and attached shed for extra storage
Concrete driveway for easy year-round access
Three additional storage sheds plus a greenhouse ready for your mountain garden
Fully fenced backyard with grass, garden beds, and a pea gravel play area
Custom brick patio with pergola connected to a concrete sidewalk spanning the back of the home
French drain system to manage runoff and keep the landscaping lush
All upstairs windows were replaced in 2022, and heat tape has been added along the north roofline and gutters to prevent ice dams.
Whether you're entertaining on the patio, enjoying sunsets from the bay window, or tending to your garden in the greenhouse, this home offers the ideal balance of warmth, comfort, and mountain charmall just minutes from downtown Granby, schools, and outdoor recreation.
Closed
$622,500
563 NEW CHURCH AVE, Granby, CO 80446
4beds
2,016sqft
Residential
Built in 1978
0.36 Acres Lot
$607,400 Zestimate®
$309/sqft
$3,335 Estimated rent
Home value
$607,400
$528,000 - $699,000
$3,335/mo
Zestimate® history
Owner options
List your home for rent
$3,335/mo
Rent Zestimate®
Find your next renter with Zillow Rental Manager. Plus, with online applications, you can quickly screen prospective tenants – for free.
$3,335/mo
Rent Zestimate®
Refinance and save
$2,813/mo
Est. payment
Refinancing to a lower rate could help reduce your monthly payments and save thousands over the life of the loan.
$2,813/mo
Est. payment
Explore your selling options
Work with a Zillow partner agent
Leverage their expertise and Zillow's premium Showcase listings to get your home seen by more buyers.
Get startedList with your own agent
Get your home in front of millions of buyers by listing it on Zillow.
Learn how to do itSell it yourself
Take full control of how buyers see your home on Zillow by listing For Sale by Owner (FSBO).
List your homeWhat's special
Fully fenced backyardBreathtaking viewsCorner lotInsulated oversized two-car garageElectric baseboard heatingHeat tapeFresh paint
Zillow last checked:
Listing updated:
Listed by:
Rebecca Smyth 970-531-1268,
eXp Realty, LLC
Bought with:
Rebecca Smyth, FA100100785
eXp Realty, LLC
Source: GCBOR,MLS#: 25-1412
Facts & features
Interior
Bedrooms & bathrooms
- Bedrooms: 4
- Bathrooms: 2
- Full bathrooms: 1
- 3/4 bathrooms: 1
Bedroom 1
- Level: Main
- Area: 120.75 Square Feet
- Dimensions: 11.5 x 10.5
Bedroom 2
- Level: Main
- Area: 120.75 Square Feet
- Dimensions: 11.5 x 10.5
Bedroom 3
- Level: Main
- Area: 103.5 Square Feet
- Dimensions: 11.5 x 9
Bedroom 4
- Level: Lower
- Area: 120.75 Square Feet
- Dimensions: 11.5 x 10.5
Living room
- Level: Main
- Area: 195.5 Square Feet
- Dimensions: 17 x 11.5
Living room
- Level: Lower
- Area: 183.75 Square Feet
- Dimensions: 17.5 x 10.5
Heating
- Baseboard, Electric
Appliances
- Included: Dishwasher, Disposal, Microwave, Oven, Range, Refrigerator, Trash Compactor, Washer/Dryer
- Laundry: Dryer Hookup, Washer Hookup
Features
- Ceiling Fan(s), Eat-in Kitchen, New Paint
- Flooring: Hardwood, Carpet
- Windows: Double Pane Windows
- Basement: Finished
Interior area
- Total structure area: 2,864
- Total interior livable area: 2,016 sqft
Property
Parking
- Total spaces: 2
- Parking features: Garage Door Opener, Additional Parking
- Attached garage spaces: 2
Features
- Levels: Multi/Split
- Patio & porch: Deck
- Fencing: Fenced
- Has view: Yes
- View description: Mountain(s)
Lot
- Size: 0.36 Acres
- Features: Cul-De-Sac, Back Yard, Corner Lot, Few Trees, Front Yard, Garden, Gentle Sloping, Landscaped, Private, Rectangular Lot, Views
Details
- Additional structures: Shed(s)
- Parcel number: 132931302018
Construction
Type & style
- Home type: SingleFamily
- Property subtype: Residential
Condition
- New construction: No
- Year built: 1978
Utilities & green energy
- Water: Public, Tap Fee Paid
Community & HOA
Community
- Security: Smoke Detector(s)
- Subdivision: Granby
HOA
- Has HOA: No
- Amenities included: Laundry, Storage
Location
- Region: Granby
Financial & listing details
- Price per square foot: $309/sqft
- Tax assessed value: $439,070
- Annual tax amount: $1,798
- Date on market: 10/11/2025
- Cumulative days on market: 97 days
- Listing terms: Cash,Conventional,FHA,VA Loan
- Lease term: Short Term Lease
Price history
| Date | Event | Price |
|---|---|---|
| 1/14/2026 | Sold | $622,500-5.7%$309/sqft |
Source: GCBOR #25-1412 Report a problem | ||
| 11/22/2025 | Pending sale | $660,000$327/sqft |
Source: GCBOR #25-1412 Report a problem | ||
| 11/5/2025 | Price change | $660,000-2.2%$327/sqft |
Source: GCBOR #25-1412 Report a problem | ||
| 10/11/2025 | Listed for sale | $675,000$335/sqft |
Source: GCBOR #25-1412 Report a problem | ||
Public tax history
| Year | Property taxes | Tax assessment |
|---|---|---|
| 2024 | $1,395 +8.1% | $29,420 -9.2% |
| 2023 | $1,291 -0.4% | $32,410 +63.1% |
| 2022 | $1,296 | $19,870 -2.7% |
| 2021 | -- | $20,430 +24.6% |
| 2020 | $909 +14.9% | $16,390 |
| 2019 | $791 +11.1% | $16,390 +5.2% |
| 2017 | $712 -16% | $15,580 +23.7% |
| 2016 | $847 +40.2% | $12,590 |
| 2015 | $604 | $12,590 +18.5% |
| 2014 | $604 -19.6% | $10,620 -22.1% |
| 2012 | $752 -9.5% | $13,630 |
| 2011 | $831 -0.5% | $13,630 -13.7% |
| 2010 | $835 -8.8% | $15,800 -6.6% |
| 2009 | $915 | $16,920 |
| 2008 | $915 +8.2% | $16,920 |
| 2007 | $846 | $16,920 |
Find assessor info on the county website
Neighborhood: 80446
Nearby homes
- $667,2003 bd2 ba2.5k sqft545 New Church Ave, Granby, CO 80446Off Market
- $859,1003 bd3 ba2.9k sqft536 W Garnet Ave, Granby, CO 80446Off Market
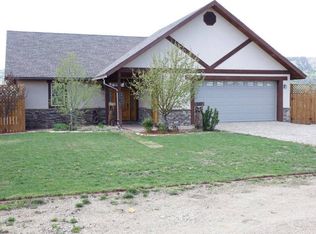
- $708,5004 bd1 ba2.4k sqft528 W Garnet Ave, Granby, CO 80446Off Market
- $650,0004 bd3 ba2.2k sqft592 New Church Cir, Granby, CO 80446For Sale
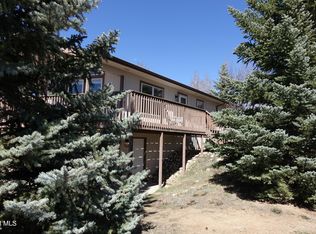
- $525,4004 bd1 ba1.8k sqft600 New Church Ave, Granby, CO 80446Off Market
- $678,8003 bd2 ba1.7k sqft531 New Church Ave, Granby, CO 80446Sold
- $764,3004 bd3 ba2.4k sqft542 New Church Ave, Granby, CO 80446Off Market
- $597,2003 bd1 ba3.6k sqft514 W Garnet Ave, Granby, CO 80446Off Market
Nearby schools
GreatSchools rating
- 3/10Granby Elementary SchoolGrades: PK-5Distance: 0.2 mi
- 7/10East Grand Middle SchoolGrades: 6-8Distance: 0.2 mi
- 4/10Middle Park High SchoolGrades: 9-12Distance: 0.5 mi
Schools provided by the listing agent
- Elementary: Granby
- Middle: East Grand
- High: Middle Park
Source: GCBOR. This data may not be complete. We recommend contacting the local school district to confirm school assignments for this home.


Get pre-qualified for a loan
At Zillow Home Loans, we can pre-qualify you in as little as 5 minutes with no impact to your credit score.An equal housing lender. NMLS #10287.
- Colorado
- Grand County
- Granby
- 80446
- 563 NEW CHURCH AVE
Nearby cities
Nearby zip codes
Other Granby Topics
